
Price Reduction - Waterfront
Address
20 Beechwood Road, Sandown, NH
Price
$ 574,900
Property Attributes
- MLS#5107935
- TypeSingle Family
- Listing Status Active
- CountyROCKINGHAM
- CitySandown
- AreaRockingham
- NeighborhoodPhillips Pond
- Zip03873
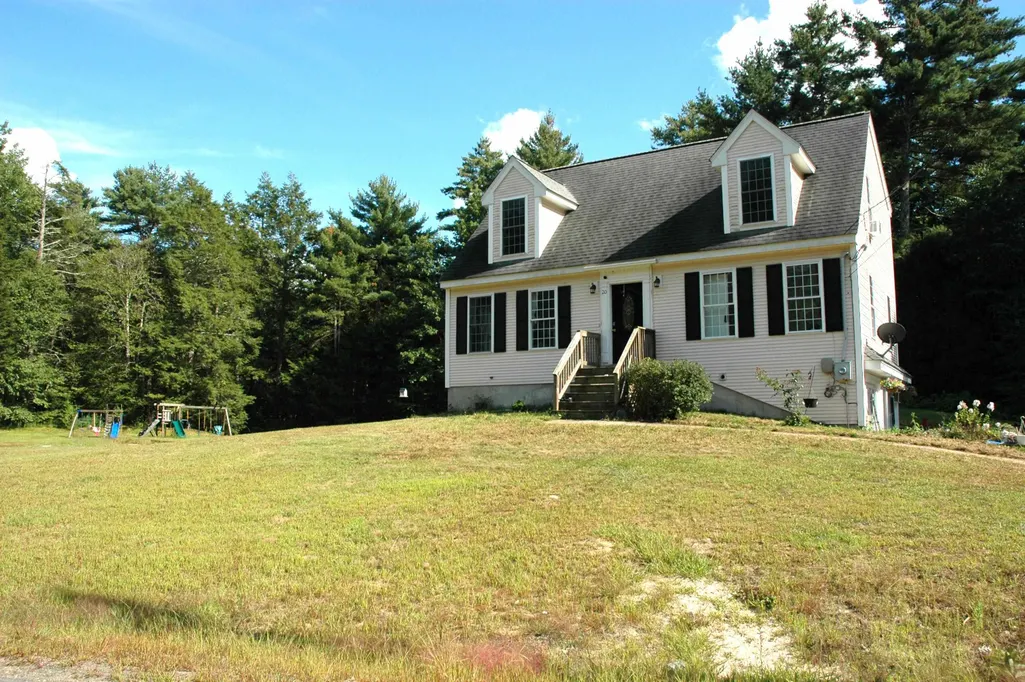
- StyleCape
- Year Built2002
- Price$ 574,900
- Bedrooms4
- Full Bathrooms3
- Half Bathrooms0
- Sqr Footage2210
- Lot Size3.3 Acres
Data Source:
PrimeMLS
Property Description
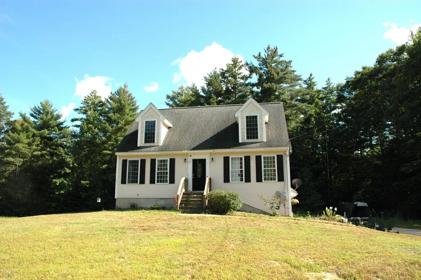
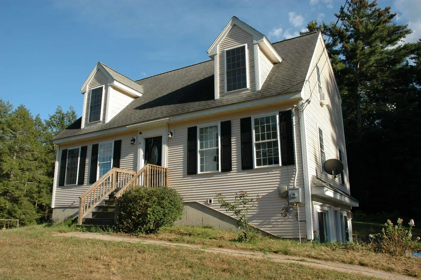
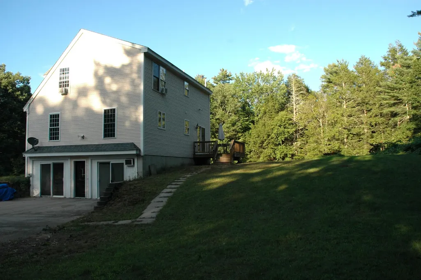
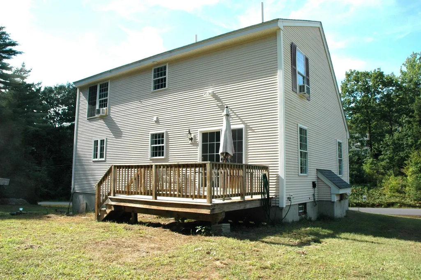
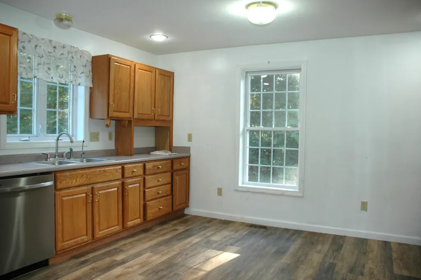
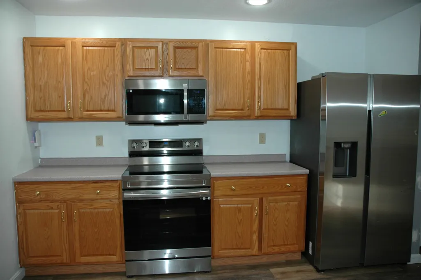
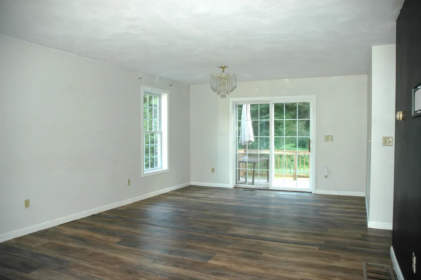
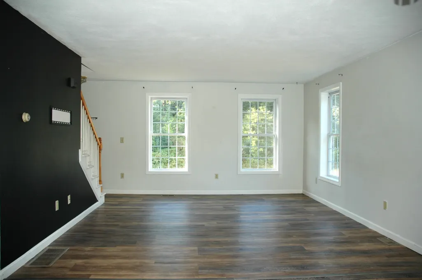
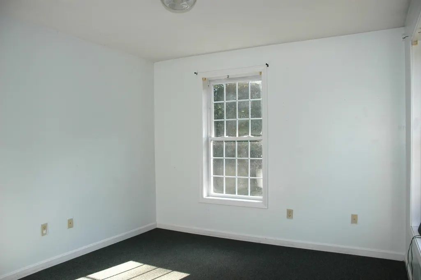
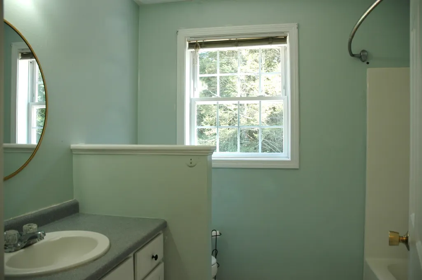
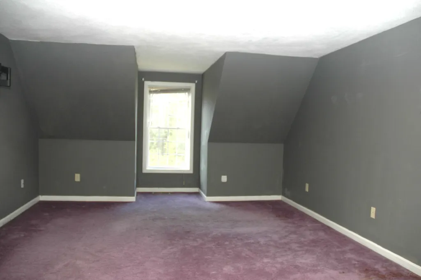
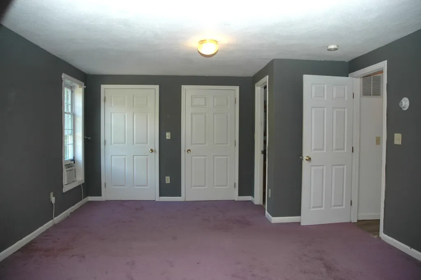
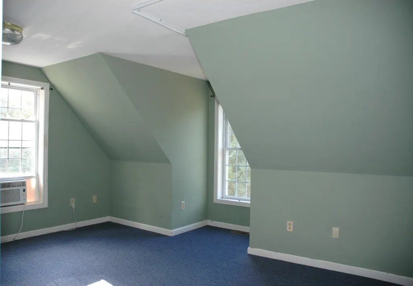
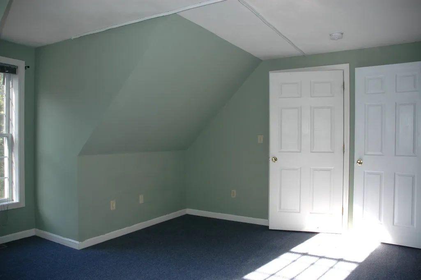
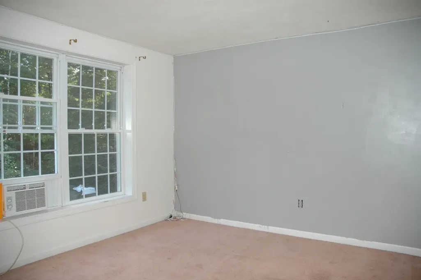
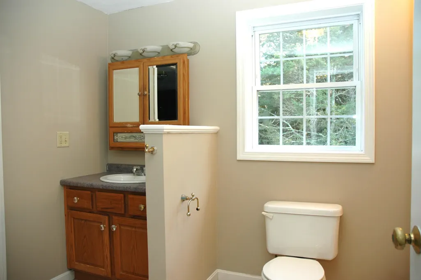
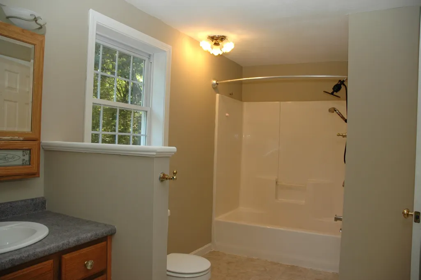
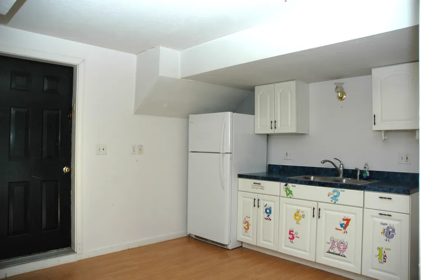
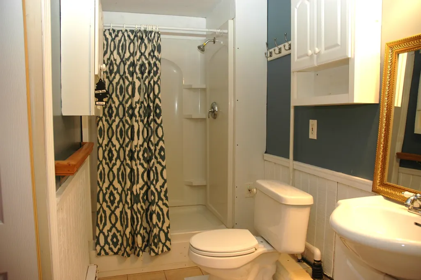
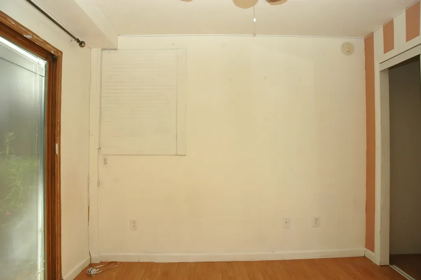
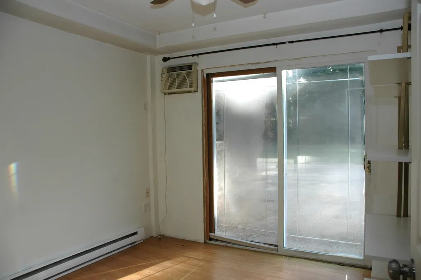
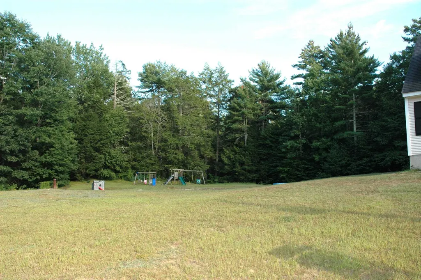
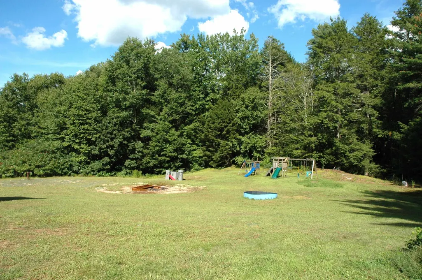
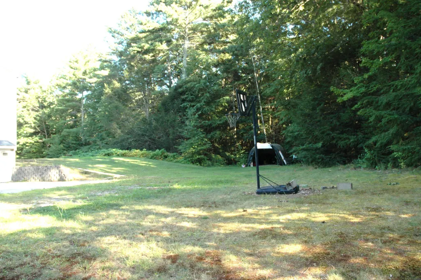
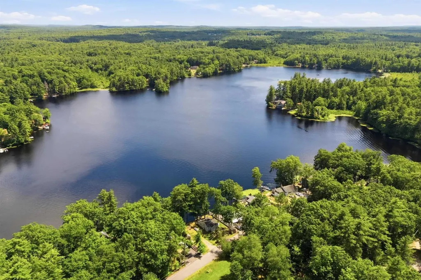
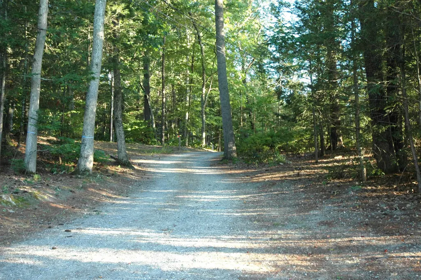
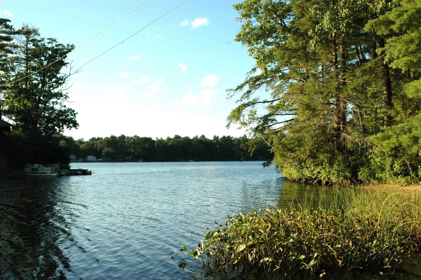
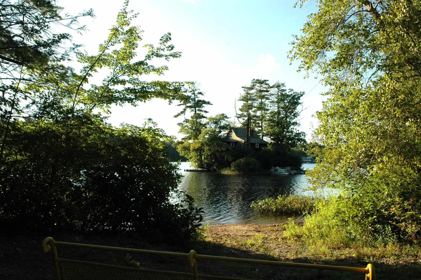
Discover the privacy and possibilities that 20 Beechwood Rd offers. This unique and exceptionally private property provides the best of New Hampshire living. Set on 3.3 acres at the end of a quiet dead-end road, this Double Dormer Cape built in 2002 offers approximately 2,190 square feet of finished living space, plus a legal one-bedroom apartment with its own entrance...ideal for extended family, guests, rental income or a private home office. The main residence features an inviting eat-in kitchen, comfortable living room, three bedrooms, two baths and a versatile bonus room that could serve as an office or den. Enjoy the outdoors from the spacious deck and expansive yard, surrounded by mature trees and nearly 360-degree wooded views. Outdoor enthusiasts will appreciate the propertyâs deeded access to Phillips Pond, including a 1/7 undivided interest in the right-of-way to the beach area and the right to use the beach for swimming. The pond offers opportunities for swimming, boating, fishing and other seasonal recreation. A rare opportunity to enjoy pond recreation without paying waterfront-property prices.
| Price History | |
|---|---|
| 9/2/2026 | Listed $599,900 |
| 9/7/2026 | 5$574,900 |
General Features
| Road Frontage | Yes |
|---|---|
| Sewer | 1250 Gallon,Concrete,Leach Field,Private,Septic |
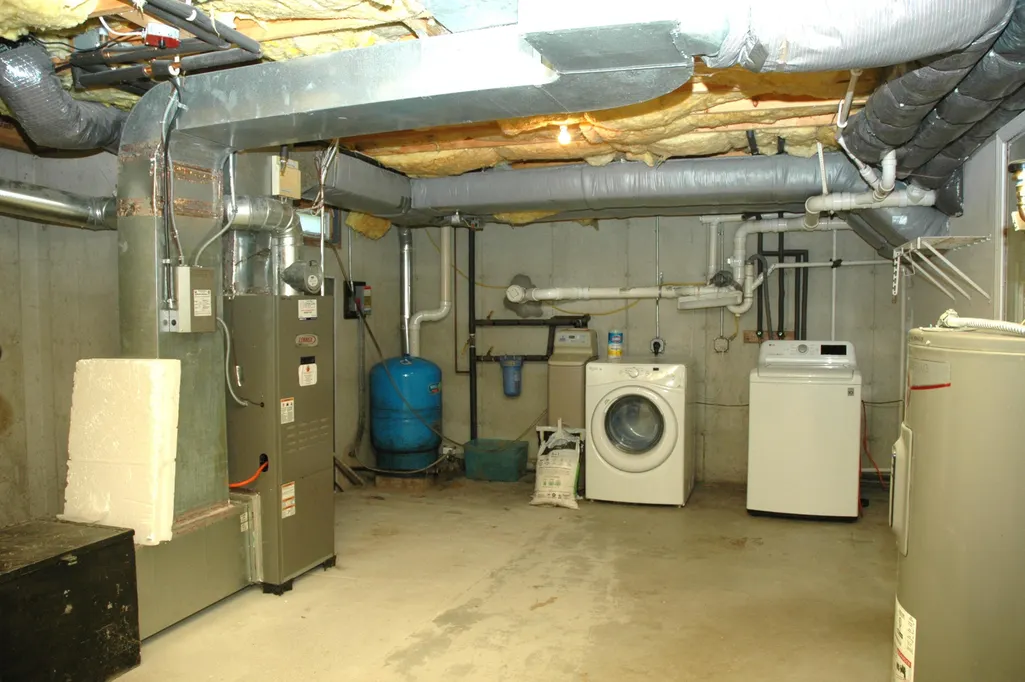
| Heating | Oil,Hot Air |
| Cooling | None |
| Utilities | Cable Available |
| Roof | Architectural Shingle |
| Appliances | Dishwasher,Dryer,Electric Range,Refrigerator,Washer,Electric Water Heater |
| Garage | No |
| Flood Zone | No |
| Zoning | Residential |
| Full Baths | 3 |
| Bathrooms | 3 |
| Year Built | 2002 |
| Electric | 200+ Amp Service,Circuit Breaker(s) |
| Style | Cape |
| Stories Count | 1.75 |
| Tax Rate | 17.8 |
| Type | Single Family |
| Block | 72 |
| Property Condition | Existing |
| Tax Year | 2025 |
| Covenants | Unknown |
| Construction Materials | Timber Frame,Vinyl Siding |
| Directions | Rte 121A to Phillipswood Rd to Beechwood Rd |
| City | Sandown |
| Property Class | Residential |
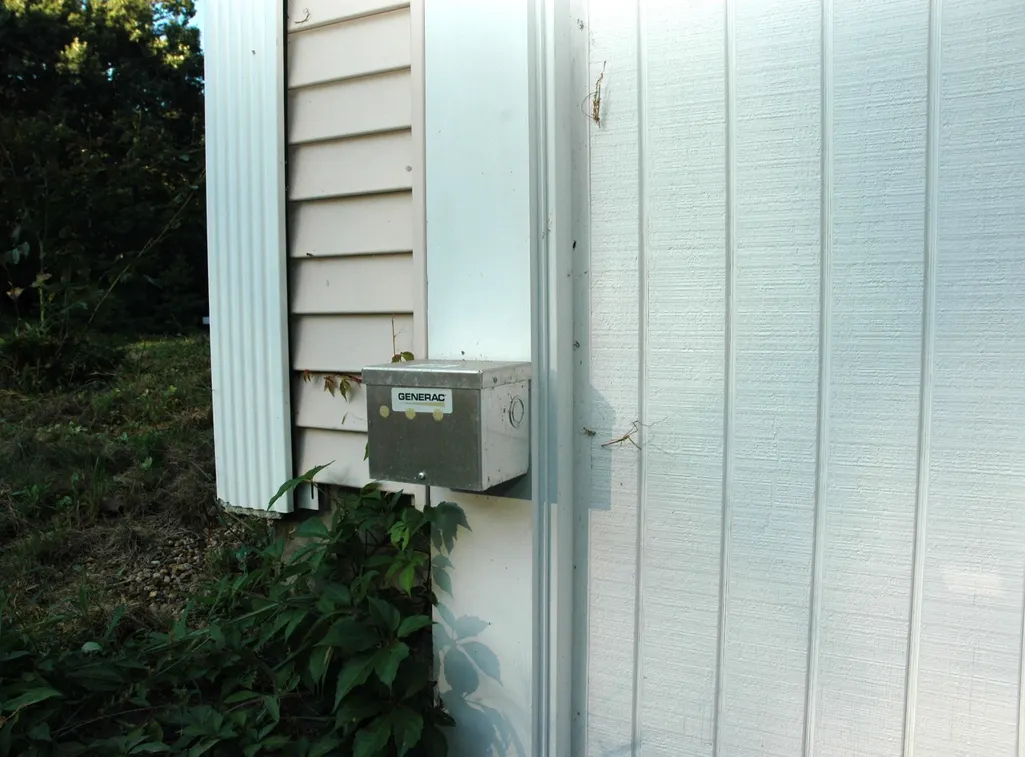
| Other Equipment | Portable Generator,Window AC |
| Seasonal | No |
| DOM | 9 |
| Price Per Sq Ft Total AG | 350.98 |
| Last Updated | 09/07/2026 22:35:52 |
Interior Features
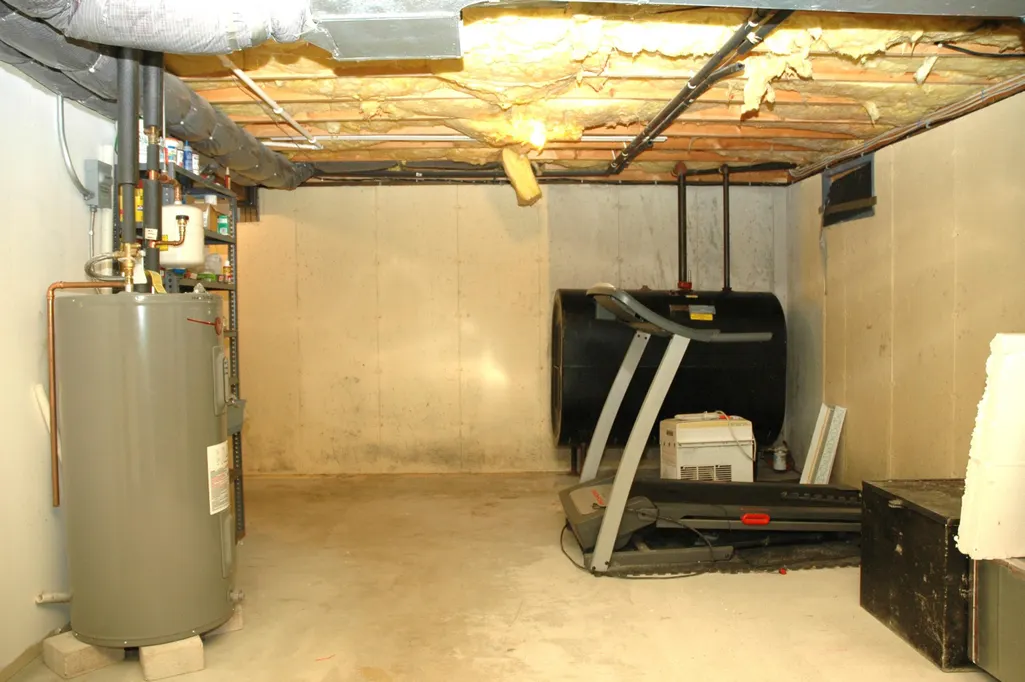
| Basement Description | Apartment(s),Basement Stairs,Concrete,Exterior Access,Full,Interior Stairs,Partially Finished,Storage Space,Walkout |
|---|---|
| Interior Amenities | In-Law/ADU,Basement Laundry |
| Basement | Yes |
| Flooring | Carpet,Laminate,Tile,Vinyl Plank |
| Beds | 4 |
| Total Rooms | 9 |
| Room 1 Level | 1 |
| Internet | High Speed Intrnt Avail |
| Total Finished Area | 2210 |
| Rooms: Level B | Level B: Bedroom,Level B: Den,Level B: Kitchen |
| Rooms: Level 2 | Level 2: Bedroom |
| Rooms: Level 1 | Level 1: Den,Level 1: Kitchen,Level 1: Living Room |
| Room 9 Type | Bedroom |
| Room 9 Level | Basement |
| Room 8 Type | Den |
| Room 8 Level | Basement |
| Room 7 Type | Kitchen |
| Room 7 Level | Basement |
| Room 6 Type | Bedroom |
| Room 6 Level | 2 |
| Room 5 Type | Bedroom |
| Room 5 Level | 2 |
| Room 4 Type | Bedroom |
| Room 4 Level | 2 |
| Room 3 Type | Den |
| Room 3 Level | 1 |
| Room 2 Type | Living Room |
| Room 2 Level | 1 |
| Room 1 Type | Kitchen |
| Basement Access Type | Walkout |
Exterior Features
| Lot Features | Sloping,Subdivision |
|---|---|
| Exterior Amenities | Deck |
| Driveway | Paved |
| Water View | No |
| Lot Size Area | 3.3 |
| Water Source | Drilled Well,Private |
| Water Body Name | Phillips Pond |
| Foundation | Concrete |
| Lot | 20 |
| Color | Beige |
| Waterfront Property | No |
| Road Frontage Length | 257 |
| Road Frontage Type | Dead End,Paved,Public Maintained Road |
| Surveyed | Unknown |
| Water Body Type | Lake |
| Lot Size Square Feet | 143748 |
| Water Body Access | Yes |
| Water Access Details | Beach Access,Shared-Private |
Amenities
- Foreclosure
- Views
- Short Sale
- New Construction
- Adult 55+
- Lease To Own
- No HOA Fees
- Furnished
- Primary On Main
- Air Conditioning
- Seller Finance
- Green
- Fixer Upper
- Horse
- Golf
- Fireplace
- Deck
- Garage
- Basement
- Pool
Property vs Single Family Average in 03873
Statistics provided by Inside Real Estate
Price
Year Built
Visits
 Massachusetts MLS Property Info Network (MLSPIN) - The property listing data and information set forth herein were provided to MLS Property Information Network, Inc. from third party sources, including sellers, lessors and public records, and were compiled by MLS Property Information Network, Inc. The property listing data and information are for the personal, non commercial use of consumers having a good faith interest in purchasing or leasing listed properties of the type displayed to them and
 Copyright 2026 PrimeMLS. All rights reserved. This information is deemed reliable, but not guaranteed. The data relating to real estate displayed on
this Site comes in part from the IDX Program of PrimeMLS. The information
being provided is for consumers' personal, non-commercial use and may
not be used for any purpose other than to identify prospective properties
consumers may be interested in purchasing. Data last updated September 13, 2026 8:15 PM UTC
Copyright 2026 PrimeMLS. All rights reserved. This information is deemed reliable, but not guaranteed. The data relating to real estate displayed on
this Site comes in part from the IDX Program of PrimeMLS. The information
being provided is for consumers' personal, non-commercial use and may
not be used for any purpose other than to identify prospective properties
consumers may be interested in purchasing. Data last updated September 13, 2026 8:15 PM UTC
 All information deemed reliable but not guaranteed. All properties are subject to prior sale, change or withdrawal. Neither listing broker(s) or information provider(s) shall be responsible for any typographical errors, misinformation, misprints and shall be held totally harmless. Listing(s) information is provided for consumer's personal, non-commercial use and may not be used for any purpose other than to identify prospective properties consumers may be interested in purchasing. The data relating
