
Waterfront
Address
22 Hemlock Circle, Sandown, NH
Price
$ 1,349,000
Property Attributes
- MLS#5091820
- TypeSingle Family
- Listing Status Active
- CountyROCKINGHAM
- CitySandown
- AreaRockingham
- NeighborhoodPhillips Pond
- Zip03873
- StyleContemporary,Modern Architecture,Multi-Level,Tri-L
- Year Built1980
- Price$ 1,349,000
- Bedrooms3
- Full Bathrooms3
- Half Bathrooms0
- Sqr Footage4460
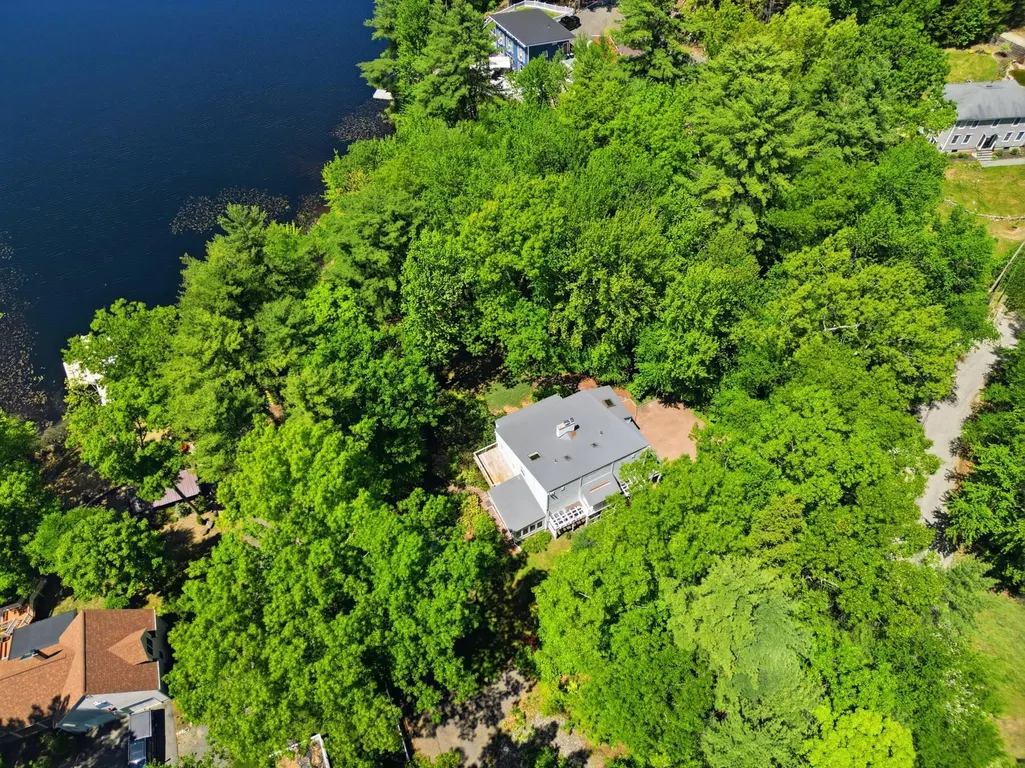
- Lot Size1.32 Acres
Data Source:
PrimeMLS
Property Description
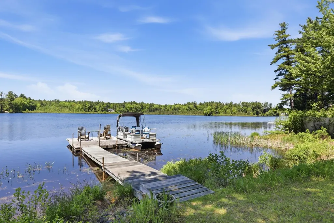
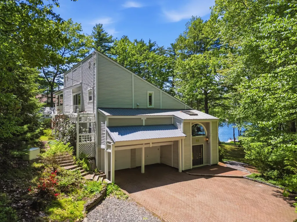
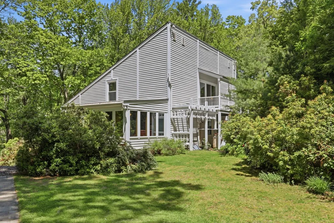
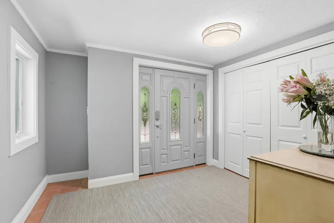
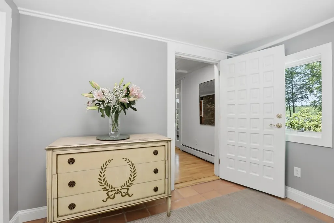
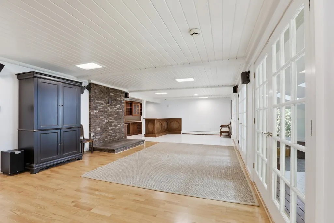
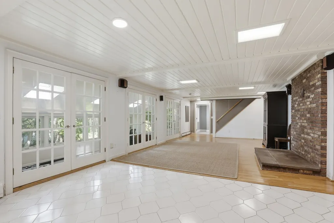
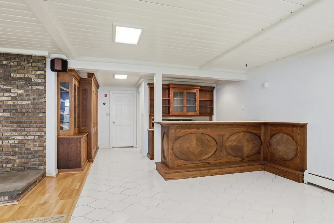
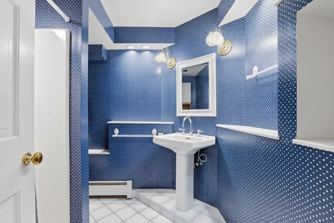
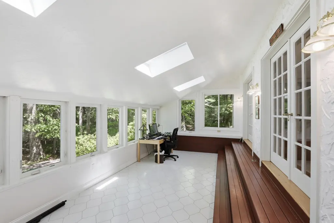
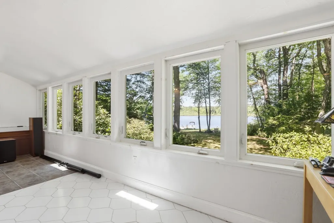
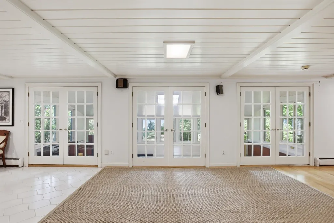
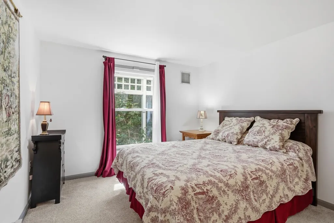
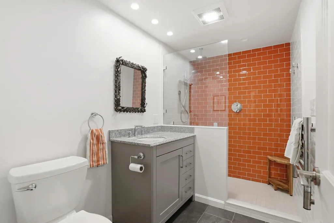
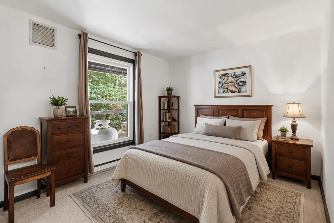
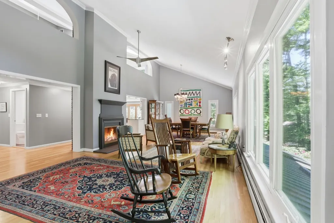
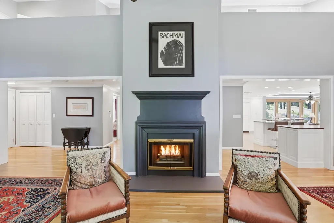
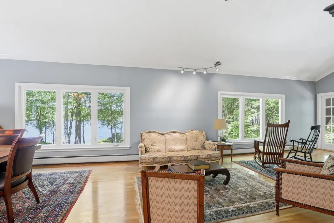
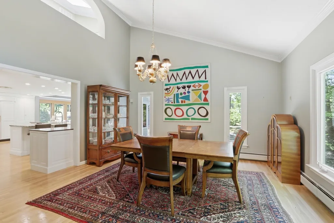
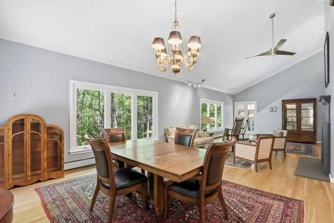
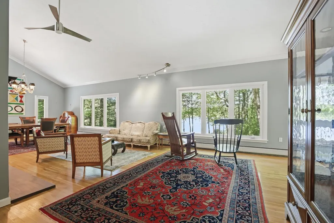
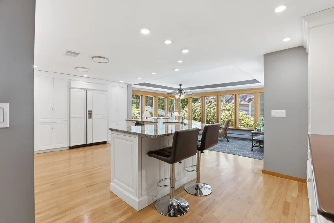
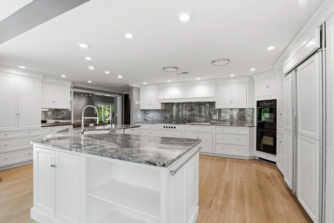
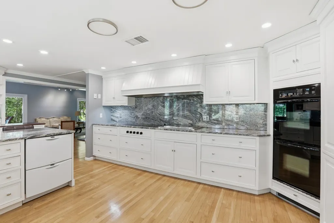
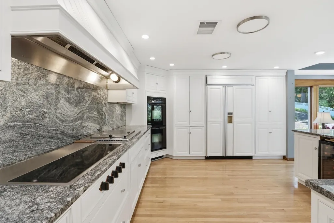
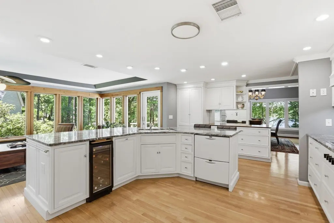
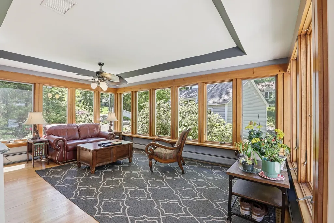
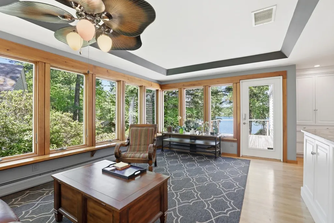
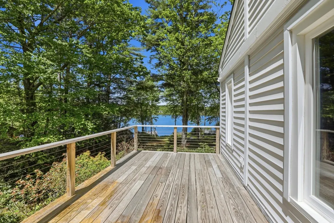
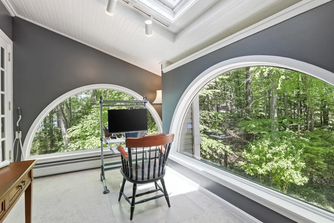
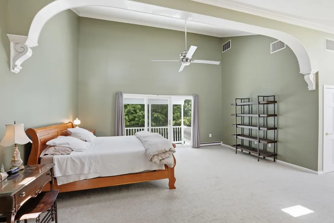
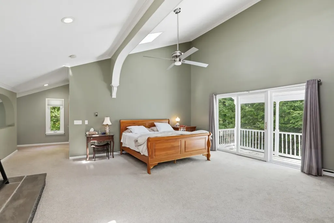
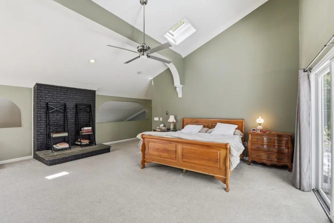
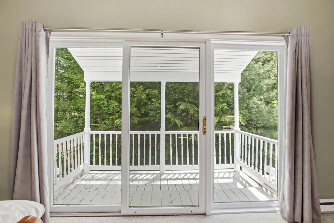
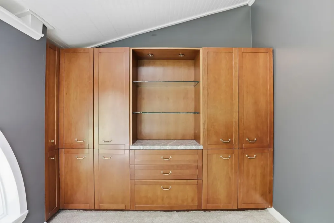
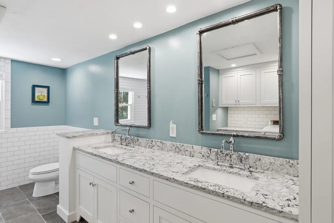
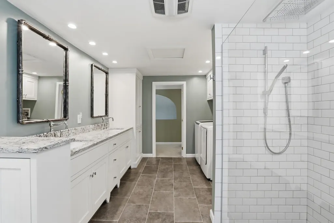
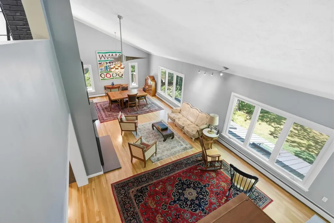
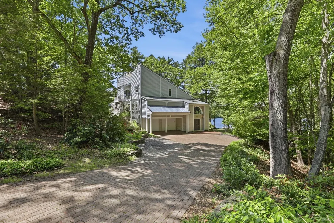
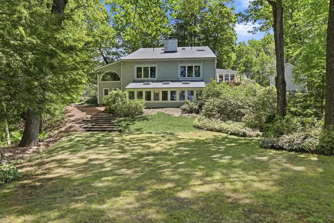
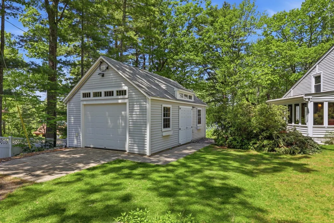
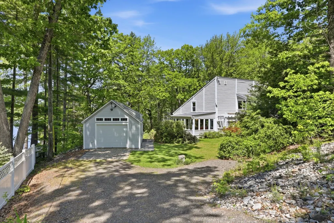
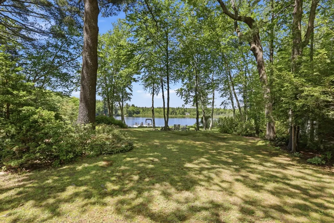
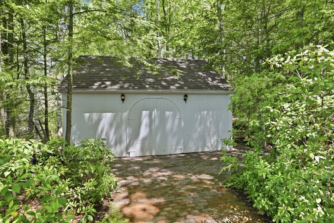
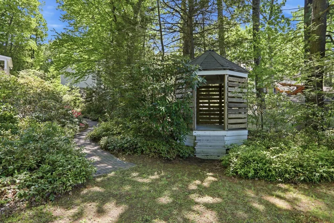
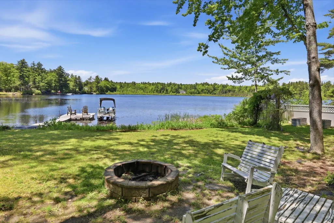
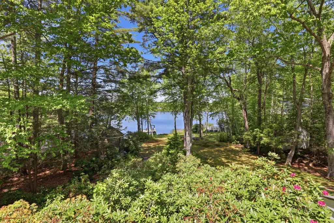
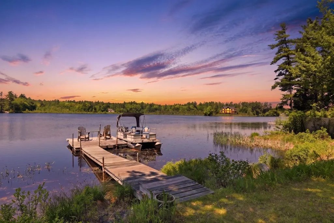
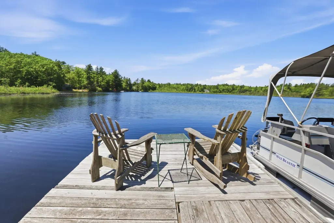
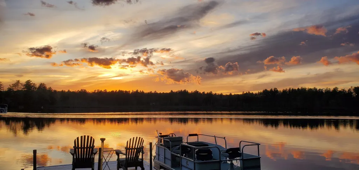
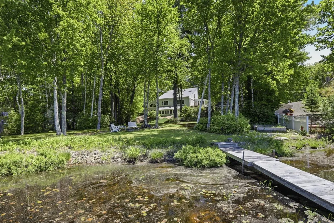
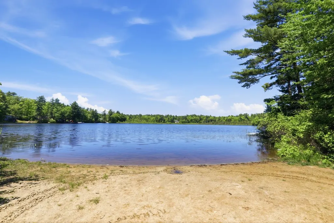
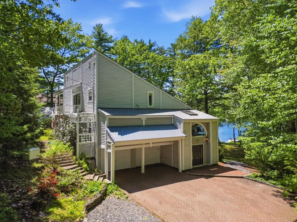
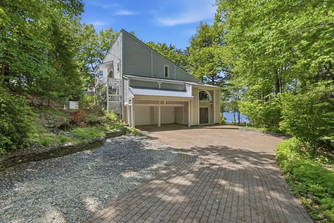
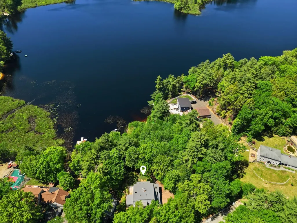
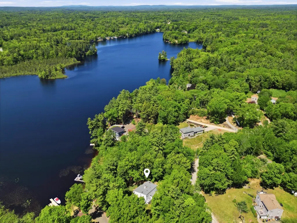
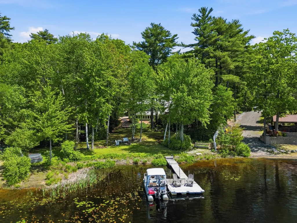
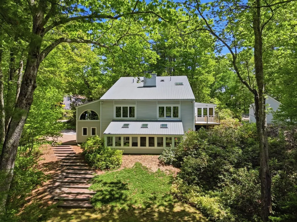
An exceptional waterfront home set on 1.32 private acres, offering 4,460 sq ft of refined lakefront living with 10 rooms, 3 bedrooms, and 3 bathsâa rare blend of luxury, privacy, and year-round recreation. Perfectly positioned on the water, this stunning property delivers an unmatched four-season lifestyle, complete with a private dock for boating, swimming, and fishing in the summer, and skating and snowmobiling directly from your shoreline in the winter. The spectacular 22x28 primary suite is a true retreat, featuring soaring ceilings, a luxurious new bath, walk-in closet, and private deck. Inside, a custom chefâs kitchen with a large island, Sub-Zero refrigerator, and built-in indoor grill anchors the main living space, complemented by a dramatic great room with soaring ceilings, a fireplace, and expansive lake views. A bright four-season sunroom extends the living area, while the lower level features a built-in bar ideal for entertainingâcreating a seamless balance of comfort, elegance, and true waterfront living. Additional highlights include a generator, a 21 ft walk-in cedar closet, 2-car garage, additional detached 2 car garage (each with its own 200amp service for EV car charging or operation of equipment) and lush gardens. This is a rare waterfront opportunity where year-round lake living, privacy, and luxury come together in one exceptional property.
| Elementary School | Middle School | High School |
|---|---|---|
| Sandown North Elem Sch | Timberlane Regional Middle | Timberlane Regional High Sch |
| Price History | |
|---|---|
| 5/30/2026 | Listed $1,349,000 |
General Features
| Road Frontage | Yes |
|---|---|
| Sewer | Private |
| Heating | Multi Fuel,Oil,Baseboard,Electric,Hot Air,Hot Water,Multi Zone |
| Cooling | Central AC |
| Utilities | Other,Propane |
| Roof | Metal |
| Appliances | Electric Cooktop,Dishwasher,Dryer,Range Hood,Double Oven,Wall Oven,Refrigerator,Washer,Exhaust Fan |
| Easements | Unknown |
| Garage | Yes |
| Flood Zone | Unknown |
| Zoning | R |
| 3/4 Baths | 3 |
| Bathrooms | 3 |
| Year Built | 1980 |
| Electric | Circuit Breaker(s) |
| Style | Contemporary,Modern Architecture,Multi-Level,Tri-Level,Walkout Lower Level |
| Stories Count | 3 |
| Tax Rate | 17.8 |
| Resort | No |
| Type | Single Family |
| Documents Available | Deed,Plot Plan,Property Disclosure |
| Block | 24 |
| Property Condition | Existing |
| Assessment Amount | 959000 |
| Tax Year | 2025 |
| Fuel Company | B&H Oil,Palmer propane |
| Covenants | Yes |
| Construction Materials | Wood Frame,Vinyl Siding |
| Directions | From Main St (Route 121A) to Little Mill Rd to Oak Ridge to Hemlock |
| High School | Timberlane Regional High Sch |
| City | Sandown |
| Property Class | Residential |
| Association Amenities | Beach Access,Beach Rights |
| Other Equipment | Standby Generator |
| School District | Timberlane Regional |
| Seasonal | No |
| Elementary School | Sandown North Elem Sch |
| Middle School | Timberlane Regional Middle |
| DOM | 95 |
| Price Per Sq Ft Total AG | 420.51 |
| Last Updated | 08/02/2026 13:31:56 |
Interior Features
| Basement Description | Concrete Floor,Exterior Access,Interior Access,Interior Stairs,Partially Finished,Storage Space,Walkout |
|---|---|
| Interior Amenities | Central Vacuum,Cathedral Ceiling,Cedar Closet,Ceiling Fan,Dining Area,Gas Fireplace,1 Fireplace,3+ Fireplaces,Kitchen Island,Kitchen/Dining,Laundry Hook-ups,Primary BR w/ BA,Natural Light,Skylight,In |
| Basement | Yes |
| Flooring | Ceramic Tile,Combination,Hardwood |
| Beds | 3 |
| Total Rooms | 10 |
| Total Number of Units | 1 |
| Room 1 Level | 1 |
| Internet | Unknown |
| Total Finished Area | 4460 |
| Rooms: Level B | Level B: 3/4 Bathroom,Level B: Family Room,Level B: Mudroom,Level B: Sunroom |
| Rooms: Level 2 | Level 2: 3/4 Bathroom,Level 2: Primary Bedroom |
| Rooms: Level 1 | Level 1: Bedroom,Level 1: 3/4 Bathroom,Level 1: Dining Room,Level 1: Kitchen,Level 1: Living Room,Level 1: Office/Study |
| Room 9 Type | Sunroom |
| Room 9 Level | Basement |
| Room 9 Dimensions | 12x27 |
| Room 8 Type | Office/Study |
| Room 8 Level | 1 |
| Room 8 Dimensions | 8x15 |
| Room 7 Type | Family Room |
| Room 7 Level | Basement |
| Room 7 Dimensions | 36x20 |
| Room 6 Type | Primary Bedroom |
| Room 6 Level | 2 |
| Room 6 Dimensions | 22x28 |
| Room 5 Type | Bedroom |
| Room 5 Level | 1 |
| Room 5 Dimensions | 11x13 |
| Room 4 Type | Bedroom |
| Room 4 Level | 1 |
| Room 4 Dimensions | 10x13 |
| Room 3 Type | Living Room |
| Room 3 Level | 1 |
| Room 3 Dimensions | 16x22 |
| Room 2 Type | Dining Room |
| Room 2 Level | 1 |
| Room 2 Dimensions | 15x16 |
| Room 13 Type | Mudroom |
| Room 13 Level | Basement |
| Room 13 Dimensions | 8x14 |
| Room 12 Type | Bathroom Three Quarter |
| Room 12 Level | Basement |
| Room 12 Dimensions | 8x8 |
| Room 11 Type | Bathroom Three Quarter |
| Room 11 Level | 1 |
| Room 11 Dimensions | 6x10 |
| Room 10 Type | Bathroom Three Quarter |
| Room 10 Level | 2 |
| Room 10 Dimensions | 10x16 |
| Room 1 Type | Kitchen |
| Room 1 Dimensions | 19x25 |
| Basement Access Type | Walkout |
Exterior Features
| Lot Features | Corner,Country Setting,Wooded |
|---|---|
| Exterior Amenities | Boat Slip/Dock,Balcony,Deck,Partial FenceÂ,Garden Space,Gazebo,Natural Shade,Outbuilding,Patio,Private Dock,Shed,Storage,Window Screens |
| Driveway | Brick/Pavers,Crushed Stone |
| Water View | Yes |
| Lot Size Area | 1.32 |
| Water Source | Private |
| Parking Features | Auto Open,Direct Entry,Garage,Off Street,On-Site,Parking Spaces 5 - 10,Underground,Detached |
| Garage Capacity | 4 |
| Water Body Name | Phillips Pond |
| Foundation | Concrete |
| Lot | 20 |
| Color | Gray |
| Waterfront Property | Yes |
| Road Frontage Length | 319 |
| Road Frontage Type | Paved |
| Surveyed | Yes |
| Water Body Type | Lake |
| Lot Size Square Feet | 57499 |
| Water Frontage Length | 100 |
| Water Body Access | Yes |
| Water Access Details | Beach Access,Dock Access |
Amenities
- Foreclosure
- Views
- Short Sale
- New Construction
- Adult 55+
- Lease To Own
- No HOA Fees
- Furnished
- Primary On Main
- Air Conditioning
- Seller Finance
- Green
- Fixer Upper
- Horse
- Golf
- Fireplace
- Deck
- Garage
- Basement
- Pool
Property vs Single Family Average in 03873
Statistics provided by Inside Real Estate
Price
Year Built
Visits
 Massachusetts MLS Property Info Network (MLSPIN) - The property listing data and information set forth herein were provided to MLS Property Information Network, Inc. from third party sources, including sellers, lessors and public records, and were compiled by MLS Property Information Network, Inc. The property listing data and information are for the personal, non commercial use of consumers having a good faith interest in purchasing or leasing listed properties of the type displayed to them and
 Copyright 2026 PrimeMLS. All rights reserved. This information is deemed reliable, but not guaranteed. The data relating to real estate displayed on
this Site comes in part from the IDX Program of PrimeMLS. The information
being provided is for consumers' personal, non-commercial use and may
not be used for any purpose other than to identify prospective properties
consumers may be interested in purchasing. Data last updated September 12, 2026 8:13 PM UTC
Copyright 2026 PrimeMLS. All rights reserved. This information is deemed reliable, but not guaranteed. The data relating to real estate displayed on
this Site comes in part from the IDX Program of PrimeMLS. The information
being provided is for consumers' personal, non-commercial use and may
not be used for any purpose other than to identify prospective properties
consumers may be interested in purchasing. Data last updated September 12, 2026 8:13 PM UTC
 All information deemed reliable but not guaranteed. All properties are subject to prior sale, change or withdrawal. Neither listing broker(s) or information provider(s) shall be responsible for any typographical errors, misinformation, misprints and shall be held totally harmless. Listing(s) information is provided for consumer's personal, non-commercial use and may not be used for any purpose other than to identify prospective properties consumers may be interested in purchasing. The data relating
