
Views
Address
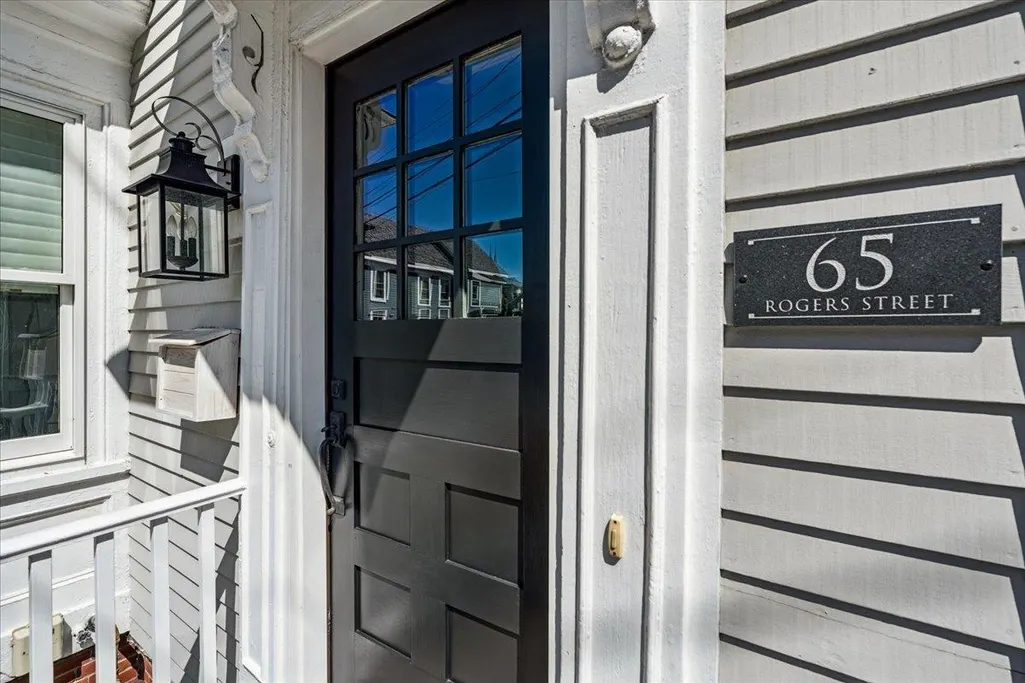
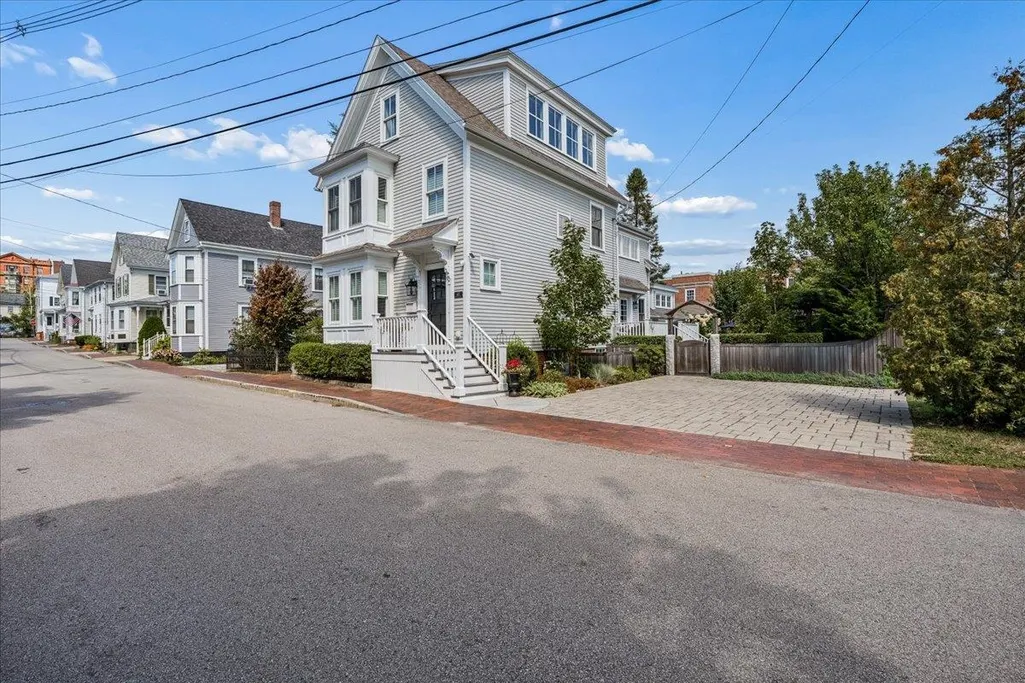
65 Rogers Street, Portsmouth, NH
Price
$ 2,650,000
Property Attributes
- MLS#5109503
- TypeSingle Family
- Listing Status Active
- CountyROCKINGHAM
- CityPortsmouth
- AreaRockingham
- NeighborhoodSouth Mill Pond
- Zip03801
- StyleNew Englander
- Year Built1880
- Price$ 2,650,000
- Bedrooms3
- Full Bathrooms2
- Half Bathrooms1
- Sqr Footage3322
- Lot Size0.13 Acres
Data Source:
PrimeMLS
Property Description
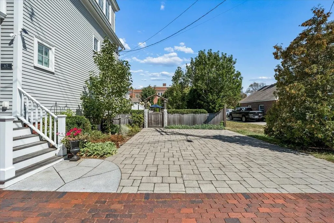
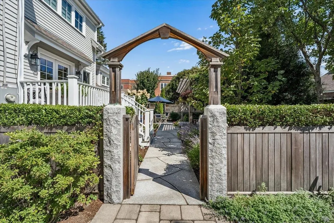
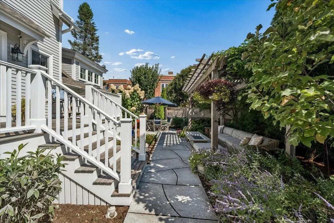
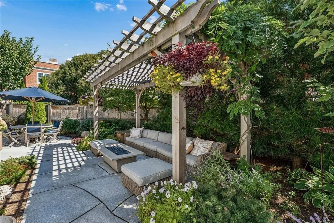
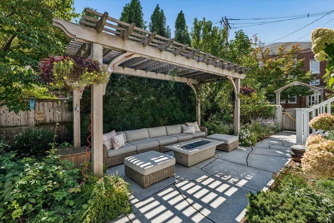
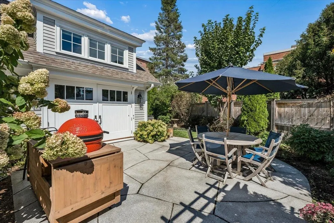
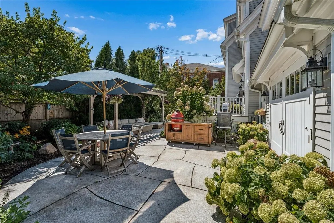
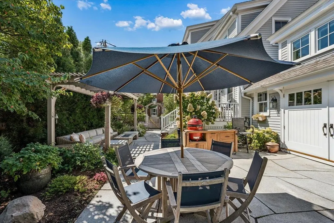
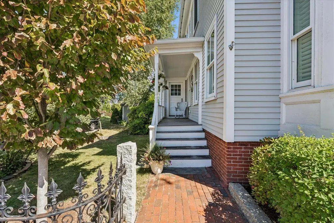
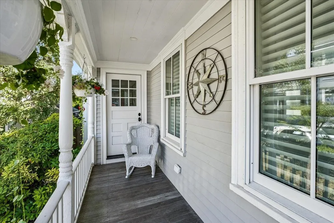
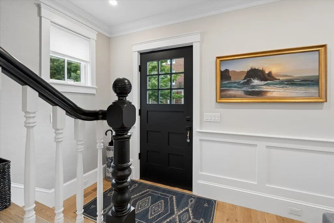
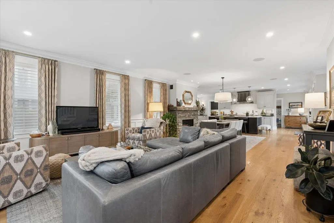
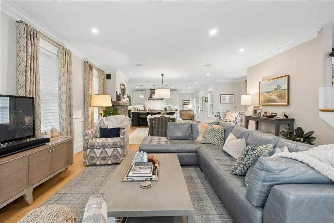
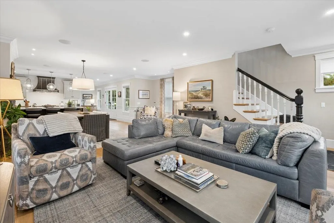
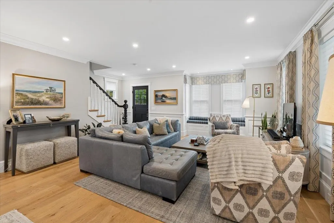
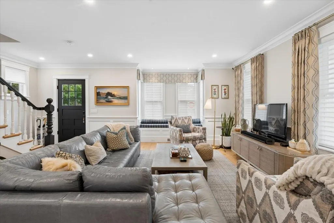
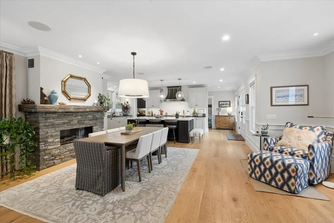
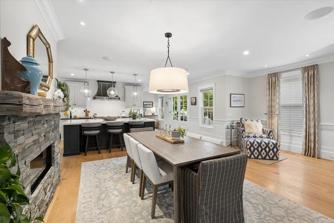
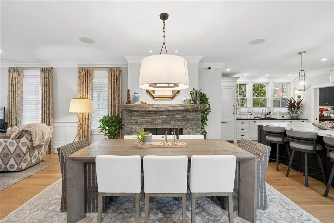
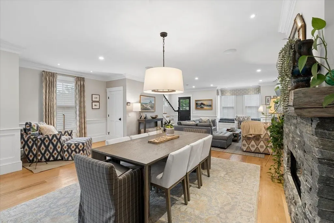
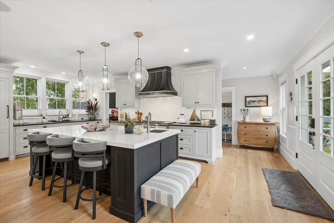
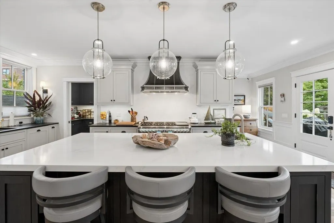
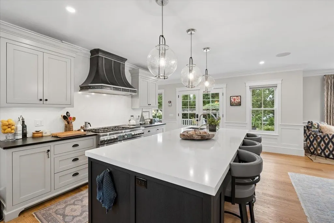
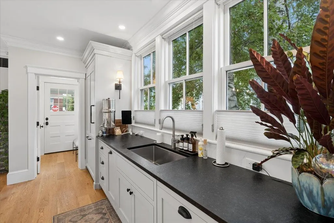
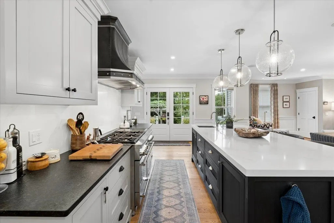
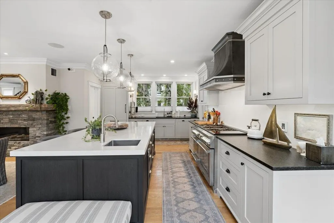
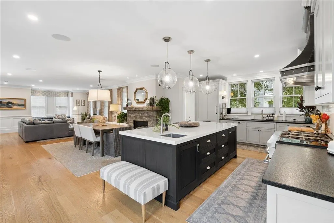
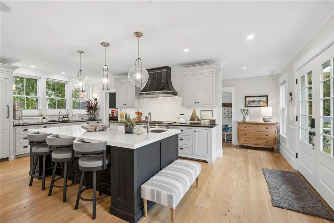
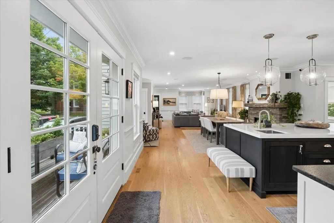
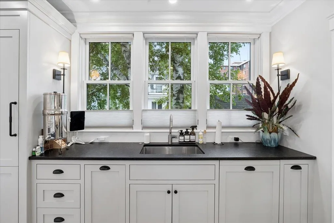
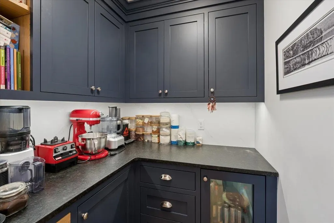
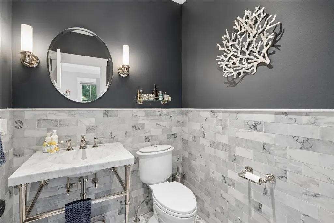
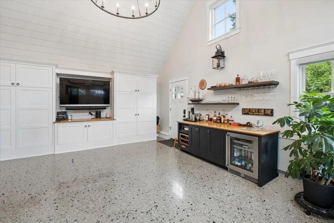
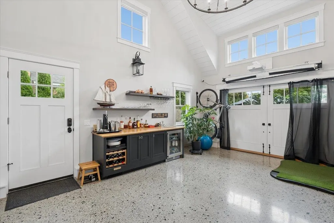
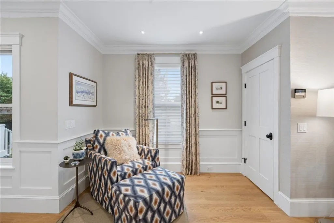
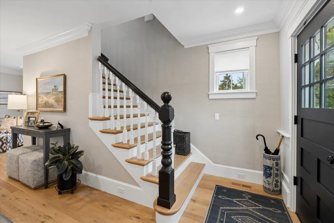
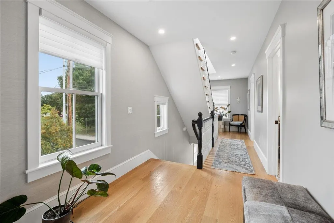
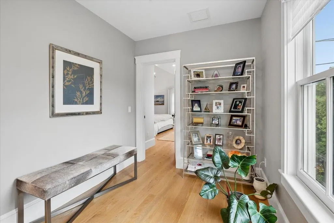
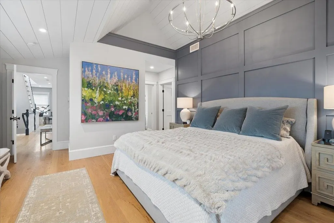
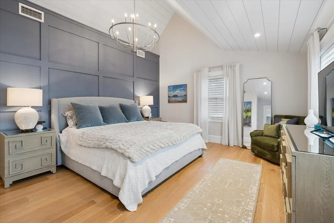
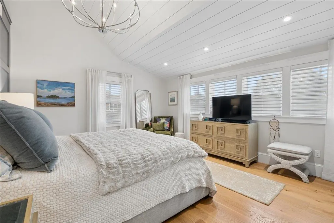
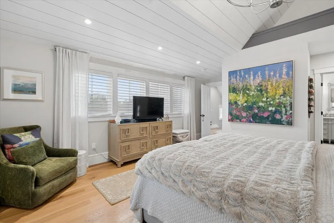
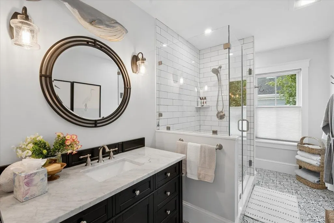
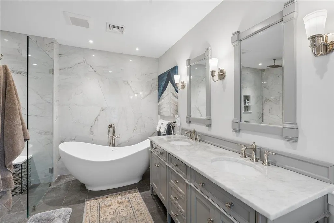
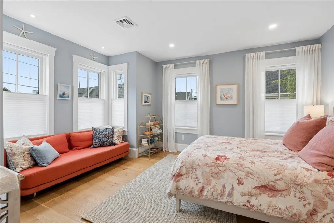
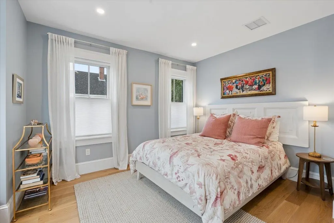
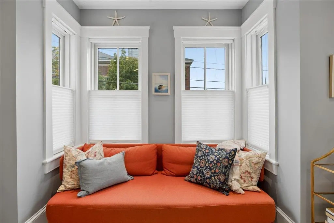
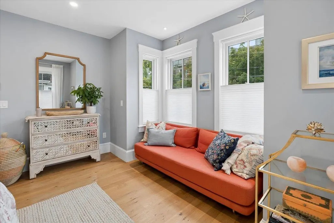
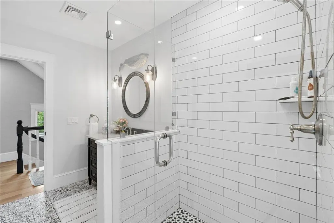
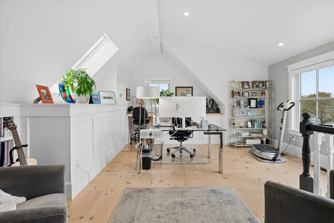
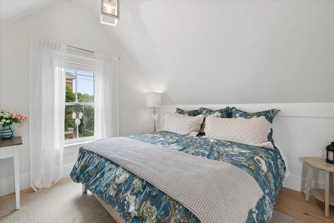
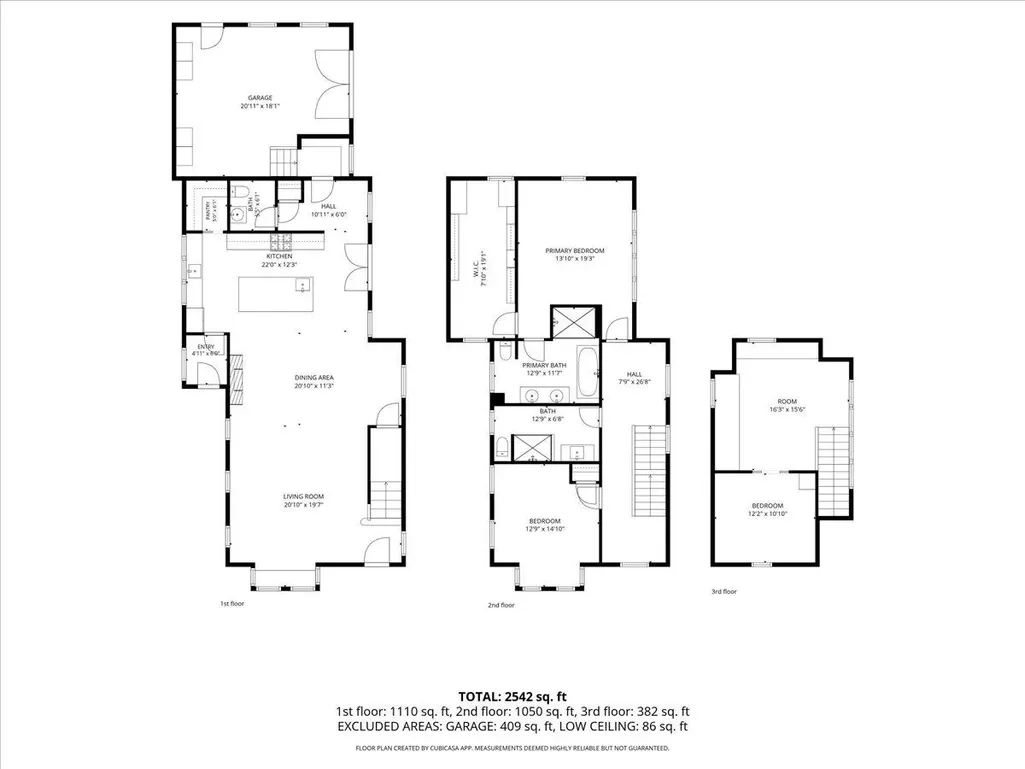
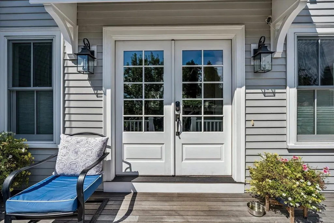
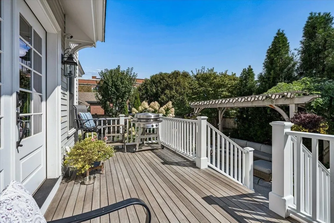
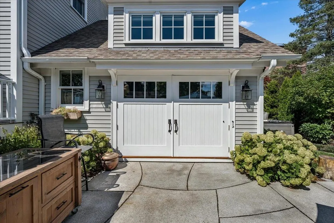
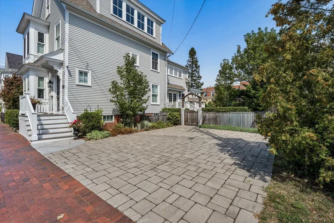
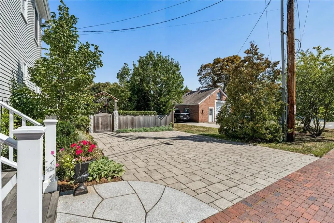
Spectacular custom-designed and built 3-bedroom, 3-bathroom, 3300 sf single-family home completely renovated in 2021. This classic New England style property is located in the Little Harbor District, within the vibrant heart of downtown Portsmouth overlooking South Mill Pond. Situated on a 0.13-acre south facing lot with a beautiful, professionally designed private rear yard featuring a hardscaped cut granite patio, pergola, manicured gardens, and a relaxing hot tub - the perfect downtown pocket garden and outdoor oasis. Off street parking for two or more vehicles, including an EV charging station. This home offers 3 floors of luxury living with no expense spared or detail overlooked in design, layout, and construction. First floor boasts a modern and stylish open-concept design including a welcoming front entrance leading to an inviting living room with a gas fireplace, a large informal dining area, and an eat-in kitchen with custom-made cabinetry, a 9-foot center island, leathered granite and quartz countertops and top-of-the-line appliances. First floor also offers direct access from the kitchen to the rear yard and patio area as well as an additional living room with radiant heated floors, a built-in entertainment unit, and a wet bar. Second floor offers a primary bedroom suite, a second bedroom, and a full bathroom. Third floor offers a dedicated home office area and the third bedroom. Meticulously cared for and maintained throughout.
| Elementary School | Middle School | High School |
|---|---|---|
| Little Harbor School Elementary School | Portsmouth Middle School | Portsmouth High School |
| Price History | |
|---|---|
| 9/12/2026 | Listed $2,650,000 |
General Features
| Road Frontage | Yes |
|---|---|
| Sewer | Public |
| Heating | Forced Air,Radiant Floor |
| Cooling | Central AC |
| Utilities | None |
| Possession | At Closing |
| Roof | Architectural Shingle,Asphalt Shingle |
| Appliances | Dishwasher,Disposal,Dryer,Range Hood,Microwave,Gas Range,Refrigerator,Washer,Natural Gas Water Heater,Exhaust Fan,Water Heater |
| Easements | Unknown |
| Garage | No |
| Flood Zone | No |
| Zoning | MRO |
| Full Baths | 2 |
| Half Baths | 1 |
| Bathrooms | 3 |
| Year Built | 1880 |
| Electric | Circuit Breaker(s) |
| Style | New Englander |
| Stories Count | 3 |
| Type | Single Family |
| Documents Available | Deed,Property Disclosure,Tax Map |
| Block | 0002 |
| Property Condition | Existing |
| Assessment Amount | 2038600 |
| Possible Use | Residential |
| Tax Year | 2025 |
| Fuel Company | Unitil Natural Gas |
| Electric Company | Eversource Electricity |
| Covenants | Unknown |
| Construction Materials | Clapboard Exterior |
| Directions | From downtown Portsmouth. Take Pleasant Street. Right on to Parrott Avenue. Right on to Rogers Street. Home on the right. |
| High School | Portsmouth High School |
| City | Portsmouth |
| Property Class | Residential |
| Other Equipment | Hardwired Smoke Detector |
| School District | Portsmouth |
| Seasonal | No |
| Elementary School | Little Harbor School |
| Middle School | Portsmouth Middle School |
| DOM | 1 |
| Price Per Sq Ft Total AG | 797.71 |
| Last Updated | 09/12/2026 13:48:08 |
Interior Features
| Basement Description | Concrete Floor,Full,Interior Stairs,Storage Space,Sump Pump,Unfinished |
|---|---|
| Interior Amenities | Bar,Blinds,Dining Area,Gas Fireplace,Kitchen Island,Kitchen/Dining,Kitchen/Living,Primary BR w/ BA,Sauna,Soaking Tub,Walk-in Closet,Walk-in Pantry,Window Treatment,Programmable Thermostat,2nd Floor L |
| Basement | Yes |
| Flooring | Ceramic Tile,Concrete,Wood |
| Beds | 3 |
| Total Rooms | 7 |
| Room 1 Level | 1 |
| Internet | Cable Internet,Fiber Optic Internet |
| Total Finished Area | 3322 |
| Rooms: Level 3 | Level 3: Bedroom,Level 3: Office/Study |
| Rooms: Level 2 | Level 2: Bedroom,Level 2: Full Bathroom,Level 2: Primary Bdm Ste |
| Rooms: Level 1 | Level 1: 1/2 Bathroom,Level 1: Family Room,Level 1: Kitchen,Level 1: Living/Dining |
| Room 9 Type | Office/Study |
| Room 9 Level | 3 |
| Room 8 Type | Bedroom |
| Room 8 Level | 3 |
| Room 7 Type | Bathroom Full |
| Room 7 Level | 2 |
| Room 6 Type | Bedroom |
| Room 6 Level | 2 |
| Room 5 Type | Primary BR Suite |
| Room 5 Level | 2 |
| Room 4 Type | Bathroom Half |
| Room 4 Level | 1 |
| Room 3 Type | Family Room |
| Room 3 Level | 1 |
| Room 2 Type | Living/Dining |
| Room 2 Level | 1 |
| Room 1 Type | Kitchen |
| Basement Access Type | Interior |
Exterior Features
| Lot Features | Curbing,Landscaped,Level,View,In Town,Neighborhood,Near Public Transport,Near Hospital,Near School(s) |
|---|---|
| Exterior Amenities | Deck,Full Fence,Garden Space,Gazebo,Hot Tub,Natural Shade,Patio,Covered Porch,Shed,Built in Gas Grill |
| Driveway | Brick/Pavers |
| Water View | Yes |
| Lot Size Area | 0.13 |
| Water Source | Public |
| Parking Features | Parking Spaces 2 |
| Water Body Name | South Mill Pond |
| Foundation | Brick,Concrete |
| Lot | 0000 |
| Color | Gray |
| Road Frontage Length | 62 |
| Road Frontage Type | Public |
| Surveyed | Yes |
| Water Body Type | Pond |
| Lot Size Square Feet | 5663 |
Amenities
- Foreclosure
- Views
- Short Sale
- New Construction
- Adult 55+
- Lease To Own
- No HOA Fees
- Furnished
- Primary On Main
- Air Conditioning
- Seller Finance
- Green
- Fixer Upper
- Horse
- Golf
- Fireplace
- Deck
- Garage
- Basement
- Pool
Property vs Single Family Average in 03801
Statistics provided by Inside Real Estate
Price
Year Built
 Massachusetts MLS Property Info Network (MLSPIN) - The property listing data and information set forth herein were provided to MLS Property Information Network, Inc. from third party sources, including sellers, lessors and public records, and were compiled by MLS Property Information Network, Inc. The property listing data and information are for the personal, non commercial use of consumers having a good faith interest in purchasing or leasing listed properties of the type displayed to them and
 Copyright 2026 PrimeMLS. All rights reserved. This information is deemed reliable, but not guaranteed. The data relating to real estate displayed on
this Site comes in part from the IDX Program of PrimeMLS. The information
being provided is for consumers' personal, non-commercial use and may
not be used for any purpose other than to identify prospective properties
consumers may be interested in purchasing. Data last updated September 13, 2026 8:15 PM UTC
Copyright 2026 PrimeMLS. All rights reserved. This information is deemed reliable, but not guaranteed. The data relating to real estate displayed on
this Site comes in part from the IDX Program of PrimeMLS. The information
being provided is for consumers' personal, non-commercial use and may
not be used for any purpose other than to identify prospective properties
consumers may be interested in purchasing. Data last updated September 13, 2026 8:15 PM UTC
 All information deemed reliable but not guaranteed. All properties are subject to prior sale, change or withdrawal. Neither listing broker(s) or information provider(s) shall be responsible for any typographical errors, misinformation, misprints and shall be held totally harmless. Listing(s) information is provided for consumer's personal, non-commercial use and may not be used for any purpose other than to identify prospective properties consumers may be interested in purchasing. The data relating
