
Views - Adult 55+
Address
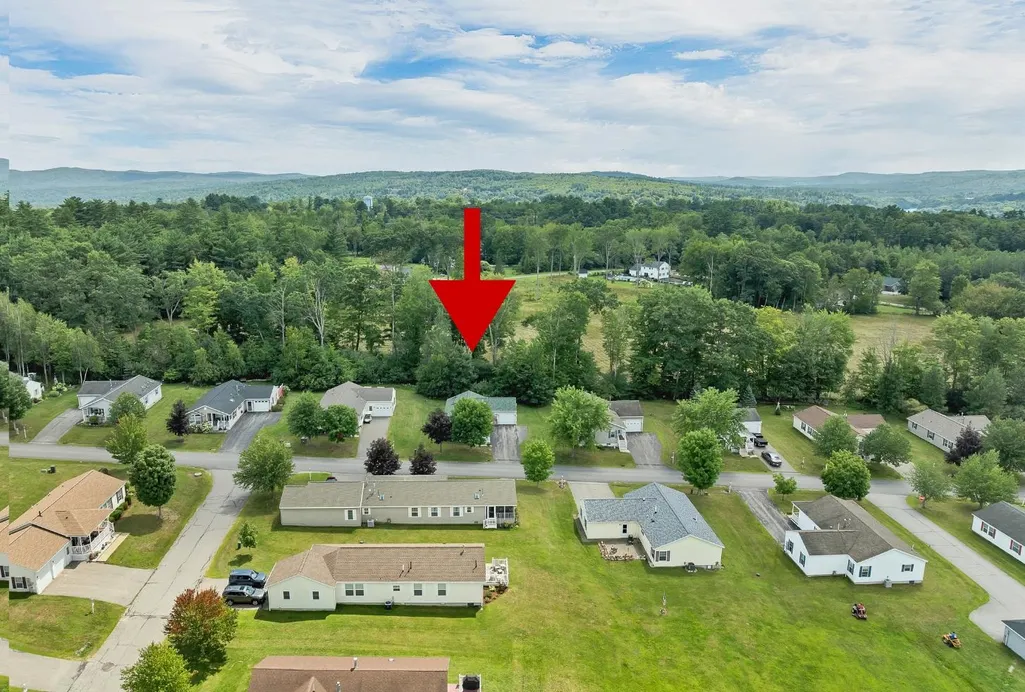
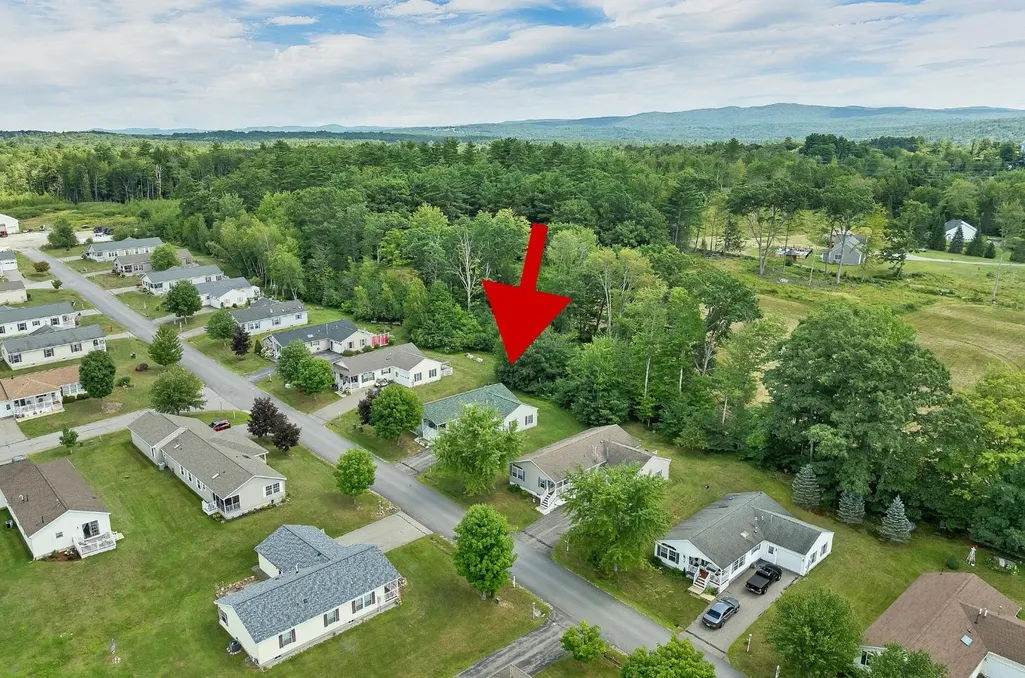
25 Mountain View Drive, Franklin, NH
Price
$ 275,000
Property Attributes
- MLS#5109159
- TypeSingle Family
- Listing Status Active
- CountyMERRIMACK
- CityFranklin
- AreaMerrimack
- NeighborhoodMountain View Estates
- Zip03235
- StyleManuf/Mobile
- Year Built2006
- Price$ 275,000
- Bedrooms2
- Full Bathrooms2
- Half Bathrooms0
- Sqr Footage1320
Data Source:
PrimeMLS
Property Description
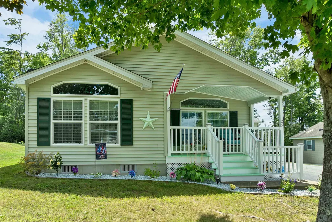
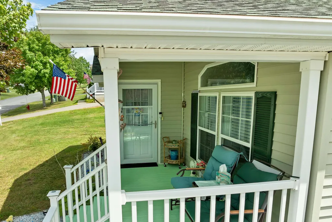
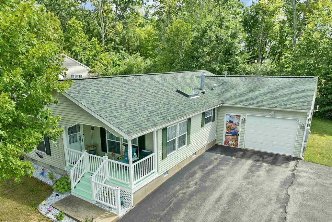
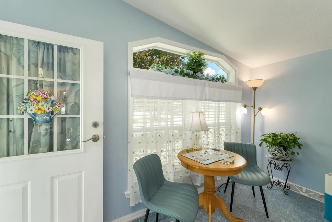
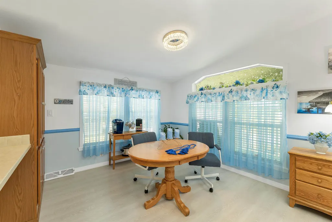
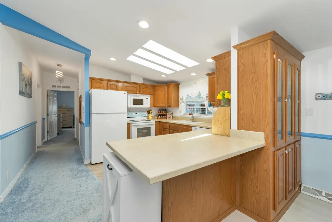
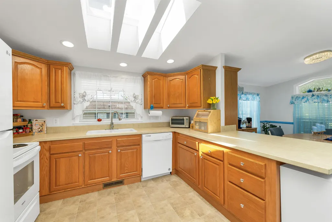
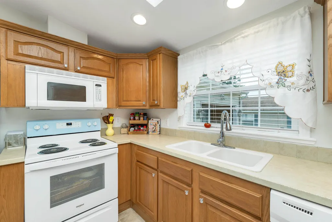
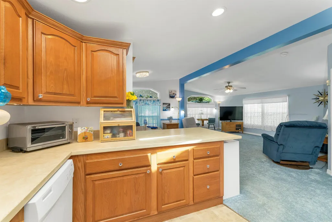
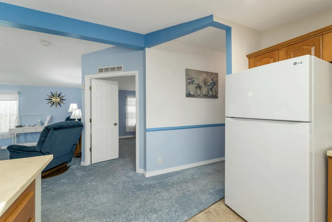
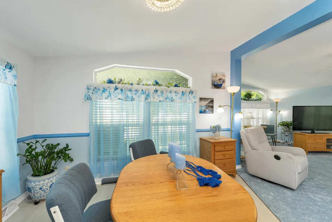
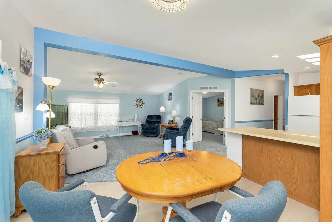
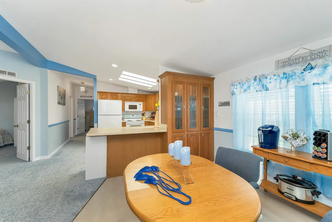
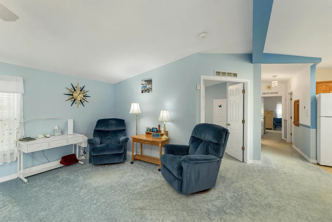
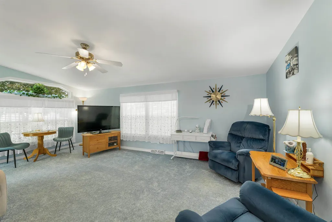
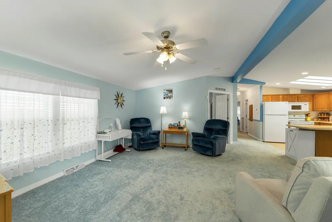
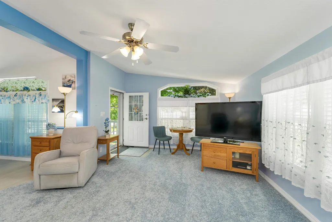
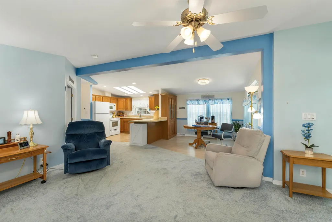
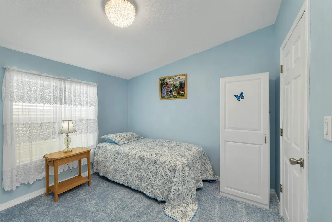
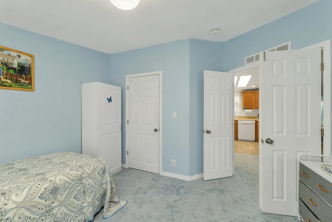
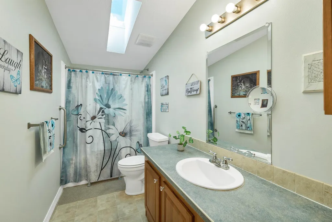
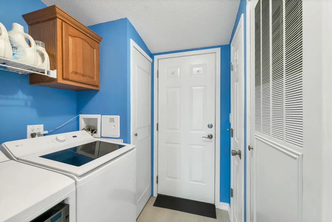
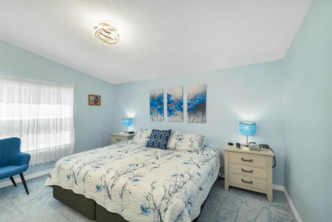
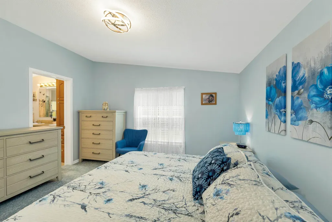
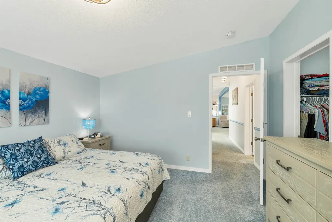
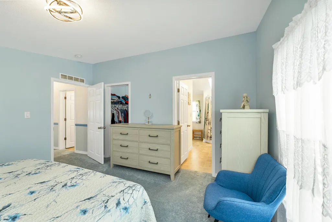
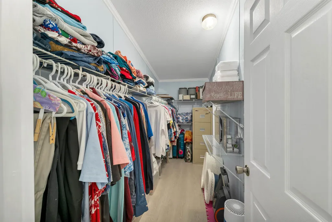
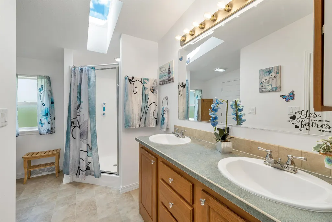
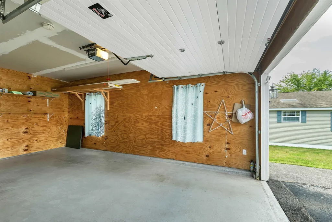
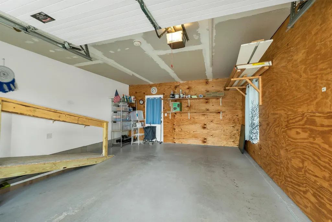
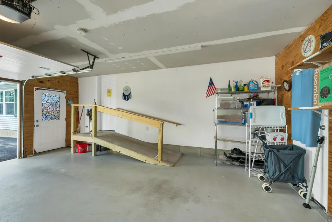
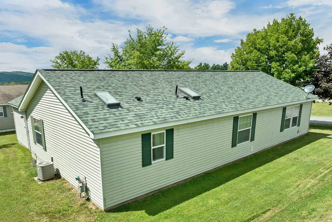
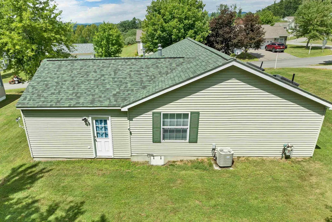
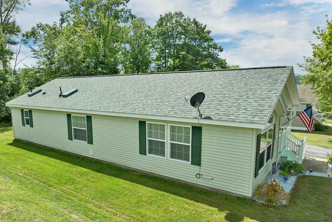
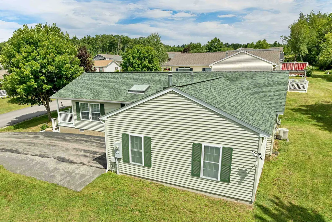
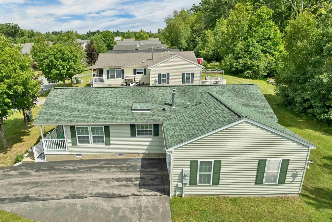
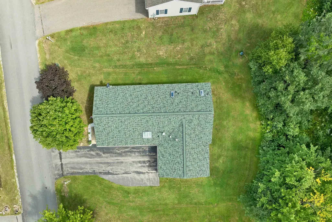
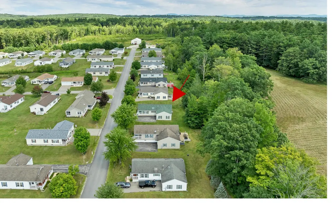
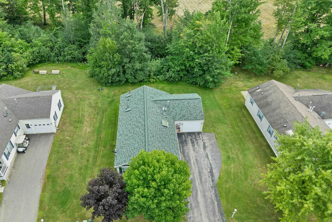
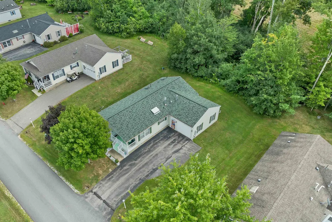
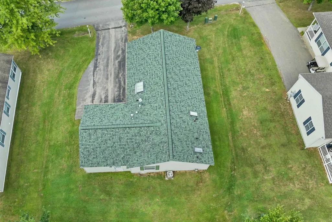
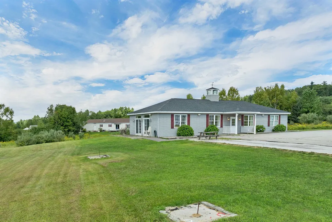
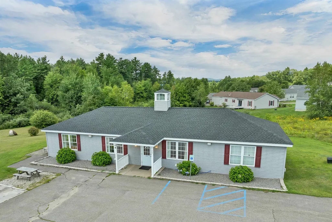
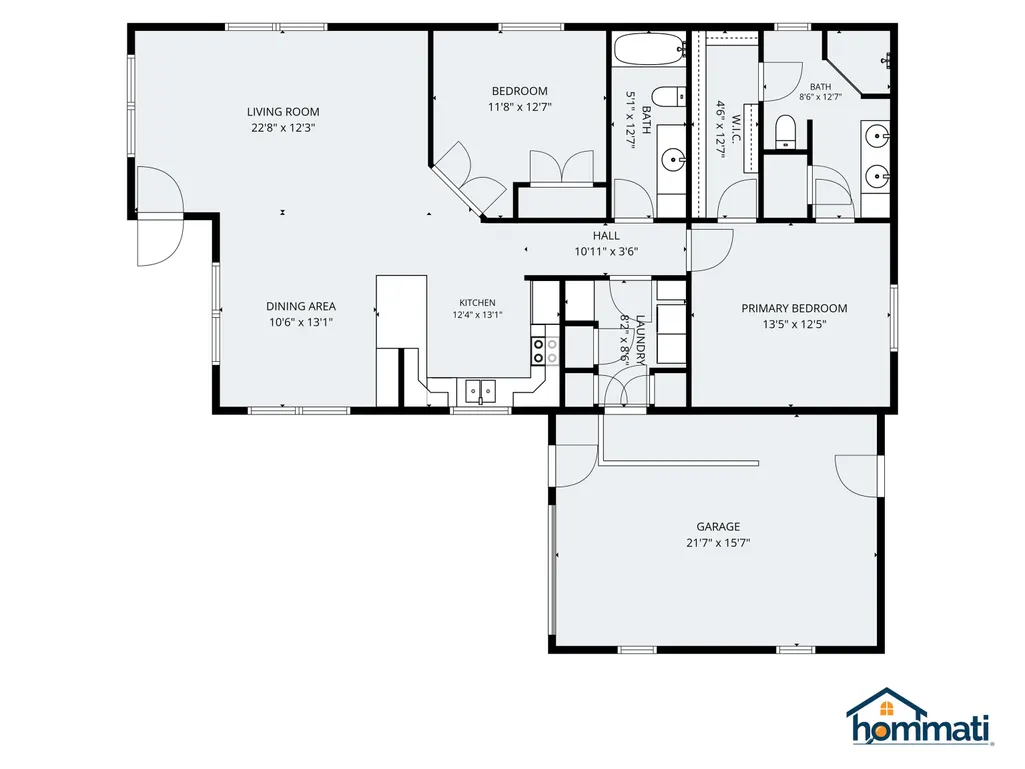
Welcome to single-level living at its absolute finest, perfectly situated in one of the Lakes Regionâs premier 55+ communities. From the moment you arrive, the exceptional curb appeal captivates you, featuring a classic farmer's porch enhanced with a new, low-maintenance vinyl railing and ambient solar lighting. It's the perfect spot for morning coffee or to view sunset. Step inside to find an inviting, bright, and meticulously maintained interior boasting a clean, uncluttered layout, fresh paint, and newer carpeting throughout. The elegant dining room showcases custom built-ins, ideal for hosting and storage, and flows seamlessly into the heart of the home. Chefs will fall in love with the expansive kitchen, beautifully illuminated by three overhead skylights, new recessed can lighting, and modern undermount cabinet lights. It offers incredible counter space, abundant cabinetry, matching appliances, and a brand-new electric range. Designed for ultimate comfort, the layout includes a private primary suite complete with a spacious walk-in closet and an attached three-quarter bath featuring an oversized dual-sink vanity. Visitors will feel right at home with a separate, pristine full guest bathroom. Bringing the total to five skylights throughout the house, both bathrooms enjoy wonderful natural light. A separate, dedicated laundry room adds everyday convenience, while new lighting fixtures and a new front screen door add to the home's appeal. Storage and parking are a breeze in the oversized garage, which features a custom ramp for easy, step-free access straight into the home. Peace of mind comes standard with a newer roof, newer gutters, and newer skylights already installed. Combining turn-key updates, an ideal single-story floor plan, and an unbeatable location near New Hampshireâs finest lakes, this property is completely ready for you to move right in. OPEN HOUSE Sat 9/12, 11:30-1 & Sun 9/12, 12-2.
| Price History | |
|---|---|
| 9/10/2026 | Listed $275,000 |
General Features
| Road Frontage | TBD |
|---|---|
| Sewer | Public |
| Heating | Natural Gas |
| Cooling | Central AC |
| Utilities | Cable Available,Propane |
| Possession | At Closing |
| Roof | Architectural Shingle |
| Appliances | Dishwasher,Electric Range,Refrigerator,Water Heater |
| Pets Allowed | Cats OK,Dogs OK |
| Garage | Yes |
| Flood Zone | Unknown |
| Zoning | Residential |
| HOA Fee | 725 |
| Restrictions | 55 and Over |
| Full Baths | 2 |
| Bathrooms | 2 |
| Year Built | 2006 |
| Electric | 200+ Amp Service |
| Subdivision | Mountain View Estates |
| Style | Manuf/Mobile |
| Stories Count | 1 |
| Resort | No |
| Type | Single Family |
| Documents Available | Deed,Property Disclosure,Tax Map |
| Block | 406 |
| Property Condition | Existing |
| Accessibility Features | 1st Floor Bedroom,1st Floor Full Bathroom,Laundry Access w/No Steps,Handicap Modified,Low Pile Carpet,One-Level Home,Zero-Step Entry Ramp,1st Floor Laundry |
| Possible Use | Residential |
| Tax Year | 2026 |
| Assoc Fee Paid Per | Monthly |
| Covenants | Yes |
| Fee Includes | Landscaping,Plowing,Recreation,Trash,Park Fees,Park Rent |
| Construction Materials | Vinyl Siding |
| Directions | From Downtown Tilton Follow Center St to Main St (0.1 mi) Continue on Main St to Franklin (2.7 mi) Continue on Sanborn St. Take Babbitt Rd to Morning Glory Dr (1.4 mi) 25 Mountain View is on the |
| City | Franklin |
| Property Class | Residential |
| Association Amenities | Clubhouse,Master Insurance,Landscaping,Snow Removal,Trash Removal |
| Seasonal | No |
| Virtual Tour URL Unbranded 2 | https://www.hommati.com/3DTour-AerialVideo/unbranded/25-Mountain-View-Dr-Franklin-Nh-03235--HPI77411776 |
| DOM | 1 |
| Structure Type | Manufactured Home |
| Price Per Sq Ft Total AG | 208.33 |
| Last Updated | 09/11/2026 17:18:51 |
Interior Features
| Interior Amenities | Ceiling Fan,Dining Area,Laundry Hook-ups,Primary BR w/ BA,Natural Light,Skylight,1st Floor Laundry |
|---|---|
| Basement | No |
| Flooring | Carpet,Laminate |
| Beds | 2 |
| Total Rooms | 5 |
| Room 1 Level | 1 |
| Internet | Cable Internet |
| Total Finished Area | 1320 |
| Rooms: Level 1 | Level 1: Bedroom,Level 1: Full Bathroom,Level 1: Dining Room,Level 1: Kitchen,Level 1: Laundry Room,Level 1: Living Room,Level 1: Primary Bdm Ste |
| Room 7 Type | Primary BR Suite |
| Room 7 Level | 1 |
| Room 6 Type | Laundry Room |
| Room 6 Level | 1 |
| Room 5 Type | Bathroom Full |
| Room 5 Level | 1 |
| Room 4 Type | Bedroom |
| Room 4 Level | 1 |
| Room 3 Type | Living Room |
| Room 3 Level | 1 |
| Room 2 Type | Dining Room |
| Room 2 Level | 1 |
| Room 1 Type | Kitchen |
Exterior Features
| Lot Features | Landscaped,Neighborhood |
|---|---|
| Exterior Amenities | Deck,Covered Porch |
| Driveway | Paved |
| Water View | No |
| Water Source | Public |
| Parking Features | Driveway,Garage,Off Street |
| Garage Capacity | 1 |
| Foundation | Poured Concrete |
| Lot | 17 |
| Color | Tan |
| Waterfront Property | No |
| Road Frontage Type | Association,Paved,Private Road,Privately Maintained |
| Surveyed | Unknown |
| Water Body Access | No |
Amenities
- Foreclosure
- Views
- Short Sale
- New Construction
- Adult 55+
- Lease To Own
- No HOA Fees
- Furnished
- Primary On Main
- Air Conditioning
- Seller Finance
- Green
- Fixer Upper
- Horse
- Golf
- Fireplace
- Deck
- Garage
- Basement
- Pool
Property vs Single Family Average in 03235
Statistics provided by Inside Real Estate
Price
Year Built
Visits
 Massachusetts MLS Property Info Network (MLSPIN) - The property listing data and information set forth herein were provided to MLS Property Information Network, Inc. from third party sources, including sellers, lessors and public records, and were compiled by MLS Property Information Network, Inc. The property listing data and information are for the personal, non commercial use of consumers having a good faith interest in purchasing or leasing listed properties of the type displayed to them and
 Copyright 2026 PrimeMLS. All rights reserved. This information is deemed reliable, but not guaranteed. The data relating to real estate displayed on
this Site comes in part from the IDX Program of PrimeMLS. The information
being provided is for consumers' personal, non-commercial use and may
not be used for any purpose other than to identify prospective properties
consumers may be interested in purchasing. Data last updated September 12, 2026 8:13 PM UTC
Copyright 2026 PrimeMLS. All rights reserved. This information is deemed reliable, but not guaranteed. The data relating to real estate displayed on
this Site comes in part from the IDX Program of PrimeMLS. The information
being provided is for consumers' personal, non-commercial use and may
not be used for any purpose other than to identify prospective properties
consumers may be interested in purchasing. Data last updated September 12, 2026 8:13 PM UTC
 All information deemed reliable but not guaranteed. All properties are subject to prior sale, change or withdrawal. Neither listing broker(s) or information provider(s) shall be responsible for any typographical errors, misinformation, misprints and shall be held totally harmless. Listing(s) information is provided for consumer's personal, non-commercial use and may not be used for any purpose other than to identify prospective properties consumers may be interested in purchasing. The data relating
