
Open House Sun, Sep 13th 02:00 PM - 03:00 PM
Address
14 Benjamin Drive, Goffstown, NH
Price
$ 650,000
Property Attributes
- MLS#5109023
- TypeSingle Family
- Listing Status Active
- CountyHILLSBOROUGH
- CityGoffstown
- AreaHillsborough
- NeighborhoodBriar Court Estates
- Zip03045
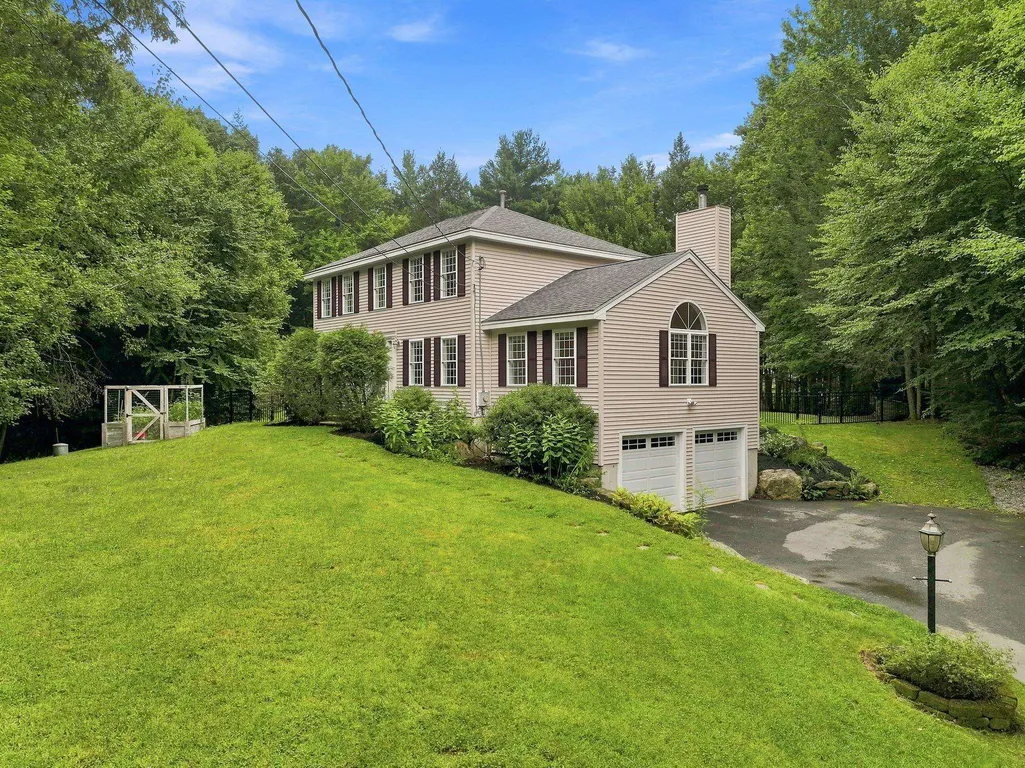
- StyleColonial,Craftsman
- Year Built1998
- Price$ 650,000
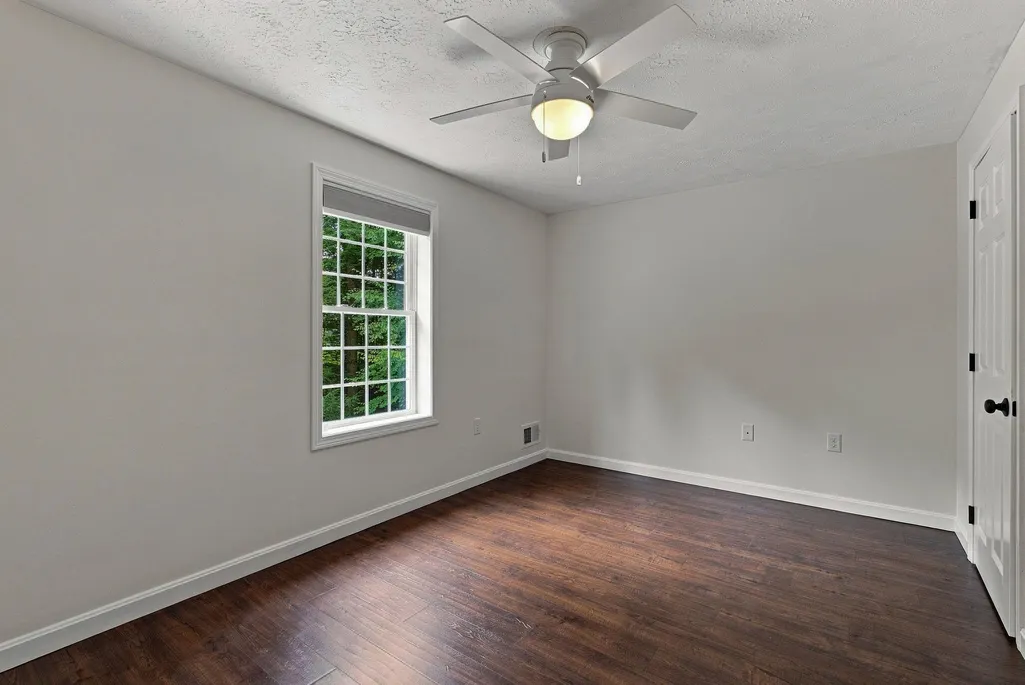
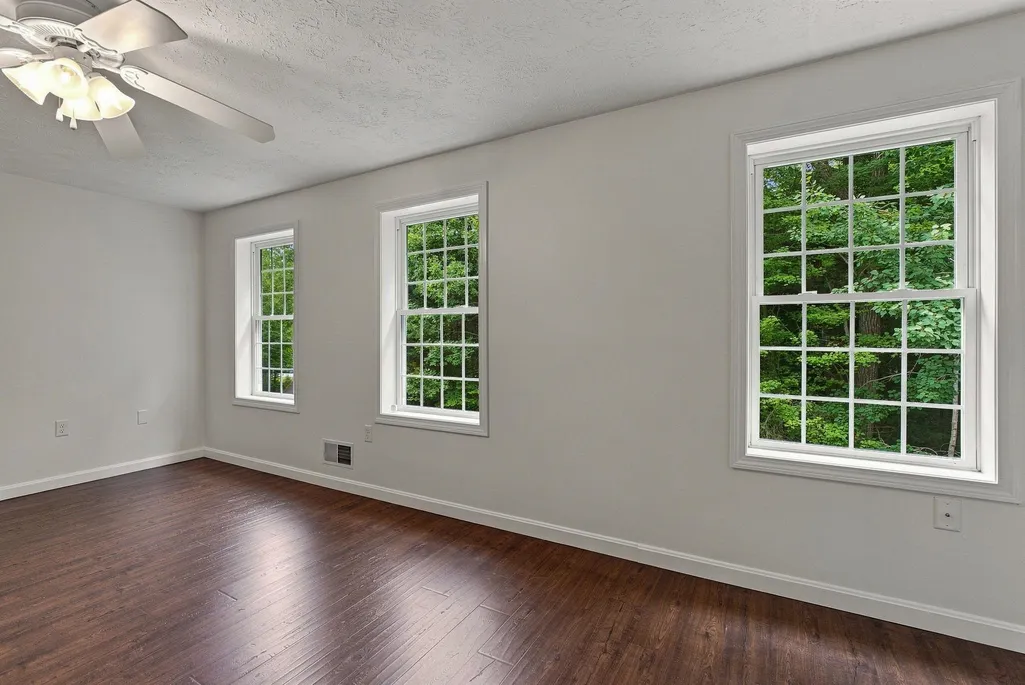
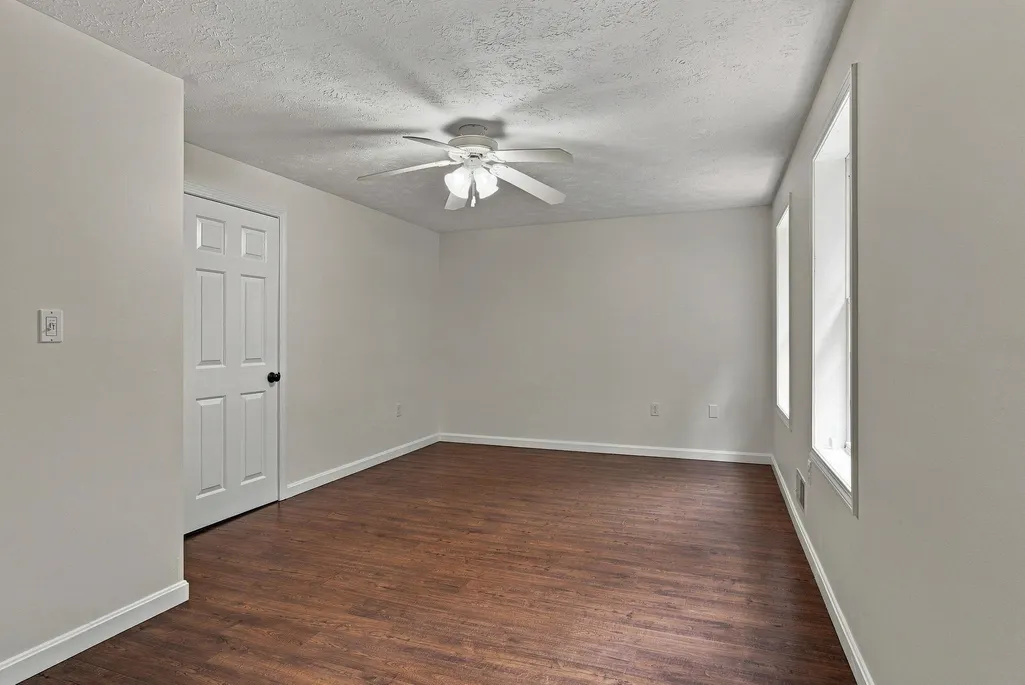
- Bedrooms3
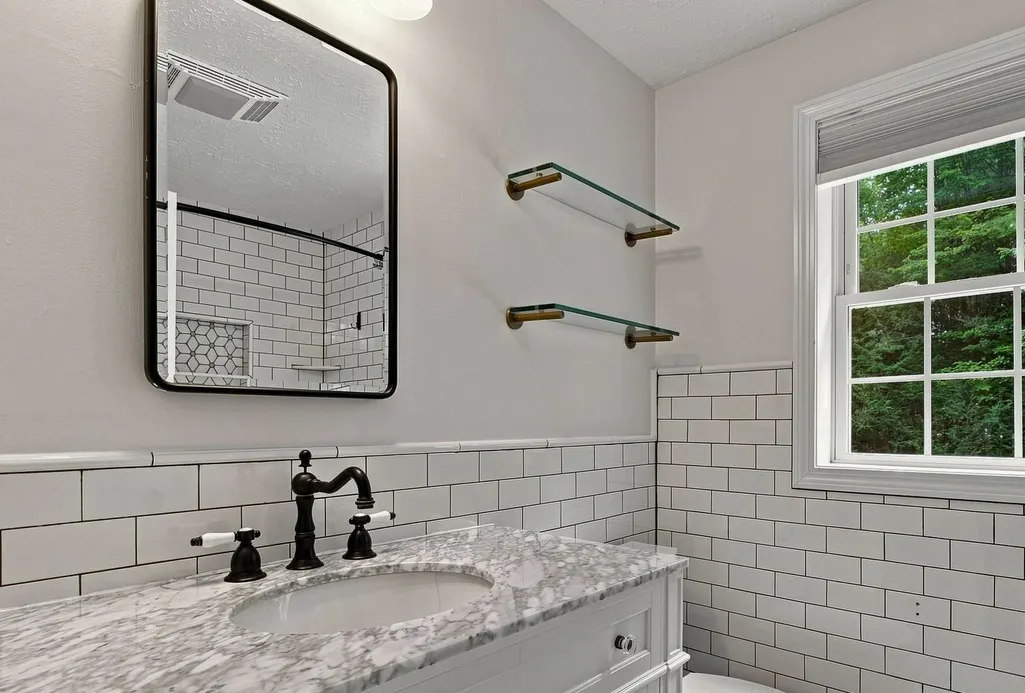
- Full Bathrooms1
- Half Bathrooms1
- Sqr Footage2017
- Lot Size4.09 Acres
Data Source:
PrimeMLS
Property Description
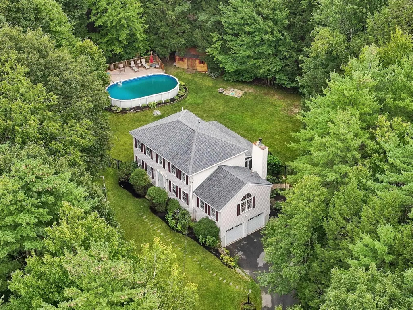
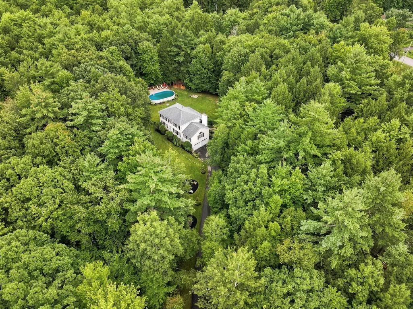
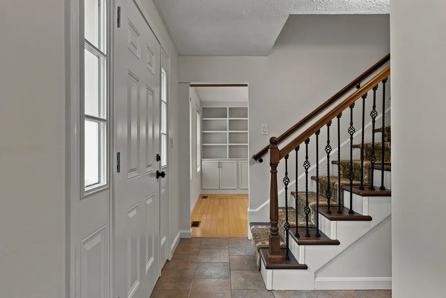
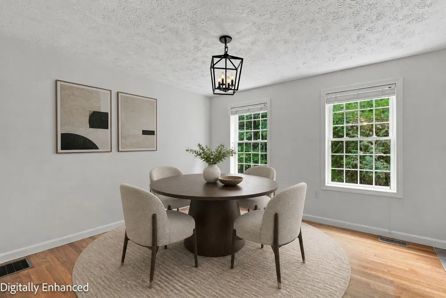
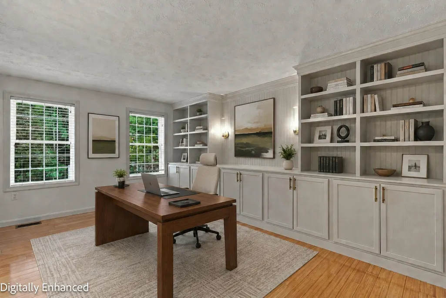
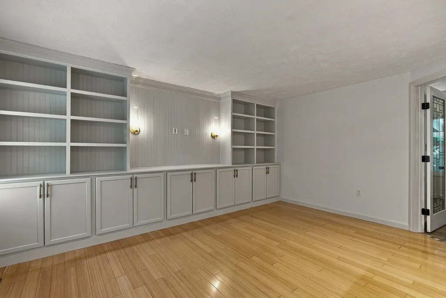
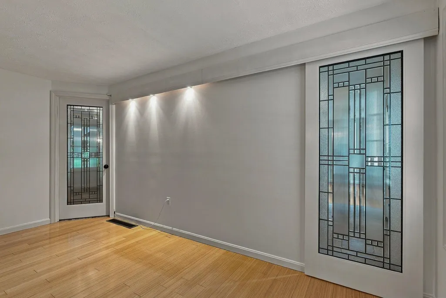
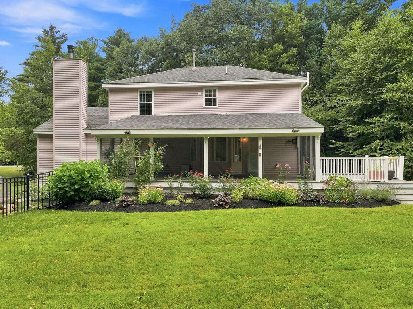
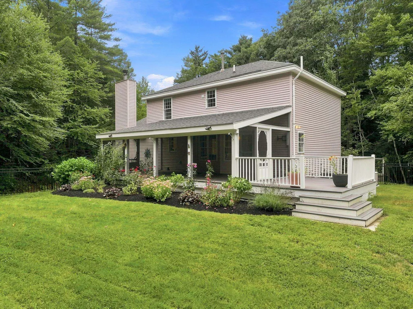
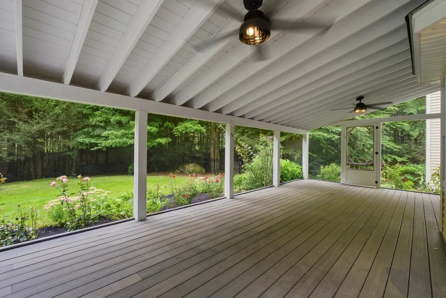
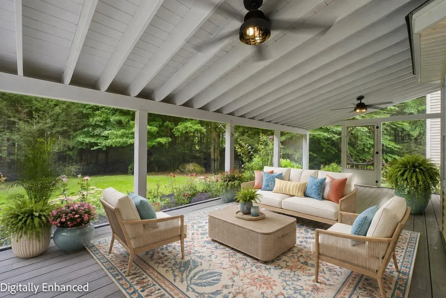
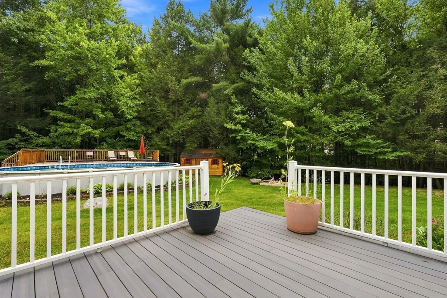
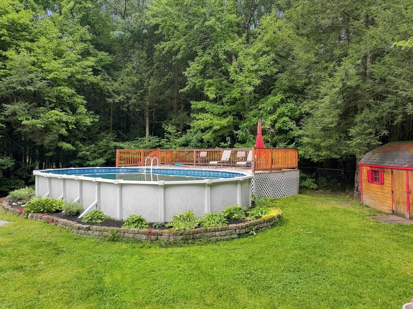
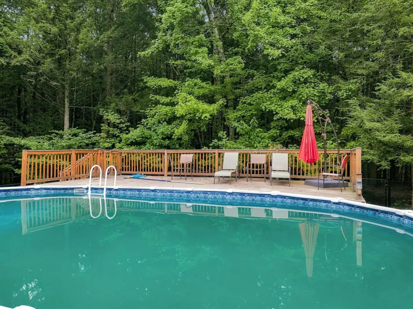
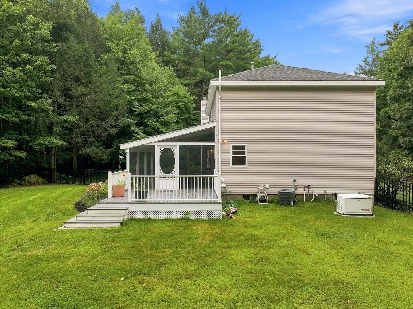
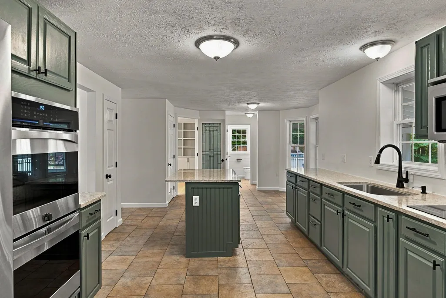
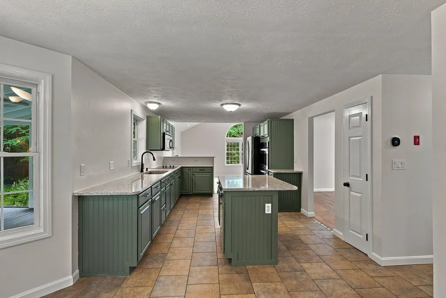
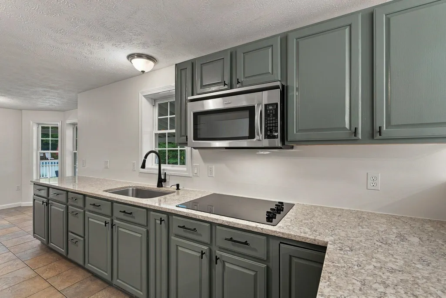
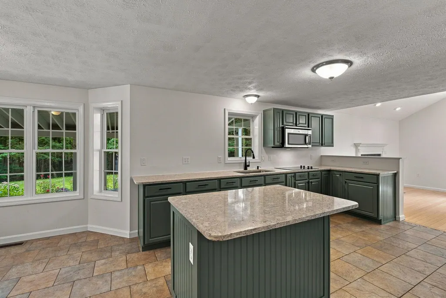
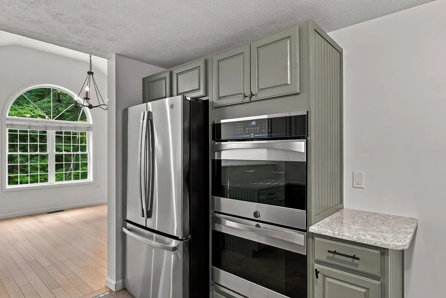
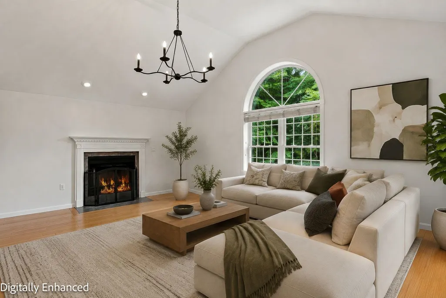
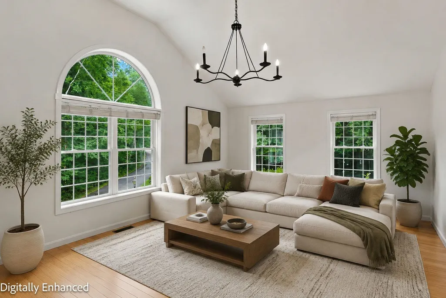
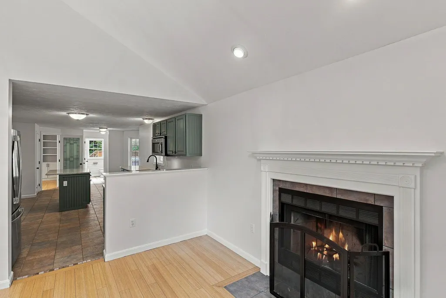
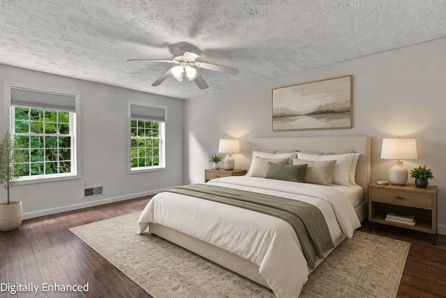
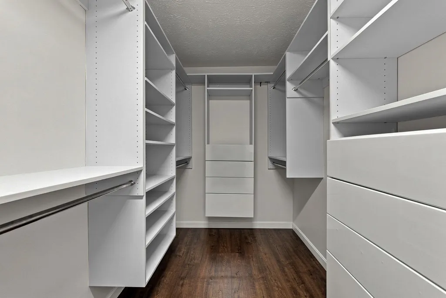
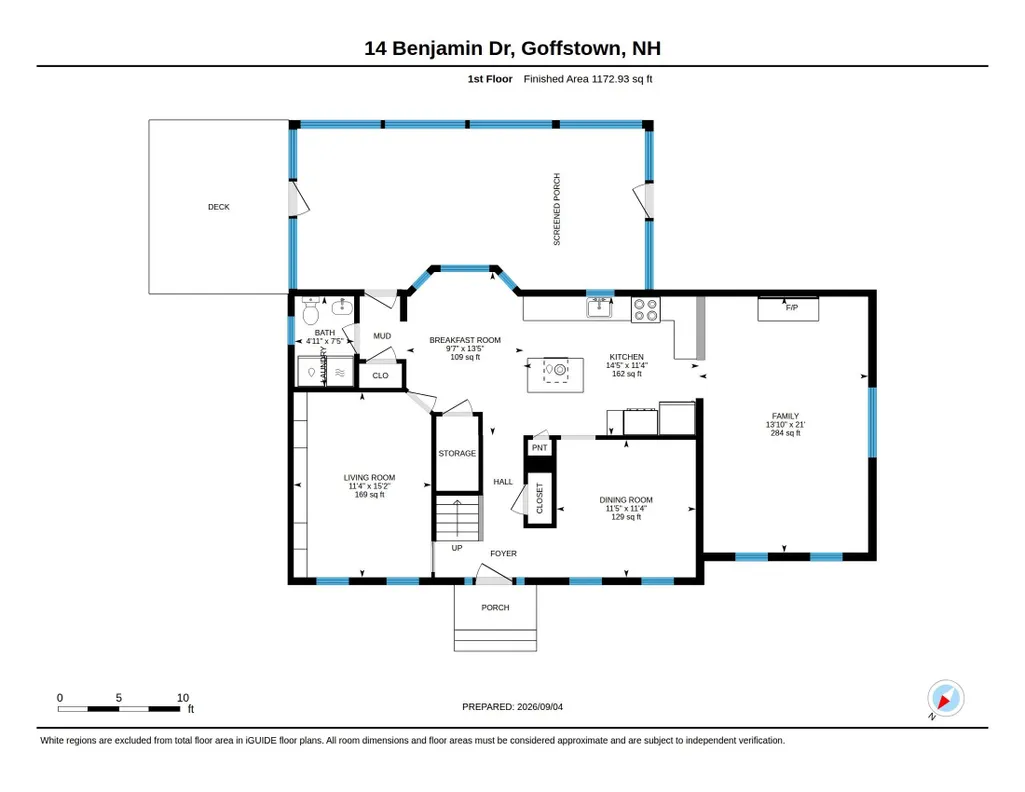
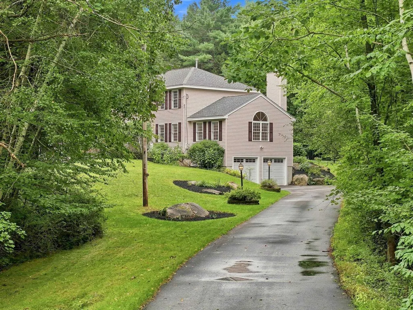
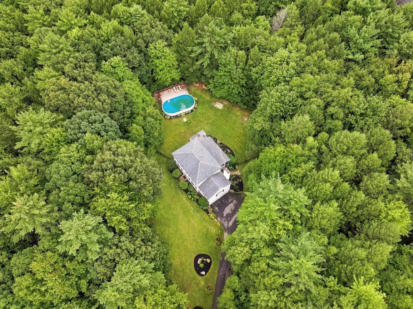
The Best kept secret ....is this quiet tucked away neighborhood with a close knit feeling between neighbors. Goffstown idyllic immaculate home.... and a great location for commuters to Goffstown/Manchester/Bedford amenities. WAIT till you see the heart of the home kitchen and adjoining vaulted family room....PLUS a 30ft x 14 foot screened porch, plus a 17 x 14 maintenance free deck.....overlooking the private back yard and pool area. The gardens are designed to attract the Monarch butterflies, and there is a raised vegetable/herb garden too. Summer is almost over but this is a year-round FUN home/property to share and enjoy in every season. Truly a TURN KEY property in pristine condition with so many features/amenities: bamboo floors on the 1st level and distressed flooring upstairs, granite surfaced kitchen, double ovens and center island eat-in kitchen, wood burning fireplace, a fantastic home office or guest room, 1st floor laundry, irrigation system, automatic generator and more! Get ready for the Giant Pumpkin Weigh Off & Regatta, plus the super fun Halloween events in the center of town. Quick close possible. OPEN HOUSE Sunday 2-3pm. Offer Deadline 6pm Monday
| Elementary School | Middle School | High School |
|---|---|---|
| Maple Avenue Elementary School | Mountain View Middle School | Goffstown High School |
| Price History | |
|---|---|
| 9/10/2026 | Listed $650,000 |
General Features
| Road Frontage | Yes |
|---|---|
| Sewer | Private |
| Heating | Propane,Hot Air |
| Cooling | Central AC |
| Utilities | Propane |
| Roof | Asphalt Shingle |
| Appliances | Electric Cooktop,Dishwasher,Microwave,Double Oven,Refrigerator,Water Heater |
| Garage | Yes |
| Flood Zone | No |
| Zoning | A |
| Full Baths | 1 |
| Half Baths | 1 |
| Bathrooms | 2 |
| Year Built | 1998 |
| Electric | Circuit Breaker(s),Generator |
| Subdivision | Briar Court Estates |
| Style | Colonial,Craftsman |
| Stories Count | 2 |
| Tax Rate | 20.88 |
| Type | Single Family |
| Documents Available | Other,Property Disclosure |
| Block | 40 |
| Property Condition | Existing |
| Accessibility Features | Hard Surface Flooring |
| Possible Use | Residential |
| Tax Year | 2025 |
| Electric Company | Eversource |
| Covenants | Yes |
| Construction Materials | Vinyl Siding |
| Directions | From NH-101/NH-114: Take NH-114N for 3.5 mi.; L onto Mast Rd for .8 mi.; R onto Henry Bridge Rd for 1 mi.; at the circle,take the 4th exit onto Center St for .4 mi.; R onto Tibbetts Hill Rd for .8 mi |
| High School | Goffstown High School |
| City | Goffstown |
| Property Class | Residential |
| Other Equipment | Irrigation System,Hardwired Smoke Detector,Standby Generator |
| School District | Goffstown Sch Dsct SAU #19 |
| Seasonal | No |
| Elementary School | Maple Avenue Elementary School |
| Middle School | Mountain View Middle School |
| Virtual Tour URL Unbranded 2 | https://propertysite.nashuavideotours.com/videos/01a0696b-53ec-724a-9f0f-437ad942f20d |
| DOM | 3 |
| Price Per Sq Ft Total AG | 322.26 |
| Last Updated | 09/12/2026 14:55:35 |
Interior Features
| Basement Description | Concrete,Interior Stairs,Storage Space,Unfinished,Walkout |
|---|---|
| Interior Amenities | Cathedral Ceiling,Ceiling Fan,Wood Fireplace,1 Fireplace,Vaulted Ceiling,1st Floor Laundry,Smart Thermostat |
| Basement | Yes |
| Flooring | Hardwood,Other,Tile |
| Beds | 3 |
| Total Rooms | 8 |
| Room 1 Level | 1 |
| Internet | Cable Internet |
| Total Finished Area | 2017 |
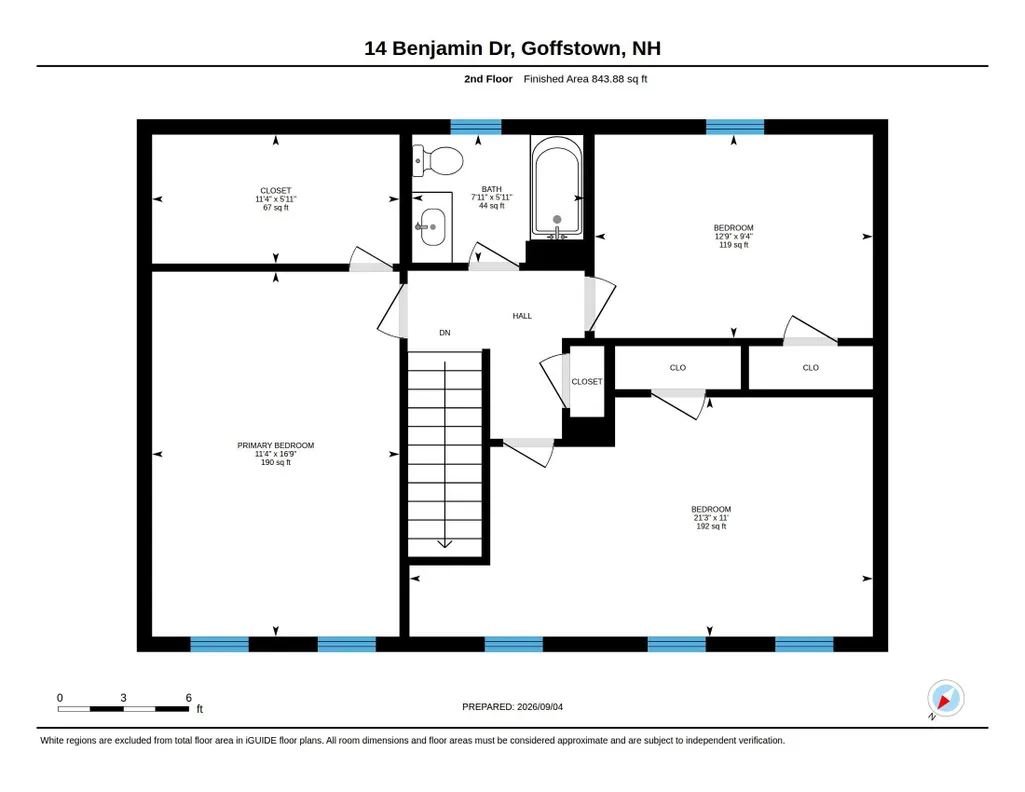
| Rooms: Level 2 | Level 2: Bedroom,Level 2: Full Bathroom,Level 2: Primary Bedroom |
| Rooms: Level 1 | Level 1: Breakfast Nook,Level 1: 1/2 Bathroom,Level 1: Dining Room,Level 1: Family Room,Level 1: Kitchen,Level 1: Living Room |
| Room 9 Type | Bedroom |
| Room 9 Level | 2 |
| Room 9 Dimensions | 21.3 x 11 |
| Room 8 Type | Bedroom |
| Room 8 Level | 2 |
| Room 8 Dimensions | 12.9 x 9.4 |
| Room 7 Type | Primary Bedroom |
| Room 7 Level | 2 |
| Room 7 Dimensions | 11.4 x 16.9 |
| Room 5 Type | Family Room |
| Room 5 Level | 1 |
| Room 5 Dimensions | 13.10 x 21 |
| Room 4 Type | Breakfast Nook |
| Room 4 Level | 1 |
| Room 4 Dimensions | 9.7 x 13.5 |
| Room 3 Type | Kitchen |
| Room 3 Level | 1 |
| Room 3 Dimensions | 14.5 x 11.4 |
| Room 2 Type | Dining Room |
| Room 2 Level | 1 |
| Room 2 Dimensions | 11.5 x 11.4 |
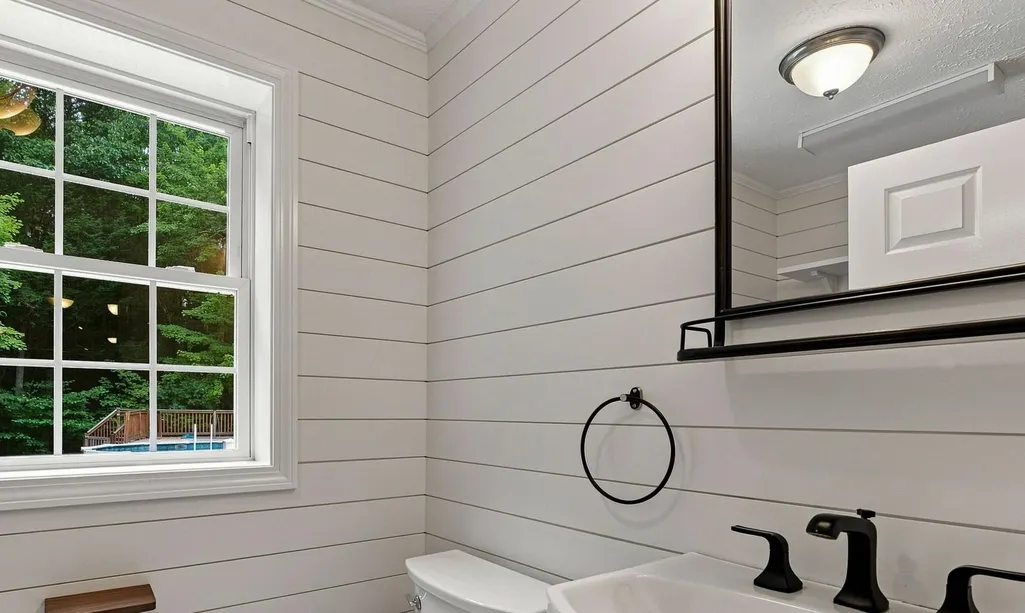
| Room 12 Type | Bathroom Half |
| Room 12 Level | 1 |
| Room 12 Dimensions | 4.11 x 7.5 |
| Room 11 Type | Bathroom Full |
| Room 11 Level | 2 |
| Room 11 Dimensions | 7.11 x 5.11 |
| Room 1 Type | Living Room |
| Room 1 Dimensions | 11.4 x 15.2 |
| Basement Access Type | Interior |
Exterior Features
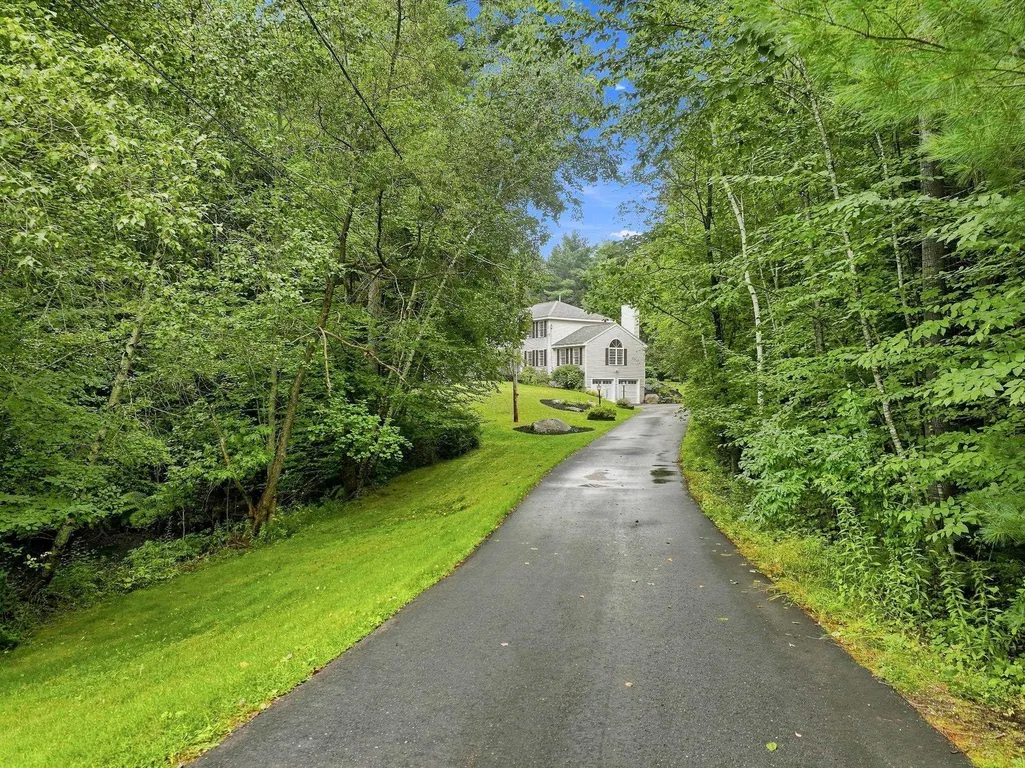
| Lot Features | Level,Subdivision,Trail/Near Trail,Wooded,Near Country Club,Near Golf Course,Near Shopping,Neighborhood,Near Hospital,Near School(s) |
|---|---|
| Exterior Amenities | Garden Space,Above Ground Pool,Covered Porch,Enclosed Porch |
| Driveway | Paved |
| Lot Size Area | 4.09 |
| Water Source | Community,Public |
| Parking Features | Auto Open,Direct Entry,Driveway,Garage,Paved,Underground,Attached |
| Garage Capacity | 2 |
| Foundation | Concrete |
| Lot | 24 |
| Color | Dove |
| Road Frontage Length | 255 |
| Road Frontage Type | Paved,Public,Public Maintained Road |
| Surveyed | Yes |
| Lot Size Square Feet | 178160 |
Amenities
- Foreclosure
- Views
- Short Sale
- New Construction
- Adult 55+
- Lease To Own
- No HOA Fees
- Furnished
- Primary On Main
- Air Conditioning
- Seller Finance
- Green
- Fixer Upper
- Horse
- Golf
- Fireplace
- Deck
- Garage
- Basement
- Pool
Property vs Single Family Average in 03045
Statistics provided by Inside Real Estate
Price
Year Built
Visits
 Massachusetts MLS Property Info Network (MLSPIN) - The property listing data and information set forth herein were provided to MLS Property Information Network, Inc. from third party sources, including sellers, lessors and public records, and were compiled by MLS Property Information Network, Inc. The property listing data and information are for the personal, non commercial use of consumers having a good faith interest in purchasing or leasing listed properties of the type displayed to them and
 Copyright 2026 PrimeMLS. All rights reserved. This information is deemed reliable, but not guaranteed. The data relating to real estate displayed on
this Site comes in part from the IDX Program of PrimeMLS. The information
being provided is for consumers' personal, non-commercial use and may
not be used for any purpose other than to identify prospective properties
consumers may be interested in purchasing. Data last updated September 13, 2026 8:15 PM UTC
Copyright 2026 PrimeMLS. All rights reserved. This information is deemed reliable, but not guaranteed. The data relating to real estate displayed on
this Site comes in part from the IDX Program of PrimeMLS. The information
being provided is for consumers' personal, non-commercial use and may
not be used for any purpose other than to identify prospective properties
consumers may be interested in purchasing. Data last updated September 13, 2026 8:15 PM UTC
 All information deemed reliable but not guaranteed. All properties are subject to prior sale, change or withdrawal. Neither listing broker(s) or information provider(s) shall be responsible for any typographical errors, misinformation, misprints and shall be held totally harmless. Listing(s) information is provided for consumer's personal, non-commercial use and may not be used for any purpose other than to identify prospective properties consumers may be interested in purchasing. The data relating
