
Price Reduction - Views
Address
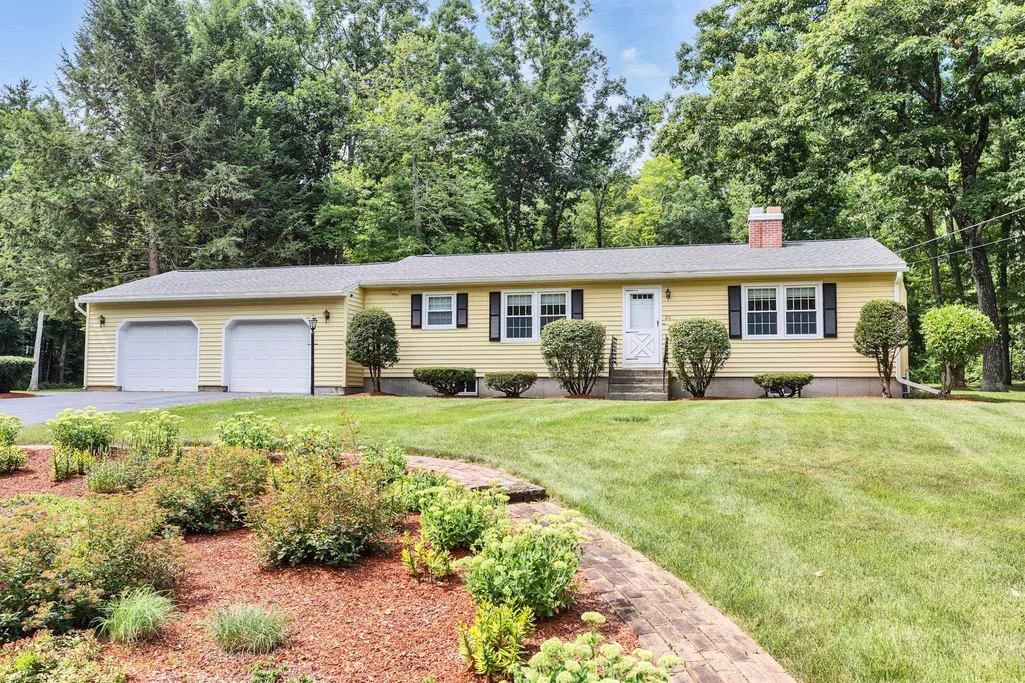
20 Forest Drive, Bedford, NH
Price
$ 649,900
Property Attributes
- MLS#5105979
- TypeSingle Family
- Listing Status Active
- CountyHILLSBOROUGH
- CityBedford
- AreaHillsborough
- Zip03110
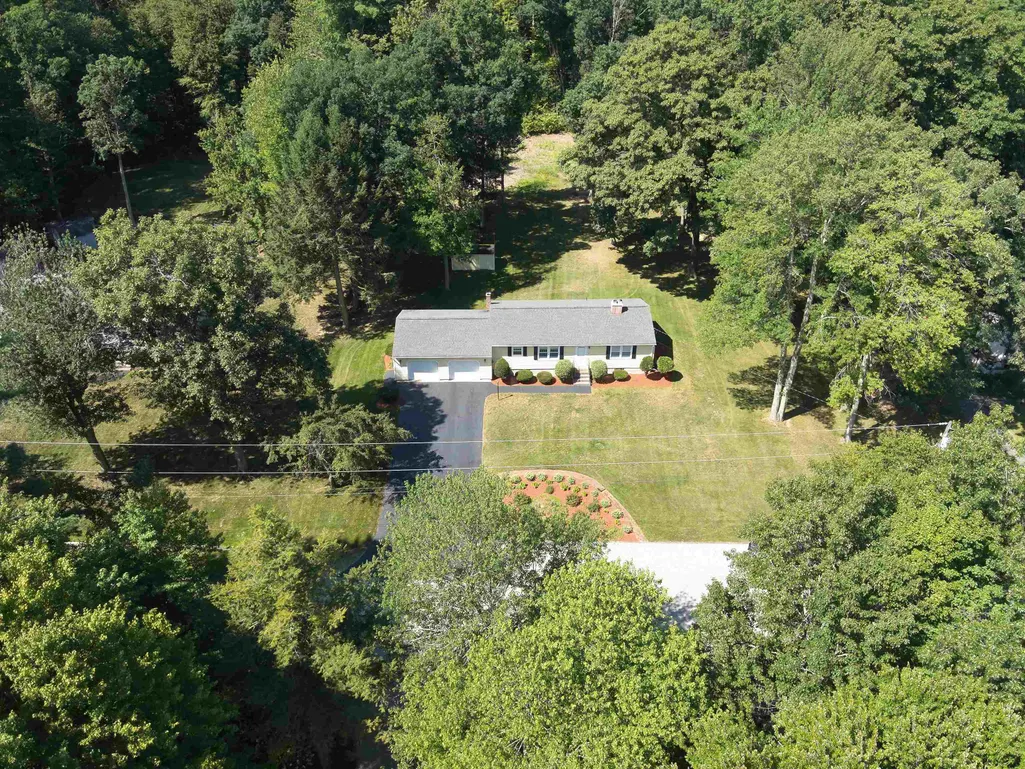
- StyleRanch
- Year Built1972
- Price$ 649,900
- Bedrooms3
- Full Bathrooms1
- Half Bathrooms1
- Sqr Footage2184
- Lot Size1 Acres
Data Source:
PrimeMLS
Property Description
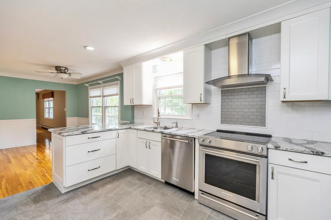
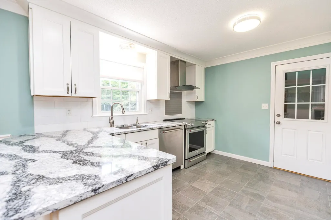
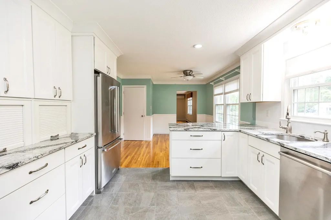
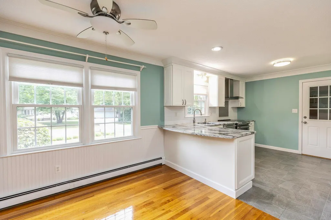
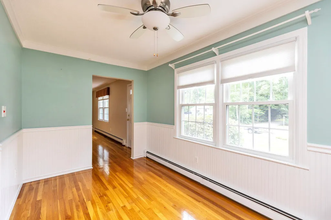
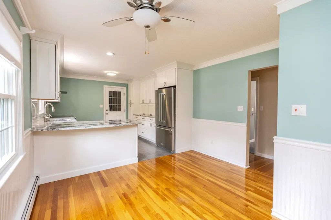
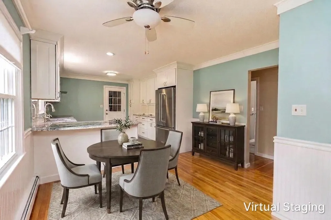
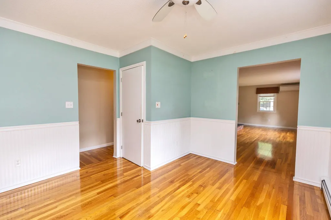
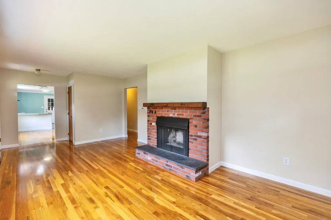
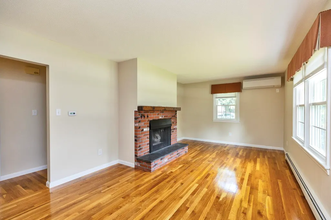
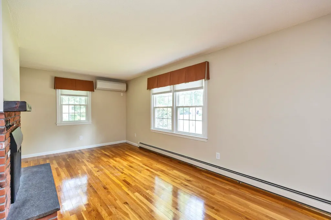
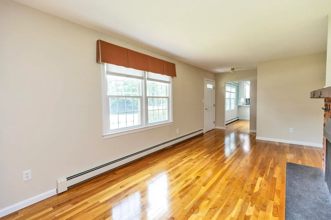
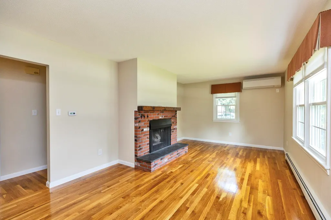
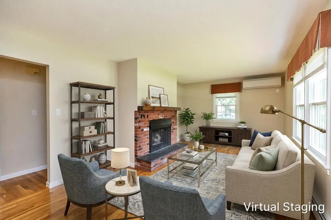
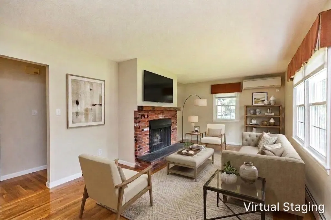
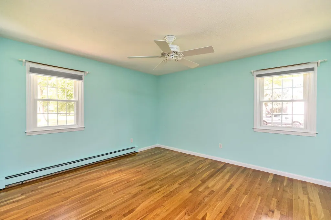
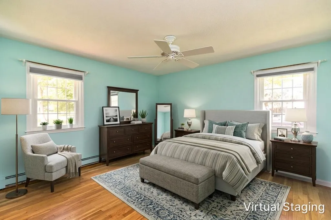
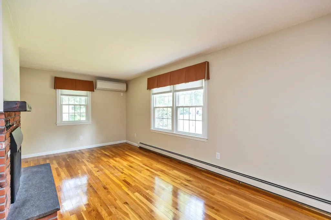
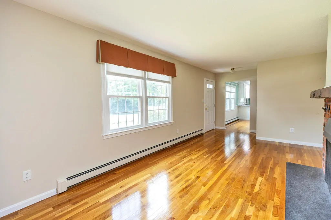
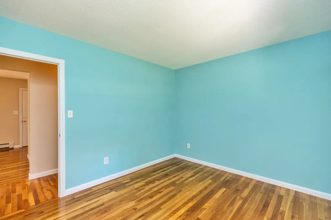
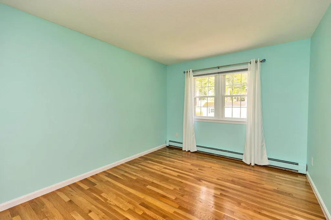
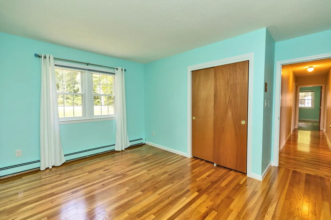
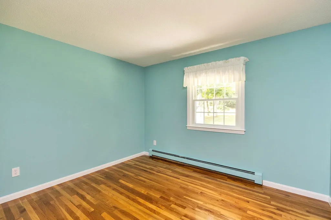
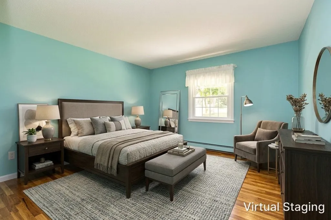
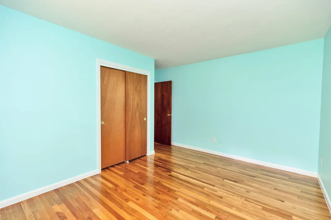
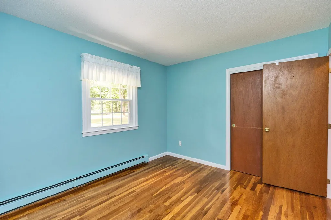
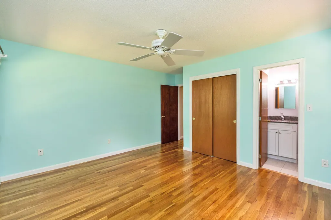
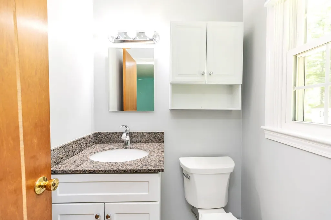
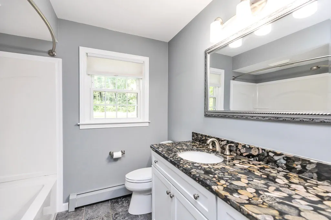
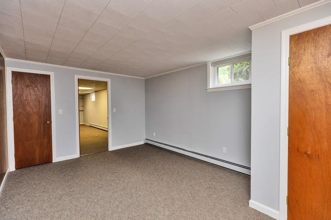
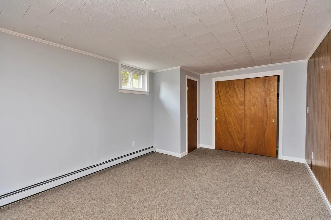
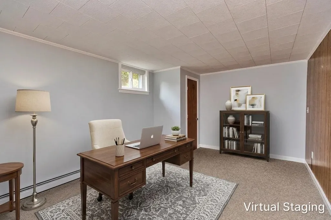
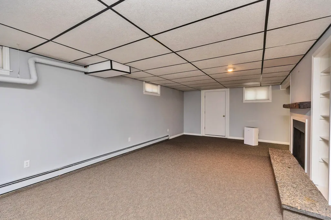
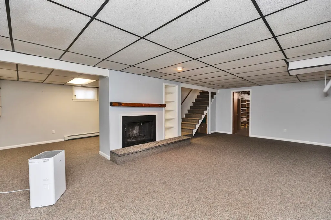
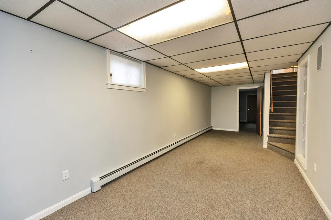
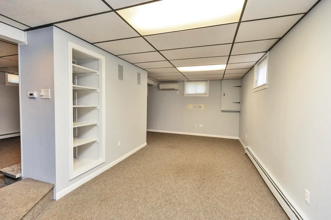
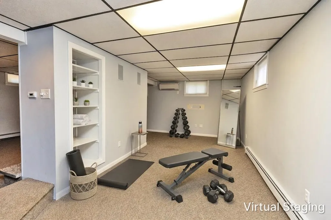
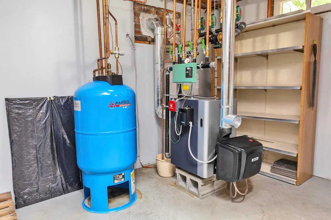
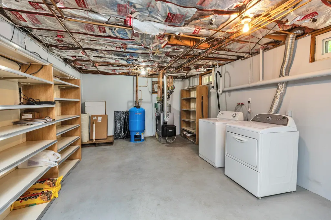
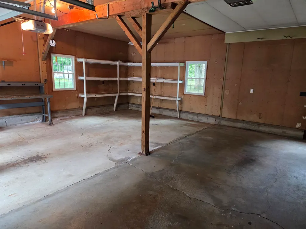
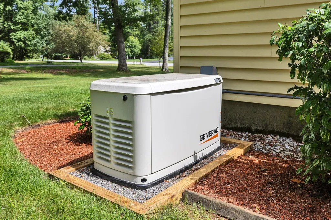
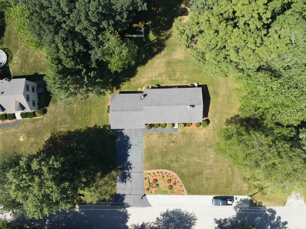
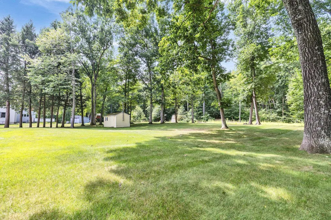
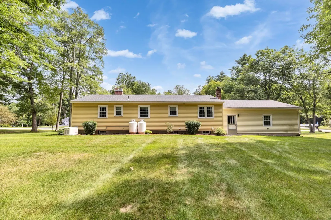
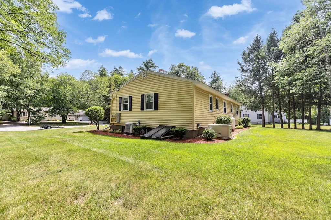
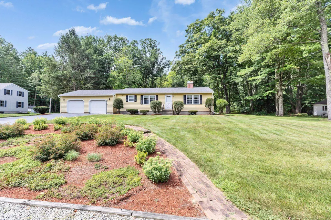
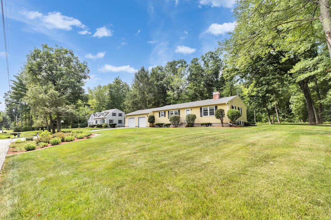
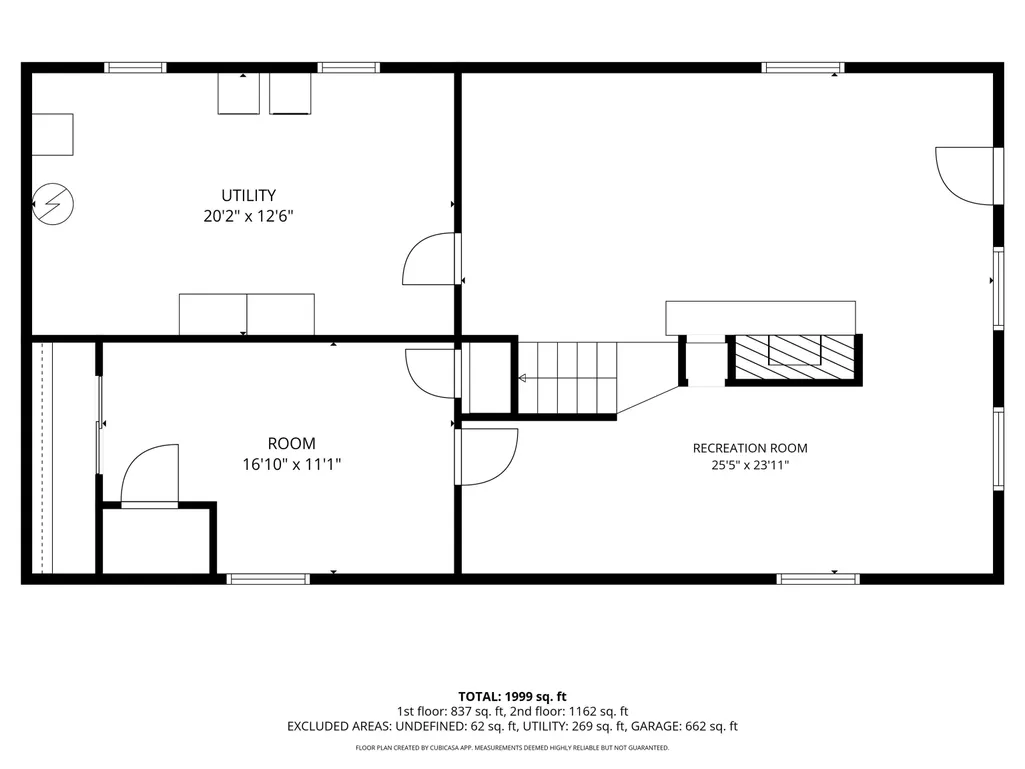
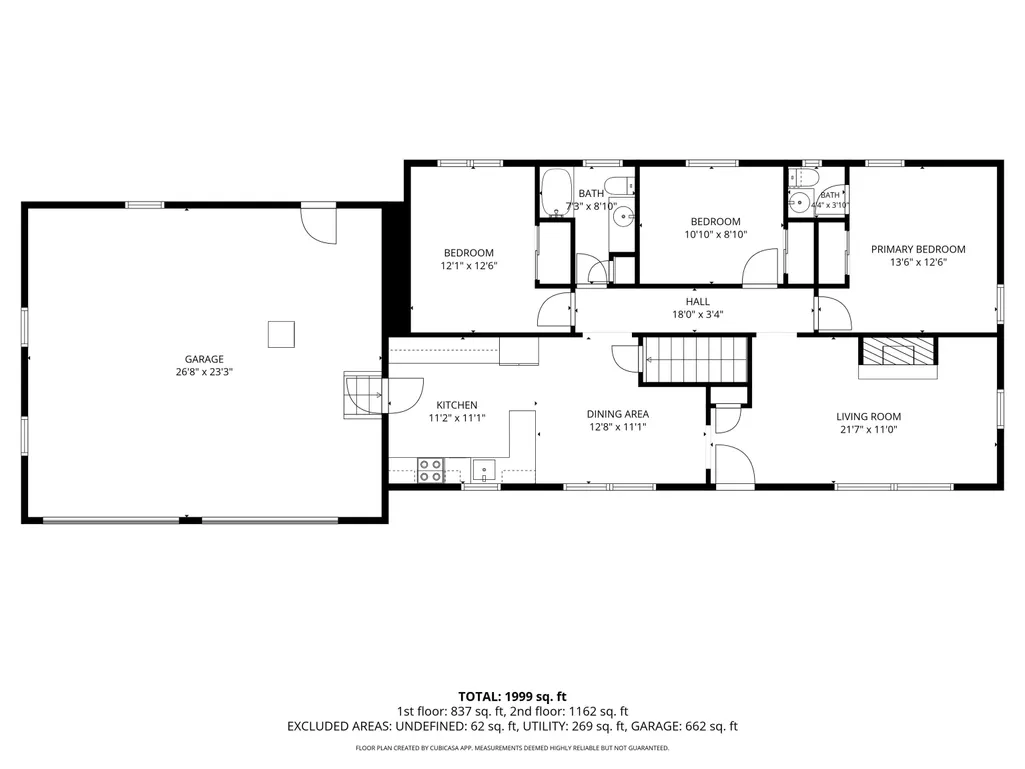
Price Adjustment: Meticulously maintained 3 bedroom, 1.5 bath, 2184 SF ranch with attached 2 car garage and many recent updates. Gorgeous kitchen with stainless appliances, synthetic stone countertops, subway tile backsplash, crown molding and tile flooring. Gleaming hardwood oak flooring throughout the majority of the 1st level. The primary bedroom includes a recently updated half bath and the main bath has also been updated recently, both featuring granite vanities, and tile flooring. This home includes a cozy fireplace in the living room and a second one in the spacious basement family room. The lower level office could easily become a 4th bedroom. There is a FHW by oil heating system was replaced in 2025, and a propane powered generator was also installed in 2025. Mini-splits were added in 2021 for comfort during those warm, humid summer days. There are built in shelves in the garage for ample storage and more storage in the basement utility area. The landscaping gives the yard a park like feel, great for entertaining or just relaxing taking in the backyard view. Great location near schools, shopping, and commuter routes, don't wait on this one.
| Elementary School | Middle School | High School |
|---|---|---|
| Peter Woodbury Sch Elementary School | McKelvie Intermediate School Middle School | Bedford High School |
| Price History | |
|---|---|
| 8/20/2026 | Listed $685,000 |
| 9/8/2026 | 4$659,900 |
| 9/18/2026 | 2$649,900 |
General Features
| Road Frontage | Yes |
|---|---|
| Sewer | Concrete,Existing Leach Field,Private |
| Heating | Oil,Direct Vent,Hot Water,Multi Zone,Mini Split |
| Cooling | Mini Split |
| Utilities | Cable |
| Possession | At Closing |
| Roof | Architectural Shingle |
| Appliances | Dishwasher,Dryer,Electric Range,Refrigerator,Washer,Oil Water Heater,Exhaust Fan |
| Garage | Yes |
| Flood Zone | No |
| Zoning | residential |
| Full Baths | 1 |
| Half Baths | 1 |
| Bathrooms | 2 |
| Year Built | 1972 |
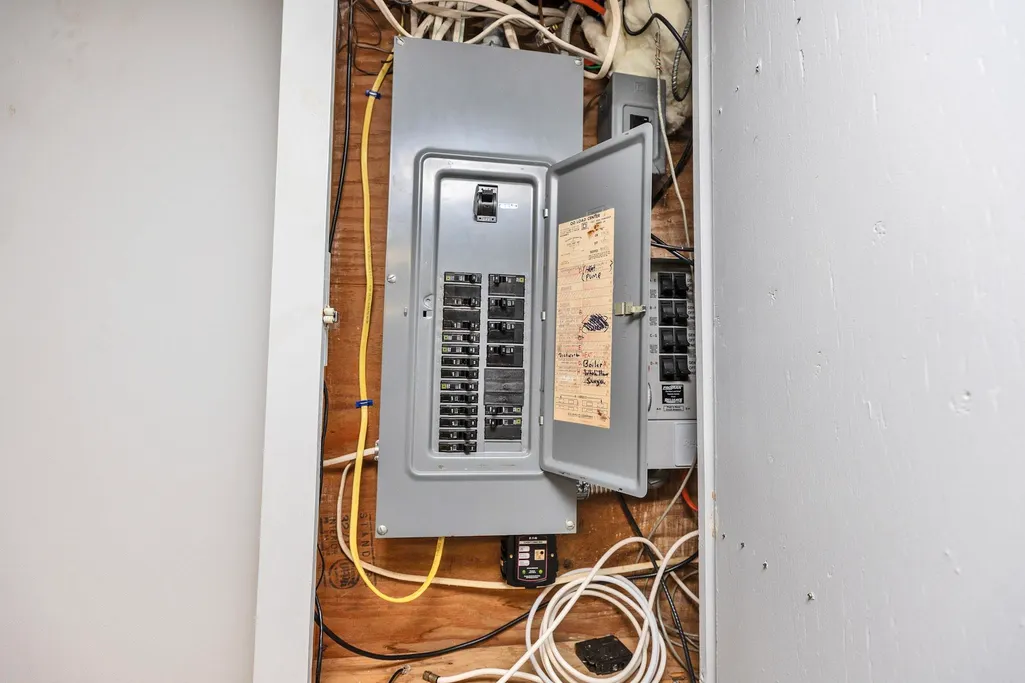
| Electric | 200+ Amp Service,Circuit Breaker(s),Generator |
| Style | Ranch |
| Stories Count | 1 |
| Type | Single Family |
| Block | 1 |
| Property Condition | Existing |
| Tax Year | 2025 |
| Covenants | No |
| Construction Materials | Vinyl Siding |
| Directions | Back River Rd to Southgate left on Forest Drive |
| High School | Bedford High School |
| City | Bedford |
| Property Class | Residential |
| Other Equipment | HW/Batt Smoke Detector |
| School District | Bedford Sch District SAU #25 |
| Seasonal | No |
| Elementary School | Peter Woodbury Sch |
| Middle School | McKelvie Intermediate School |
| DOM | 27 |
| Price Per Sq Ft Total AG | 520.75 |
| Last Updated | 09/18/2026 17:42:10 |
Interior Features
| Basement Description | Bulkhead,Concrete,Full,Partially Finished,Interior Stairs,Storage Space,Basement Stairs |
|---|---|
| Interior Amenities | Ceiling Fan,2 Fireplaces,Kitchen/Dining,Indoor Storage,Basement Laundry |
| Basement | Yes |
| Flooring | Carpet,Hardwood,Tile |
| Beds | 3 |
| Total Rooms | 9 |
| Room 1 Level | 1 |
| Internet | High Speed Intrnt at Site |
| Total Finished Area | 2184 |
| Rooms: Level B | Level B: Bonus Room,Level B: Family Room,Level B: Office/Study |
| Rooms: Level 1 | Level 1: Bedroom,Level 1: Dining Room,Level 1: Kitchen,Level 1: Living Room,Level 1: Primary Bedroom |
| Room 9 Type | Family Room |
| Room 9 Level | Basement |
| Room 9 Dimensions | 25.5 x 12.3 |
| Room 8 Type | Bonus Room |
| Room 8 Level | Basement |
| Room 8 Dimensions | 9 x 27 |
| Room 7 Type | Office/Study |
| Room 7 Level | Basement |
| Room 7 Dimensions | 11.1 x 16.10 |
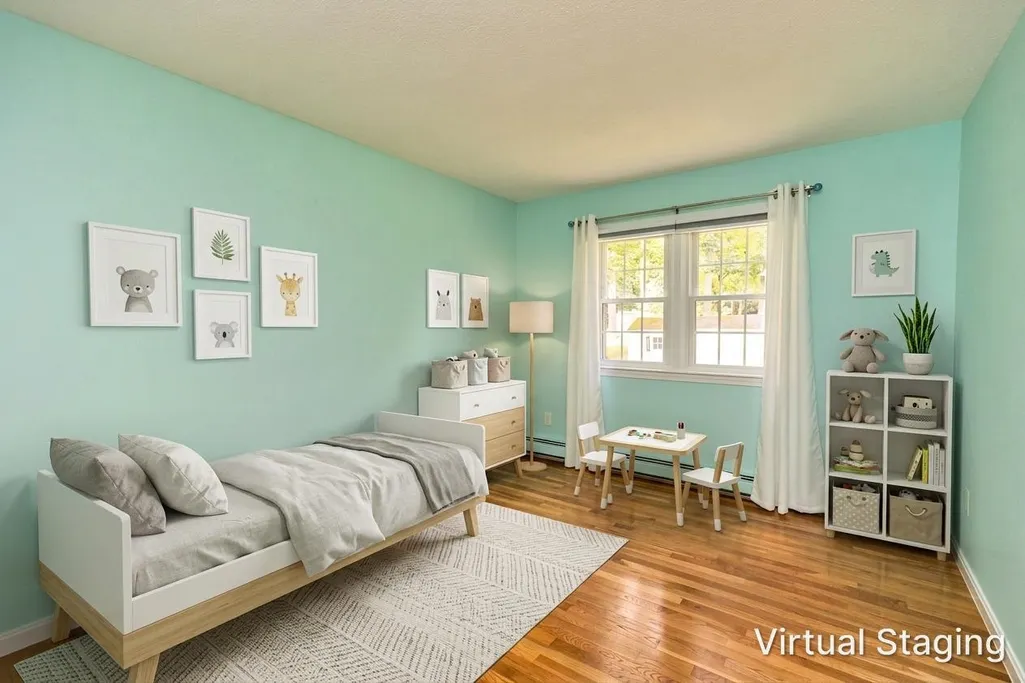
| Room 6 Type | Bedroom |
| Room 6 Level | 1 |
| Room 6 Dimensions | 12.1 x 12.6 |
| Room 5 Type | Bedroom |
| Room 5 Level | 1 |
| Room 5 Dimensions | 10.10 x 8.10 |
| Room 4 Type | Primary Bedroom |
| Room 4 Level | 1 |
| Room 4 Dimensions | 13.6 x 12.6 |
| Room 3 Type | Living Room |
| Room 3 Level | 1 |
| Room 3 Dimensions | 21.7 x 11 |
| Room 2 Type | Dining Room |
| Room 2 Level | 1 |
| Room 2 Dimensions | 12.8 x 11.1 |
| Room 1 Type | Kitchen |
| Room 1 Dimensions | 11.2 x 11.5 |
| Basement Access Type | Interior |
Exterior Features
| Lot Features | Landscaped,Level,Subdivision,Near Shopping,Neighborhood,Private |
|---|---|
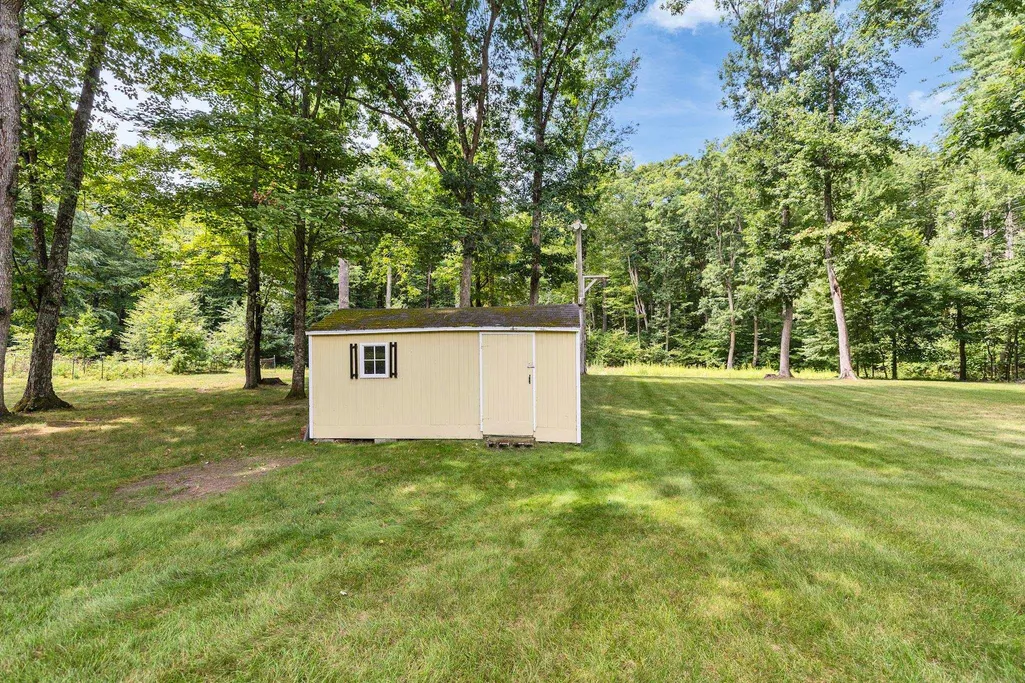
| Exterior Amenities | Shed |
| Driveway | Paved |
| Lot Size Area | 1 |
| Water Source | Public |
| Parking Features | Auto Open,Direct Entry,Driveway,Off Street,Paved,Attached |
| Garage Capacity | 2 |
| Foundation | Concrete |
| Lot | 21 |
| Color | yellow |
| Road Frontage Length | 150 |
| Road Frontage Type | Paved,Public Maintained Road |
| Surveyed | Unknown |
| Lot Size Square Feet | 43560 |
Amenities
- Foreclosure
- Views
- Short Sale
- New Construction
- Adult 55+
- Lease To Own
- No HOA Fees
- Furnished
- Primary On Main
- Air Conditioning
- Seller Finance
- Green
- Fixer Upper
- Horse
- Golf
- Fireplace
- Deck
- Garage
- Basement
- Pool
Property vs Single Family Average in 03110
Statistics provided by Inside Real Estate
Price
Year Built
Visits
 Massachusetts MLS Property Info Network (MLSPIN) - The property listing data and information set forth herein were provided to MLS Property Information Network, Inc. from third party sources, including sellers, lessors and public records, and were compiled by MLS Property Information Network, Inc. The property listing data and information are for the personal, non commercial use of consumers having a good faith interest in purchasing or leasing listed properties of the type displayed to them and
 Copyright 2026 PrimeMLS. All rights reserved. This information is deemed reliable, but not guaranteed. The data relating to real estate displayed on
this Site comes in part from the IDX Program of PrimeMLS. The information
being provided is for consumers' personal, non-commercial use and may
not be used for any purpose other than to identify prospective properties
consumers may be interested in purchasing. Data last updated September 20, 2026 9:00 PM UTC
Copyright 2026 PrimeMLS. All rights reserved. This information is deemed reliable, but not guaranteed. The data relating to real estate displayed on
this Site comes in part from the IDX Program of PrimeMLS. The information
being provided is for consumers' personal, non-commercial use and may
not be used for any purpose other than to identify prospective properties
consumers may be interested in purchasing. Data last updated September 20, 2026 9:00 PM UTC
 All information deemed reliable but not guaranteed. All properties are subject to prior sale, change or withdrawal. Neither listing broker(s) or information provider(s) shall be responsible for any typographical errors, misinformation, misprints and shall be held totally harmless. Listing(s) information is provided for consumer's personal, non-commercial use and may not be used for any purpose other than to identify prospective properties consumers may be interested in purchasing. The data relating
