
Price Reduction - Views
Address
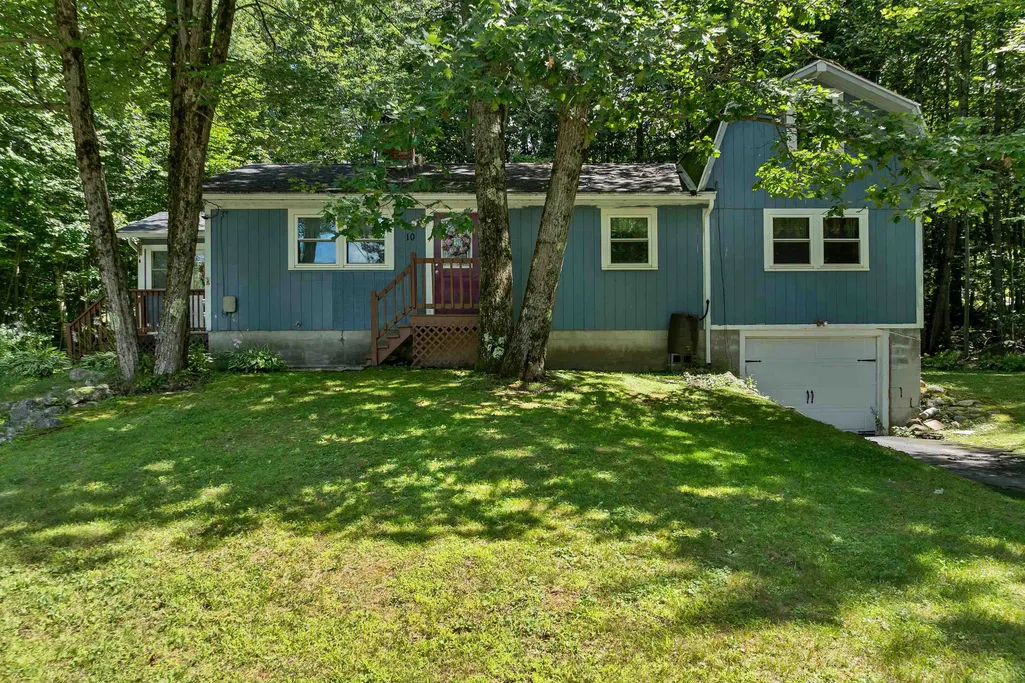
10 Masquanipi Drive, Antrim, NH
Price
$ 442,000
Property Attributes
- MLS#5103141
- TypeSingle Family
- Listing Status Active
- CountyHILLSBOROUGH
- CityAntrim
- AreaHillsborough
- NeighborhoodSteels Pond
- Zip03440
- StyleGambrel,Ranch
- Year Built1980
- Price$ 442,000
- Bedrooms3
- Full Bathrooms1
- Half Bathrooms1
- Sqr Footage1476
- Lot Size0.52 Acres
Data Source:
PrimeMLS
Property Description
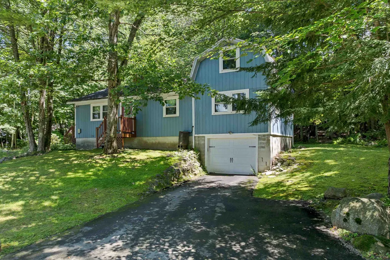
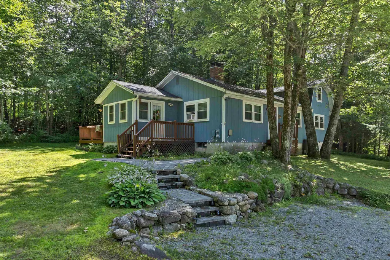
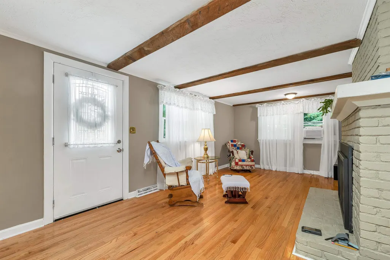
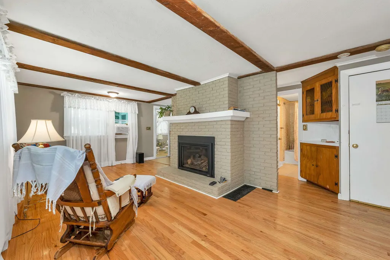
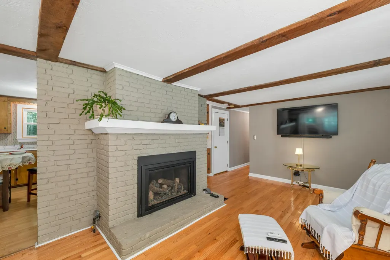
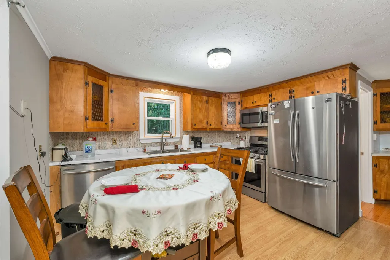
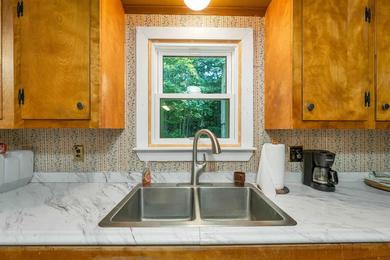
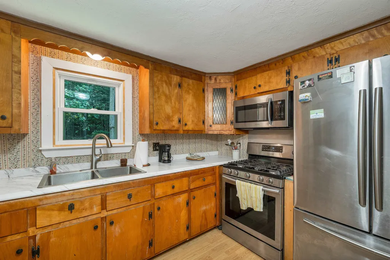
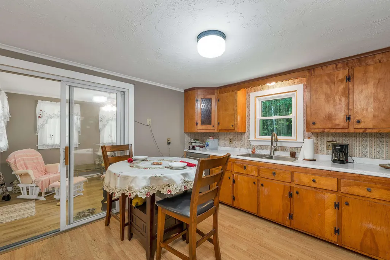
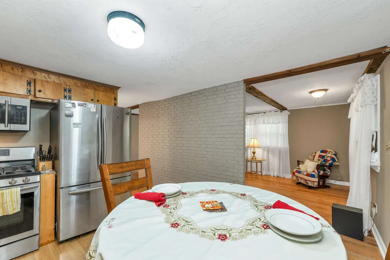
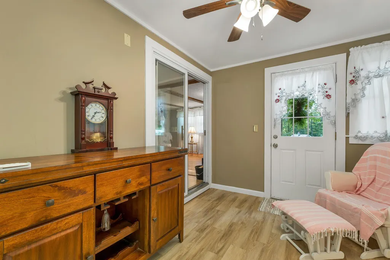
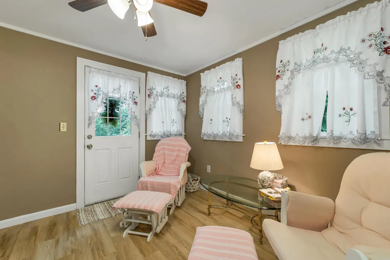
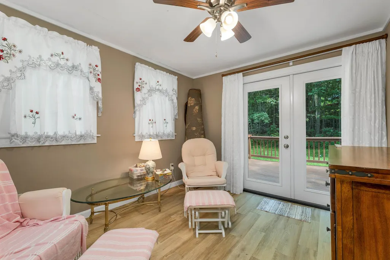
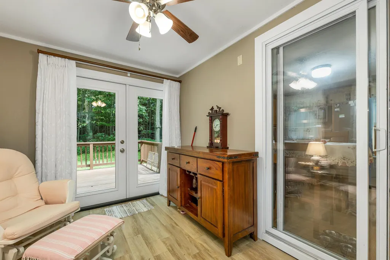
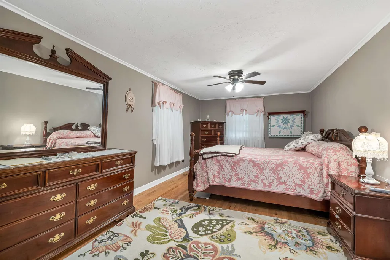
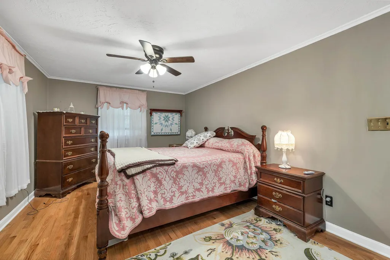
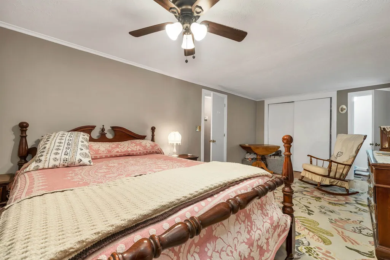
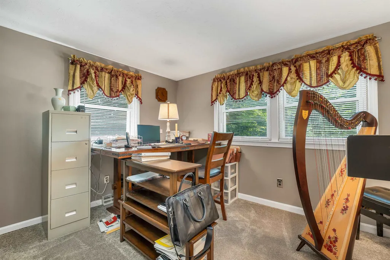
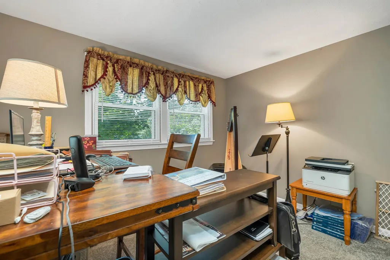
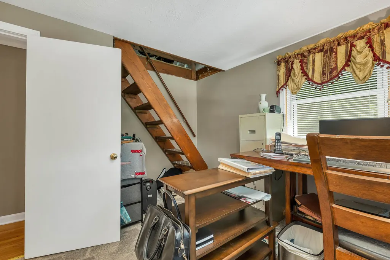
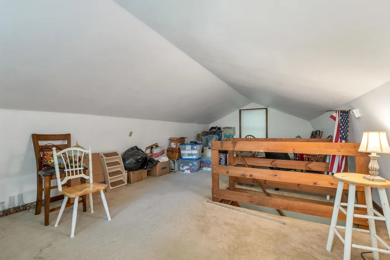
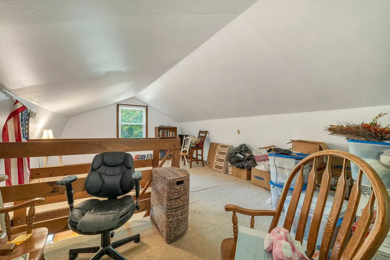
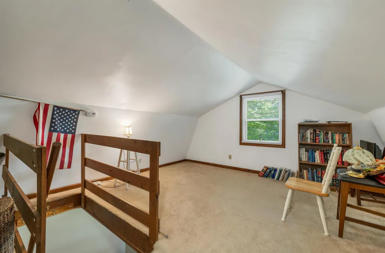
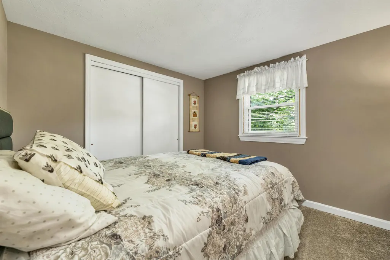
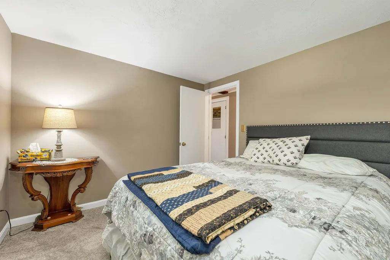
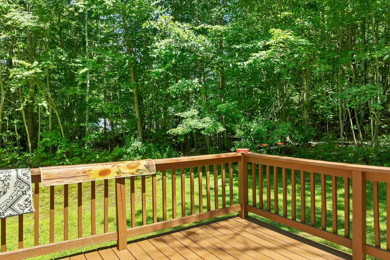
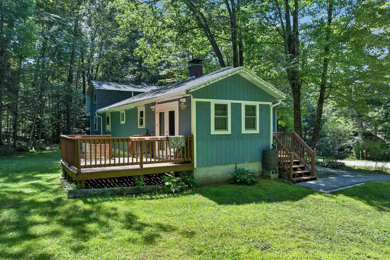
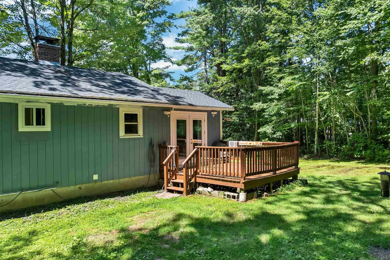
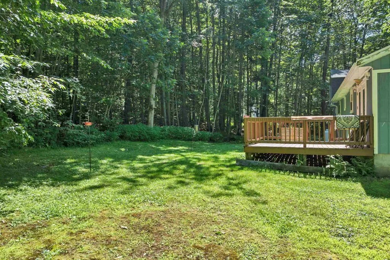
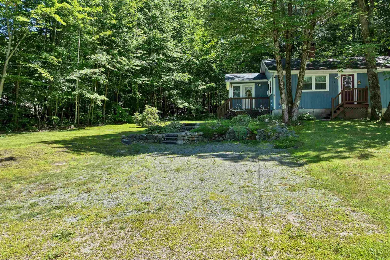
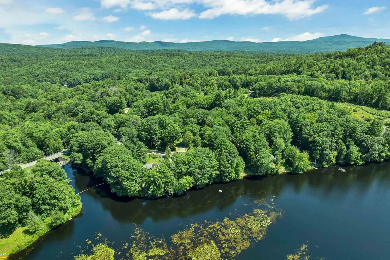
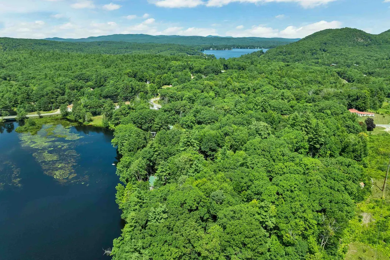
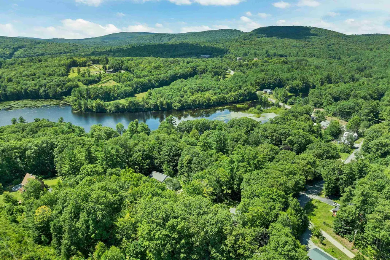
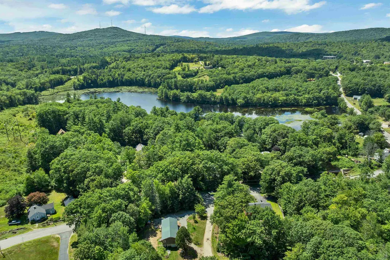
HUGE PRICE REDUCTION!Welcome Home! Charming Three-Bedroom Home with Updates, Privacy & Convenience!This beautifully maintained three-bedroom, one-car garage home offers comfort, thoughtful updates, and a fantastic location. Recent improvements include a brand-new fireplace, new triple-pane windows, new gutters, custom sidewalk, exterior landscaping, newer driveway, attic and garage insulation, sump pump, updated garage door, and stainless steel appliances. Enjoy partial views of Steels Pond, a spacious deck, private backyard, two driveways, and fiber optic internet availability for todayâs lifestyle. The large bonus room offers flexible space for a home office, family room, playroom, or guest area. Conveniently located just off Route 9, approximately 30 minutes to Keene and Concord and only 20 minutes to Pats Peak and Crotched Mountain Ski Areas. The home is part of a small community well system serving only 10 homes with a simple $100/month flat water fee. A wonderful opportunity to own a move-in-ready home with privacy, updates, and convenience. Schedule your showing today!
| Elementary School | Middle School | High School |
|---|---|---|
| Antrim Elementary School | Great Brook School Middle School | Contoocook Valley Regional Hig High School |
| Price History | |
|---|---|
| 8/3/2026 | Listed $489,999 |
| 8/10/2026 | 5$469,000 |
| 8/14/2026 | 6$442,000 |
General Features
| Road Frontage | Yes |
|---|---|
| Sewer | 1000 Gallon |
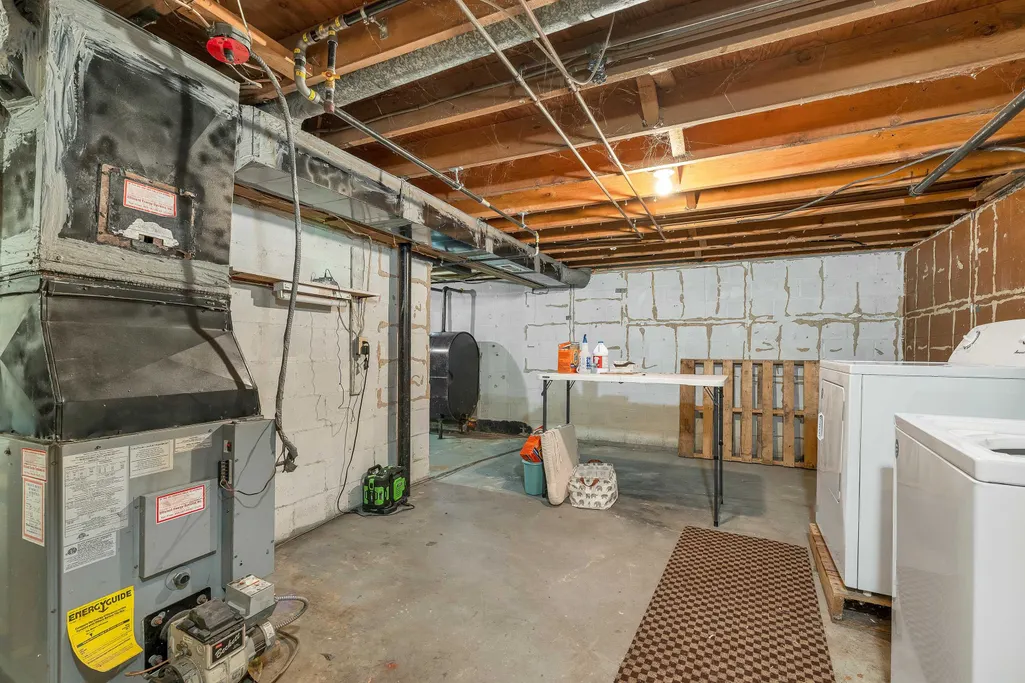
| Heating | Oil,Electric,Forced Air |
| Cooling | Other |
| Utilities | Cable Available,Propane,Telephone Available |
| Roof | Asphalt Shingle |
| Appliances | Dishwasher,Dryer,Microwave,Refrigerator,Washer,Electric Stove |
| Garage | Yes |
| Flood Zone | Unknown |
| Zoning | UNK |
| HOA Fee | 100 |
| Full Baths | 1 |
| Half Baths | 1 |
| Bathrooms | 2 |
| Year Built | 1980 |
| Electric | Circuit Breaker(s) |
| Style | Gambrel,Ranch |
| Stories Count | 1.75 |
| Type | Single Family |
| Block | 036 |
| Property Condition | Existing |
| Assessment Amount | 288250 |
| Tax Year | 2025 |
| Assoc Fee Paid Per | Monthly |
| Covenants | Unknown |
| Fee Includes | Water |
| Construction Materials | Wood Frame,T1-11 Exterior |
| Directions | Elm Ave to Masquanipi Dr |
| High School | Contoocook Valley Regional Hig |
| City | Antrim |
| Property Class | Residential |
| Seasonal | No |
| Elementary School | Antrim Elementary School |
| Middle School | Great Brook School |
| DOM | 39 |
| Price Per Sq Ft Total AG | 299.46 |
| Last Updated | 08/14/2026 02:51:20 |
Interior Features
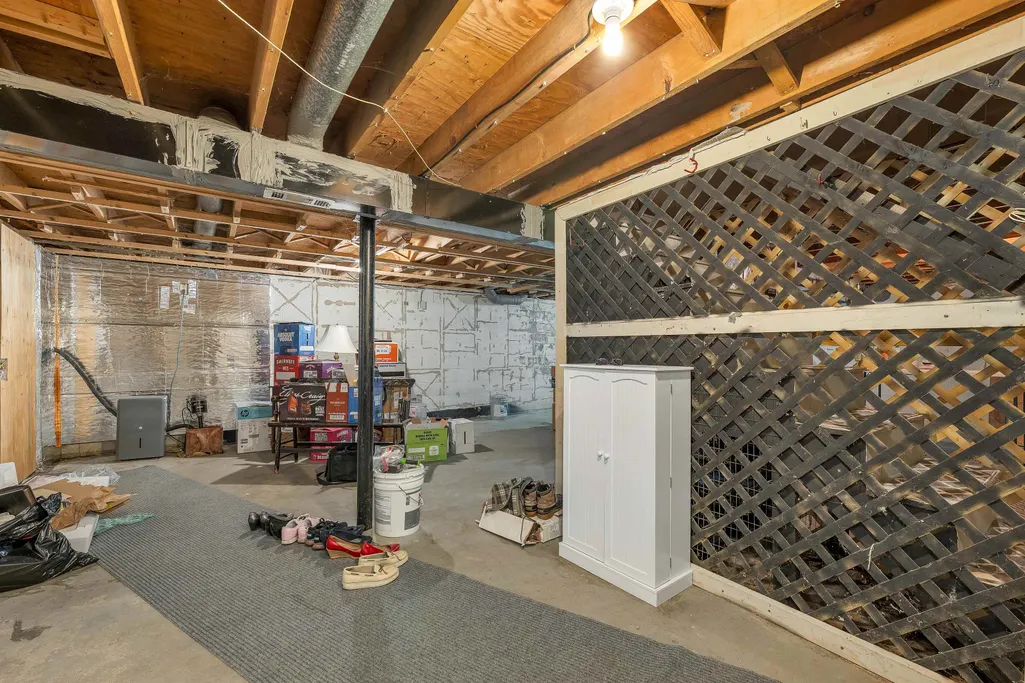
| Basement Description | Unfinished |
|---|---|
| Basement | Yes |
| Flooring | Hardwood |
| Beds | 3 |
| Total Rooms | 7 |
| Room 1 Level | 1 |
| Internet | High Speed Intrnt Avail |
| Total Finished Area | 1476 |
| Rooms: Level 2 | Level 2: Bonus Room |
| Rooms: Level 1 | Level 1: Bedroom,Level 1: Full Bathroom,Level 1: Dining Room,Level 1: Kitchen,Level 1: Living Room,Level 1: Primary Bedroom |
| Room 8 Type | Bonus Room |
| Room 8 Level | 2 |
| Room 8 Dimensions | 32.6X14.1 |
| Room 7 Type | Bedroom |
| Room 7 Level | 1 |
| Room 7 Dimensions | 11.4X9.7 |
| Room 6 Type | Bathroom Full |
| Room 6 Level | 1 |
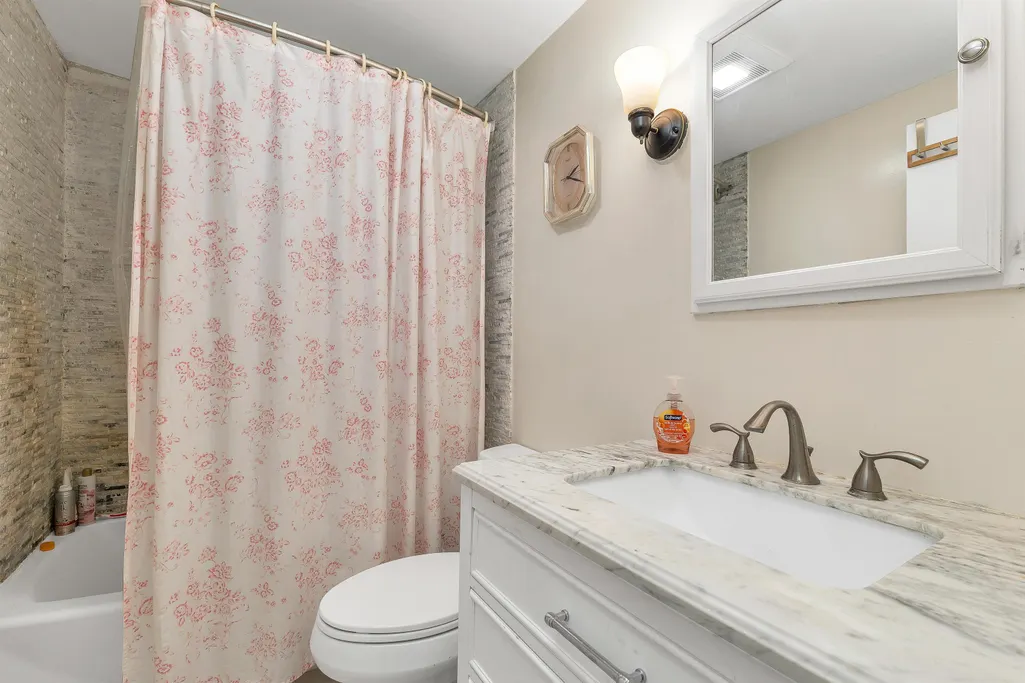
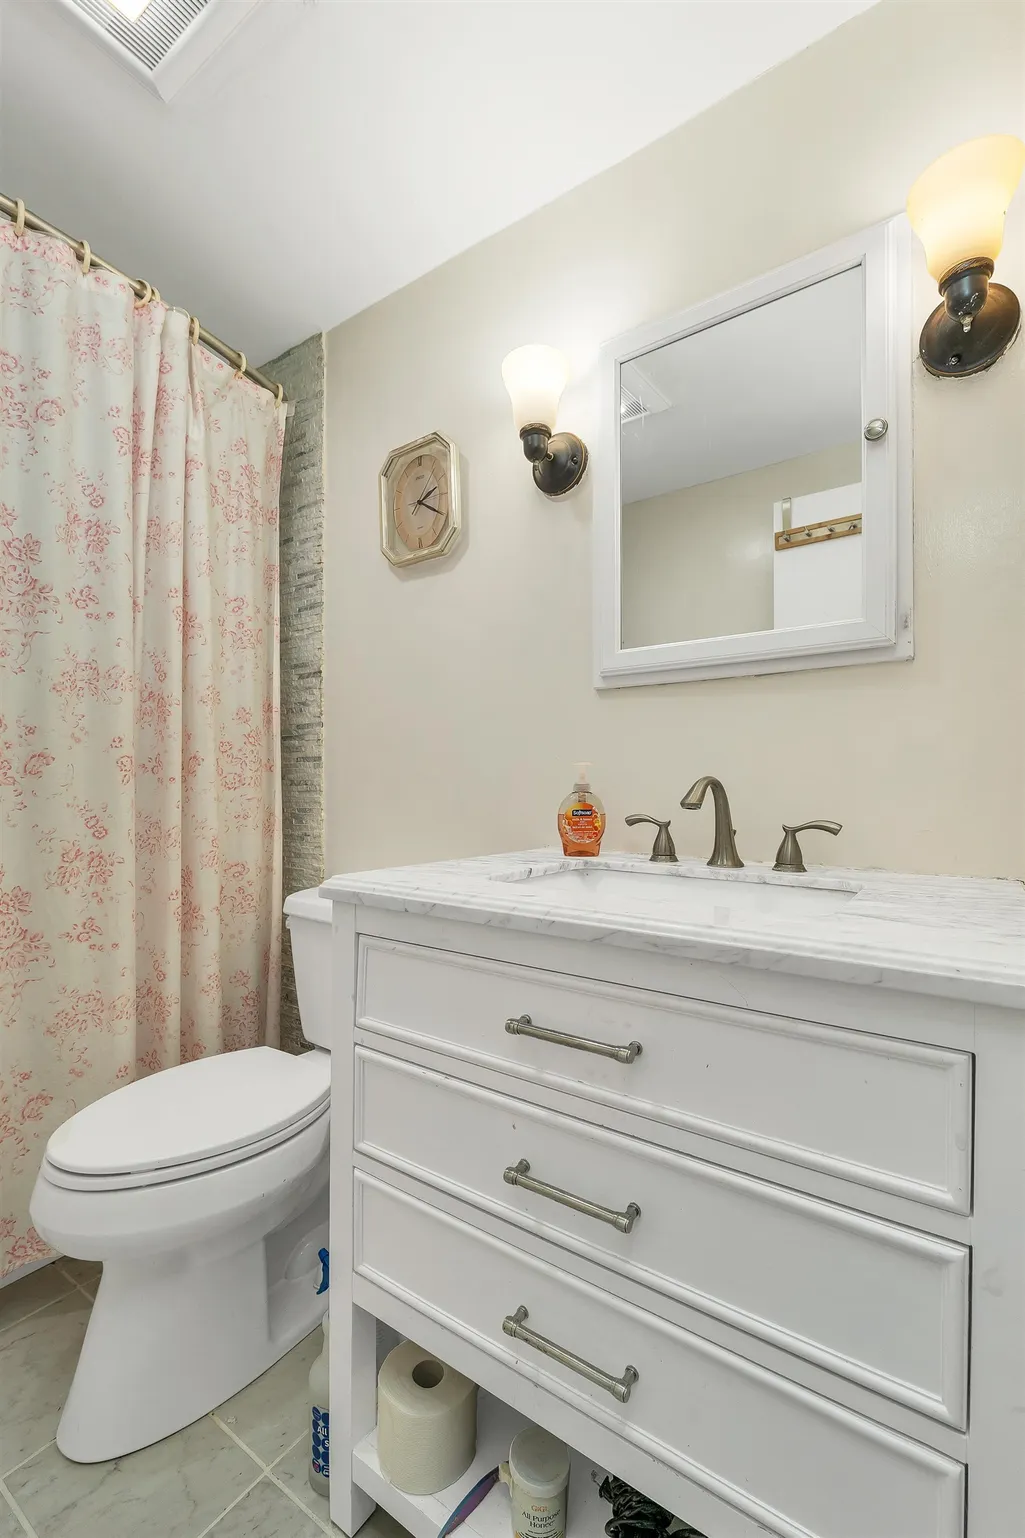
| Room 6 Dimensions | 7.9X4.10 |
| Room 5 Type | Primary Bedroom |
| Room 5 Level | 1 |
| Room 5 Dimensions | 22.3X10.6 |
| Room 4 Type | Bedroom |
| Room 4 Level | 1 |
| Room 4 Dimensions | 10.7X9.7 |
| Room 3 Type | Living Room |
| Room 3 Level | 1 |
| Room 3 Dimensions | 20.7X11.1 |
| Room 2 Type | Dining Room |
| Room 2 Level | 1 |
| Room 2 Dimensions | 11.6X9.7 |
| Room 1 Type | Kitchen |
| Room 1 Dimensions | 15X12.4 |
| Basement Access Type | Walkout |
Exterior Features
| Lot Features | Country Setting,Wooded |
|---|---|
| Exterior Amenities | Deck,Porch |
| Driveway | Dirt,Paved |
| Water View | Yes |
| Lot Size Area | 0.52 |
| Water Source | Public |
| Garage Capacity | 1 |
| Water Body Name | Steels Pond |
| Foundation | Block,Concrete |
| Lot | 000 |
| Color | Blue |
| Road Frontage Length | 245 |
| Road Frontage Type | Public |
| Surveyed | Unknown |
| Water Body Type | Pond |
| Lot Size Square Feet | 22651 |
Amenities
- Foreclosure
- Views
- Short Sale
- New Construction
- Adult 55+
- Lease To Own
- No HOA Fees
- Furnished
- Primary On Main
- Air Conditioning
- Seller Finance
- Green
- Fixer Upper
- Horse
- Golf
- Fireplace
- Deck
- Garage
- Basement
- Pool
Property vs Single Family Average in 03440
Statistics provided by Inside Real Estate
Price
Year Built
Visits
 Massachusetts MLS Property Info Network (MLSPIN) - The property listing data and information set forth herein were provided to MLS Property Information Network, Inc. from third party sources, including sellers, lessors and public records, and were compiled by MLS Property Information Network, Inc. The property listing data and information are for the personal, non commercial use of consumers having a good faith interest in purchasing or leasing listed properties of the type displayed to them and
 Copyright 2026 PrimeMLS. All rights reserved. This information is deemed reliable, but not guaranteed. The data relating to real estate displayed on
this Site comes in part from the IDX Program of PrimeMLS. The information
being provided is for consumers' personal, non-commercial use and may
not be used for any purpose other than to identify prospective properties
consumers may be interested in purchasing. Data last updated September 12, 2026 8:13 PM UTC
Copyright 2026 PrimeMLS. All rights reserved. This information is deemed reliable, but not guaranteed. The data relating to real estate displayed on
this Site comes in part from the IDX Program of PrimeMLS. The information
being provided is for consumers' personal, non-commercial use and may
not be used for any purpose other than to identify prospective properties
consumers may be interested in purchasing. Data last updated September 12, 2026 8:13 PM UTC
 All information deemed reliable but not guaranteed. All properties are subject to prior sale, change or withdrawal. Neither listing broker(s) or information provider(s) shall be responsible for any typographical errors, misinformation, misprints and shall be held totally harmless. Listing(s) information is provided for consumer's personal, non-commercial use and may not be used for any purpose other than to identify prospective properties consumers may be interested in purchasing. The data relating
