
Address
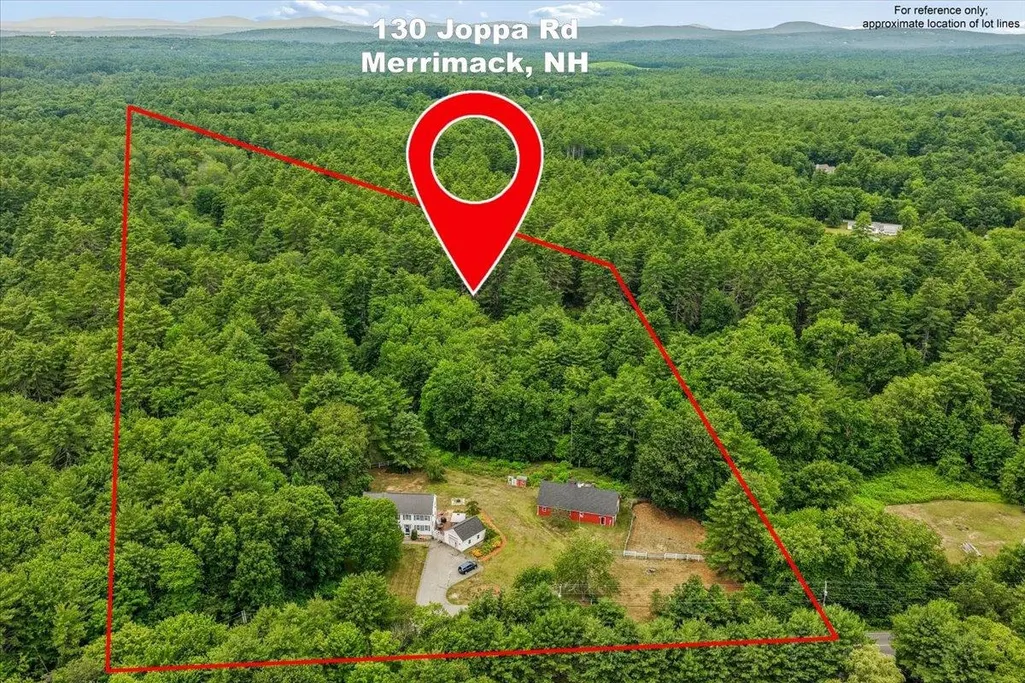
130 Joppa Road, Merrimack, NH
Price
$ 870,000
Property Attributes
- MLS#5099817
- TypeSingle Family
- Listing Status Active
- CountyHILLSBOROUGH
- CityMerrimack
- AreaHillsborough
- NeighborhoodBaboosic Brook
- Zip03054
- StyleColonial
- Year Built1996
- Price$ 870,000
- Bedrooms4
- Full Bathrooms2
- Half Bathrooms1
- Sqr Footage3280
- Lot Size12.93 Acres
Data Source:
PrimeMLS
Property Description
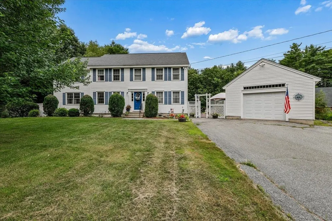
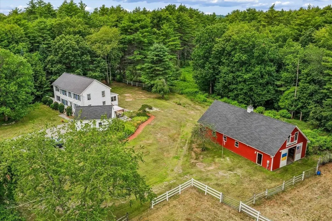
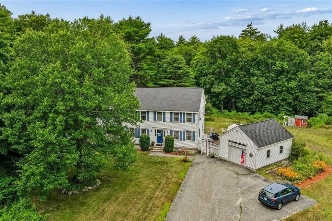
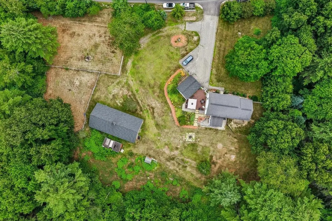
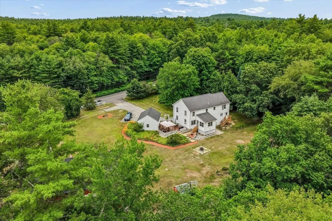
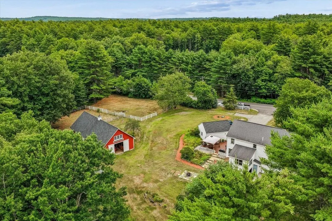
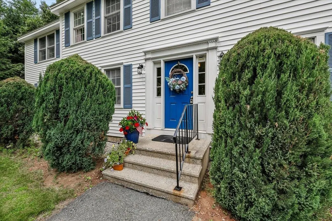
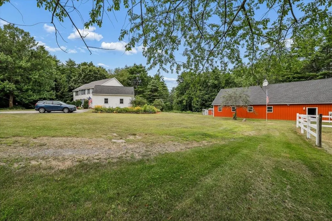
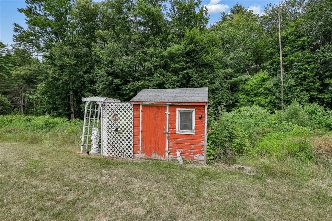
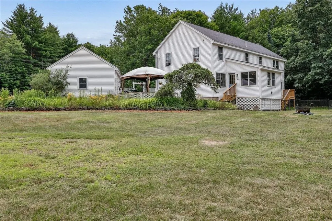
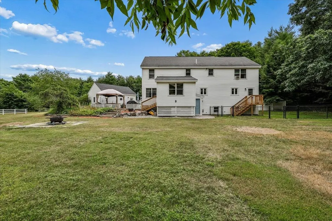
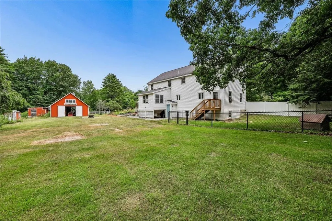
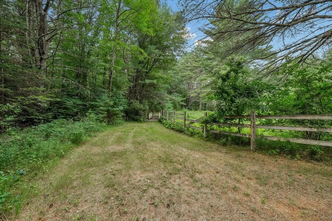
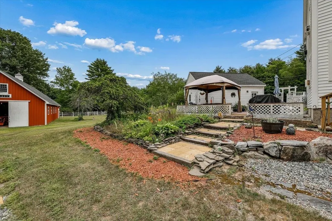
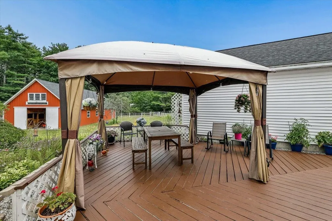
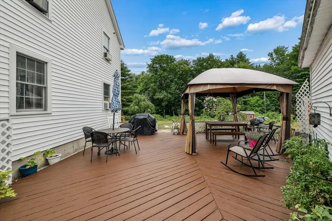
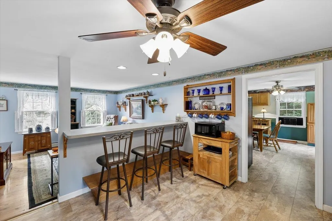
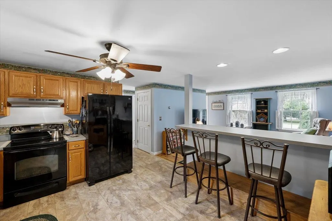
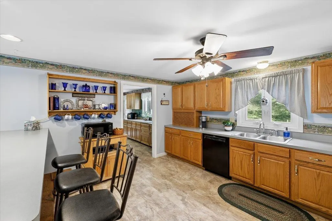
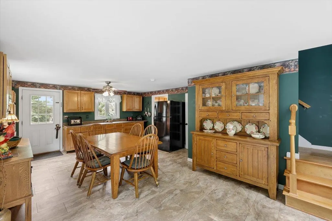
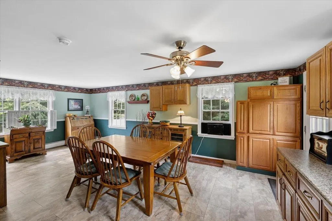
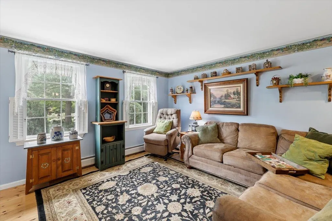
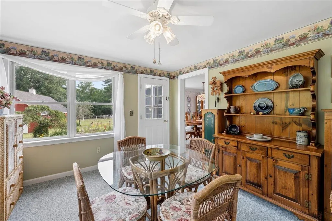
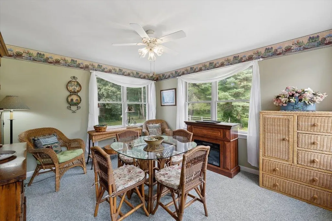
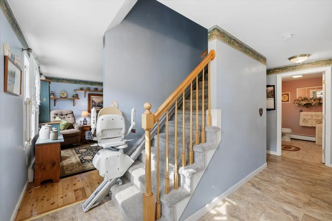
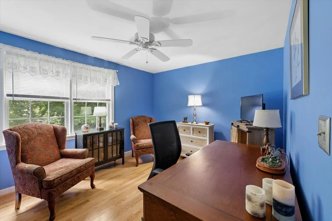
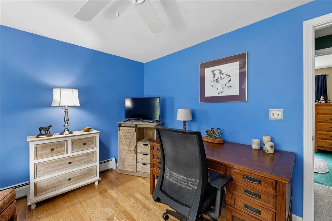
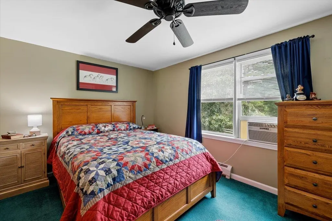
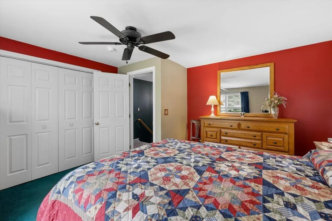
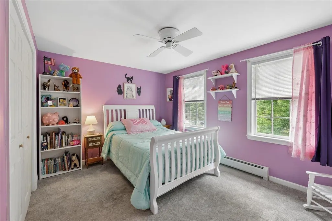
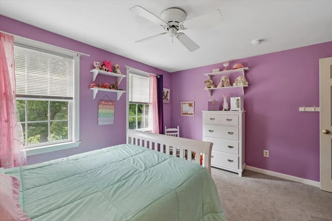
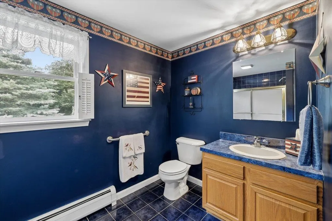
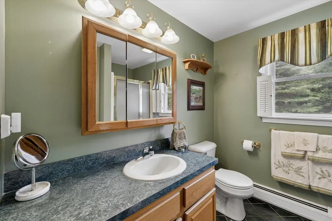
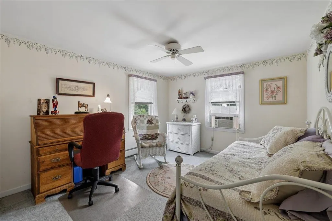
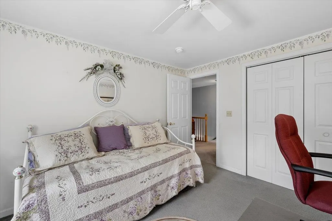
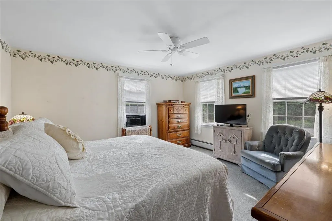
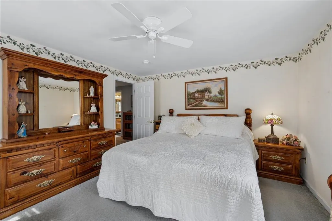
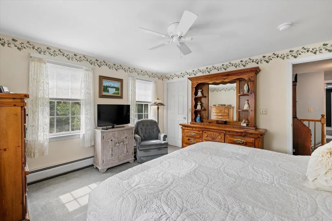
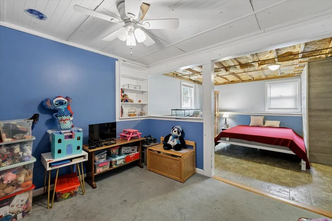
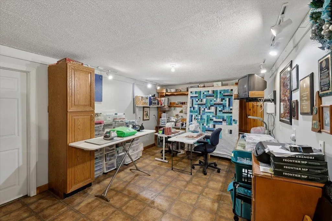
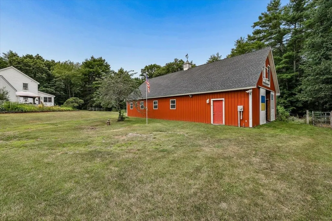
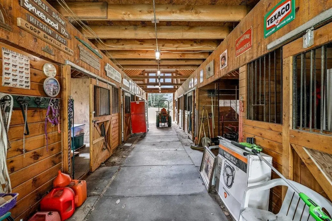
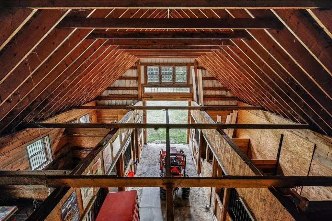
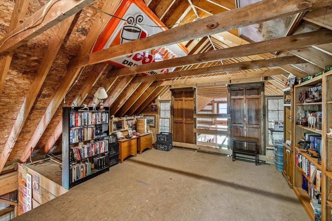
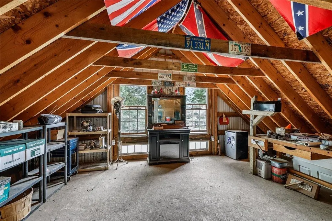
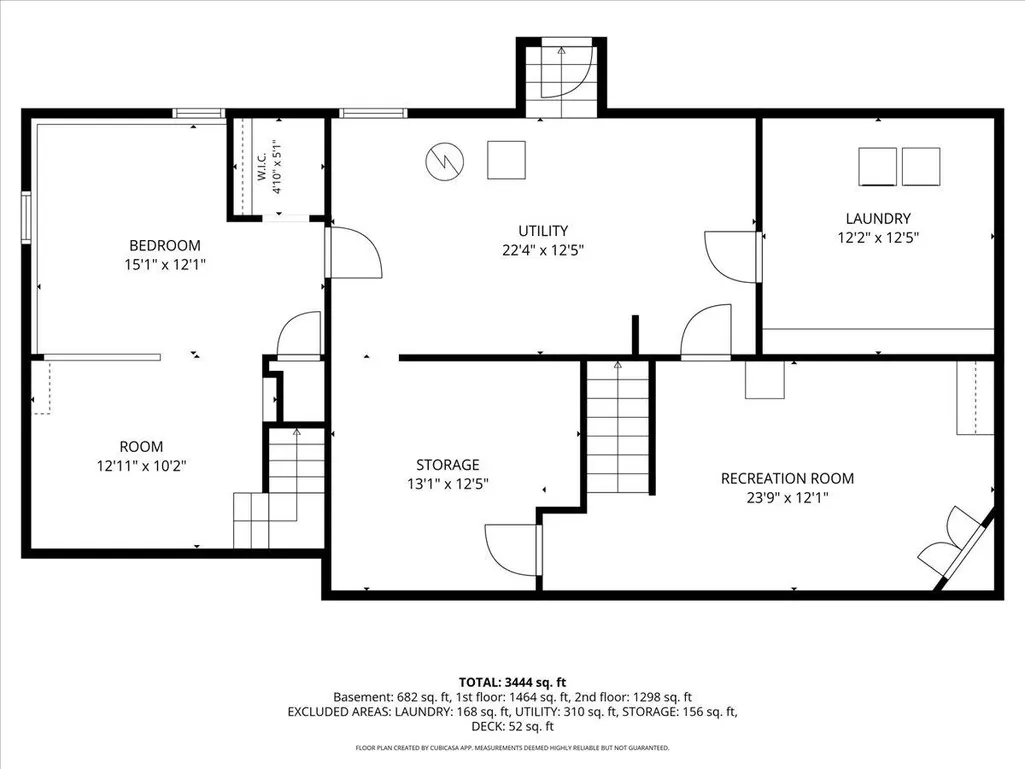
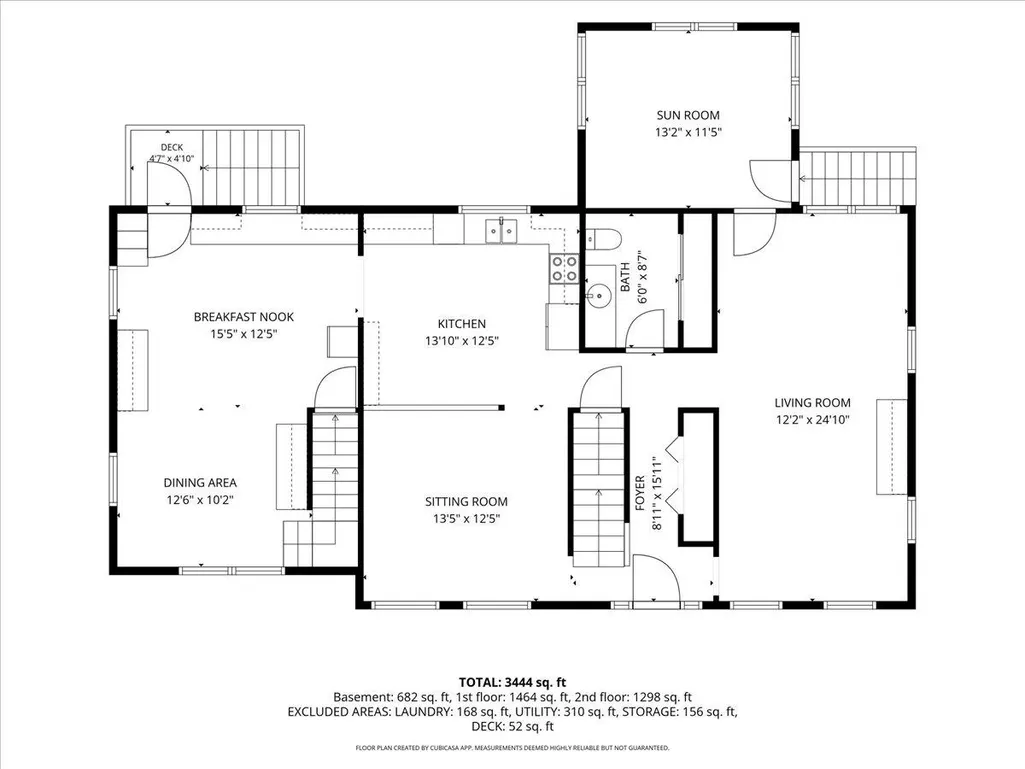
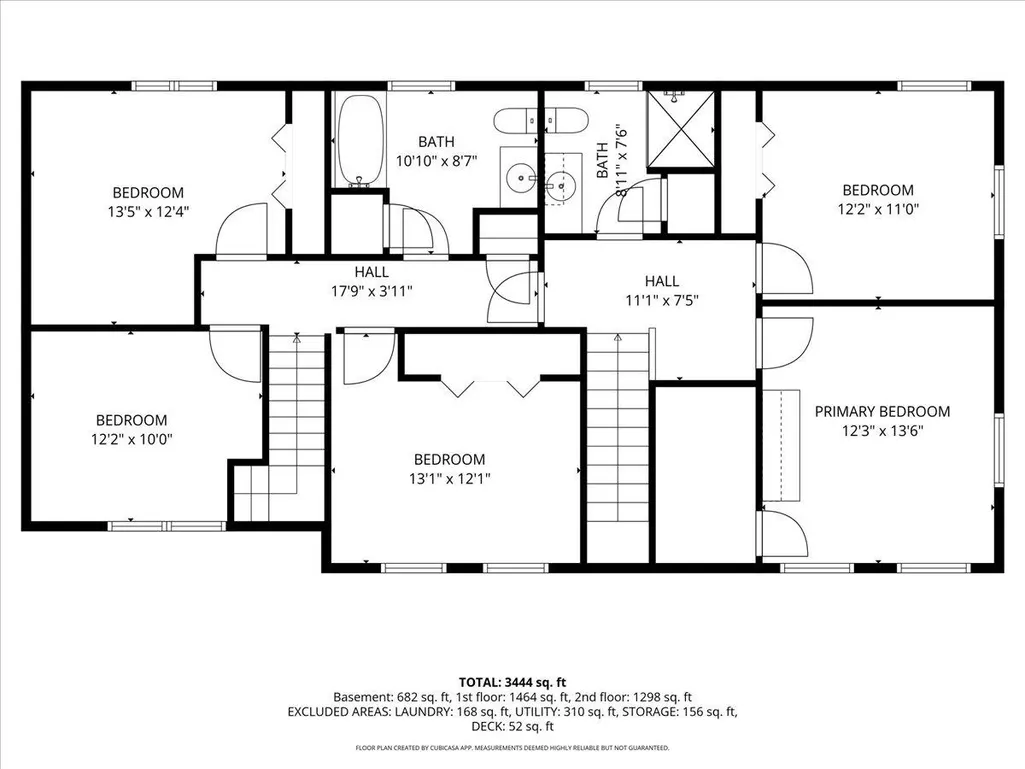
Exceptional one-owner equestrian property combines thoughtfully designed horse facilities with a beautifully maintained 4-bedroom home on nearly 13 private acres. Built in 1996, the home offers a modern build w/ a flexible floor plan suited to most every buyers needs. The 2nd floor features all 4 bedrooms an office and 2 full baths. The basement is partially finished for an ideal hobby room, home gym, studio, rec area or all of the above. The main level flows seamlessly into the back sunroom, the perfect place to enjoy a coffee with neighbors. The centerpiece of this property is the stunning New England-style barn, built in 2004 with durable metal siding and architectural shingles. Designed with both functionality and versatility in mind, the 10-stall layout includes matted stalls, 3 smaller stalls ideal for miniature horses, ponies, or other smaller animals, with the flexibility to reconfigure into larger stalls if desired. The center aisle features a frost-free hydrant for year-round water access and no water bucket lugging, along with a dedicated grooming stall, tack and grain room, and generous hay loft storage. Outside, multiple paddocks are already partially or fully fenced, with ample room to expand fencing and customize the layout. The former outdoor arena offers an excellent opportunity to restore a riding ring or enlarge the space to suit your needs. Trails meander through the property toward scenic Baboosic Brook, creating a beautiful setting to enjoy the land. Every aspect of this property reflects careful planning and the pride of ownership is apparent throughout. Whether you're looking for a well-appointed horse property, a hobby farm, or simply a private country setting with exceptional outbuildings and acreage, 130 Joppa Road offers a rare opportunity to make it your own.
| Elementary School | Middle School | High School |
|---|---|---|
| Reeds Ferry School Elementary School | Merrimack Middle School | Merrimack High School |
| Price History | |
|---|---|
| 7/14/2026 | Listed $870,000 |
General Features
| Road Frontage | Yes |
|---|---|
| Sewer | Leach Field,Private,Septic |
| Heating | Propane,Baseboard,Hot Water |
| Cooling | None |
| Utilities | Cable Available |
| Roof | Shingle |
| Appliances | Dishwasher,Dryer,Electric Range,Refrigerator,Washer |
| Easements | Unknown |
| Garage | Yes |
| Flood Zone | Unknown |
| Zoning | RESIDE |
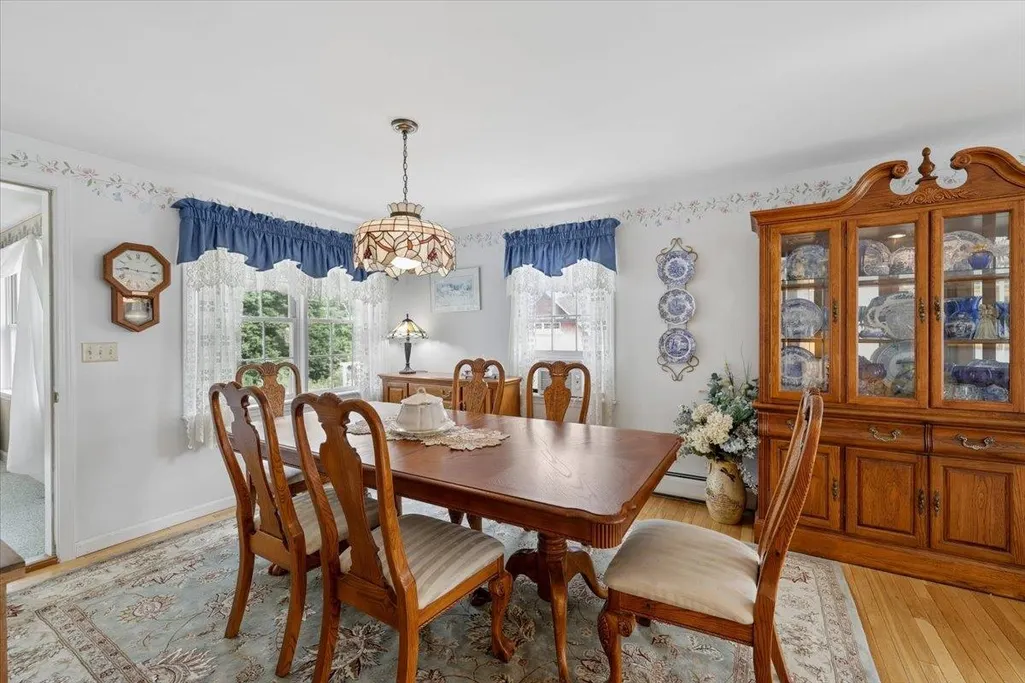
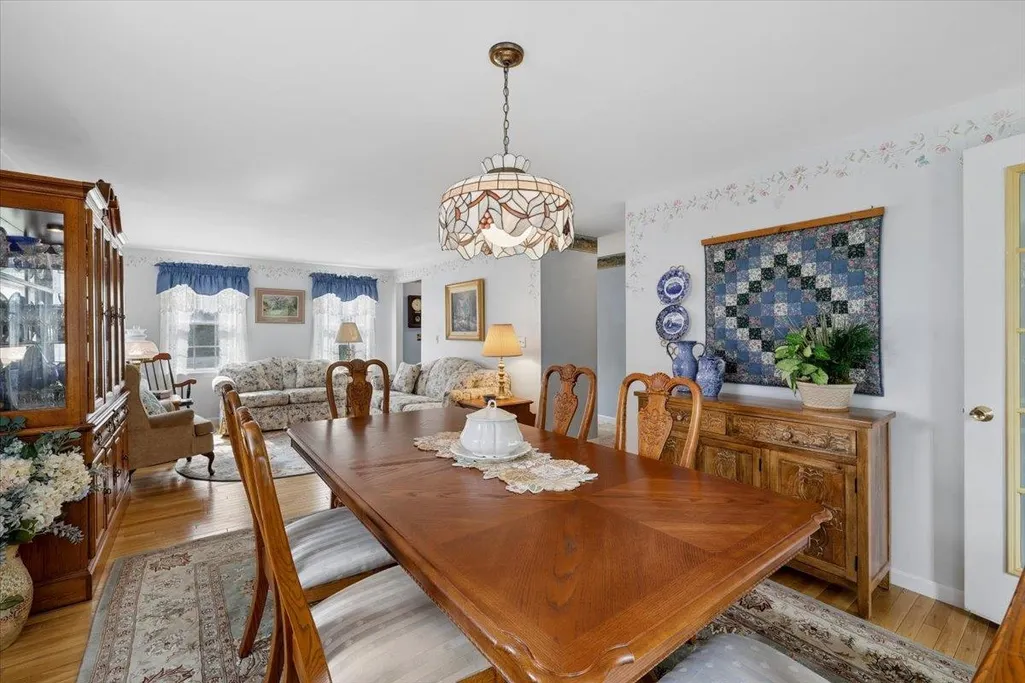
| Exclusions | Dining Room Chandelier in the room next to the Sunroom is not included in the sale. It will be replaced with another light fixture prior to closing. |
| Full Baths | 2 |
| Half Baths | 1 |
| Bathrooms | 3 |
| Year Built | 1996 |
| Electric | Circuit Breaker(s) |
| Style | Colonial |
| Stories Count | 2 |
| Type | Single Family |
| Documents Available | Deed,Plot Plan,Property Disclosure,Tax Map |
| Block | 000 |
| Property Condition | Existing |
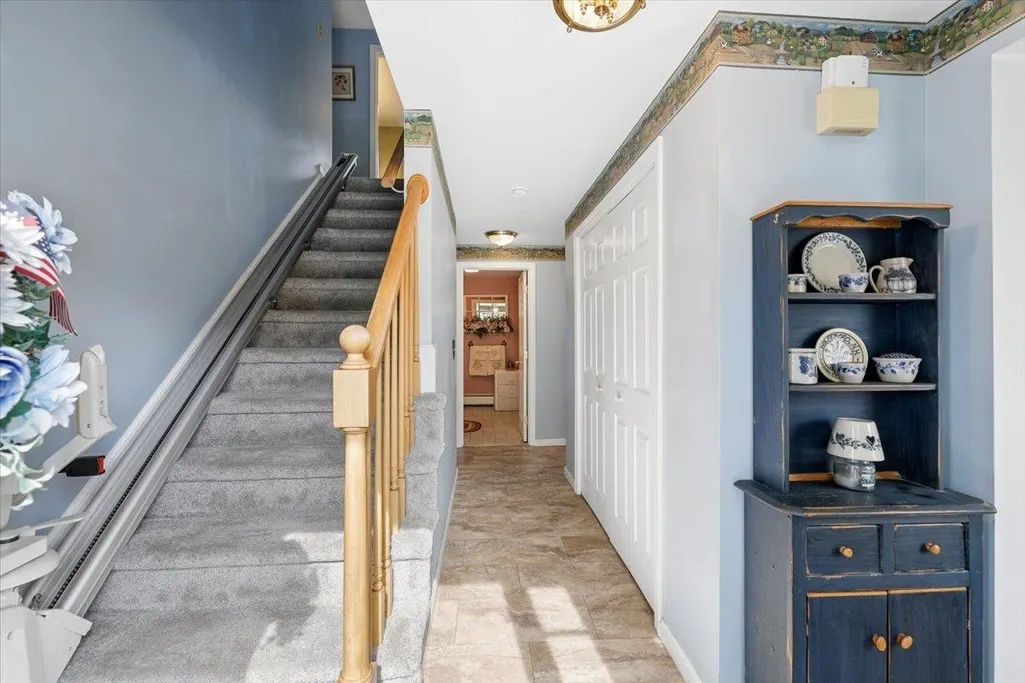
| Accessibility Features | 1st Floor 1/2 Bathroom,1st Floor Hrd Surfce Flr,Multi-Level w/Lift,Paved Parking |
| Tax Year | 2025 |
| Covenants | Unknown |
| Construction Materials | Vinyl Siding |
| High School | Merrimack High School |
| City | Merrimack |
| Property Class | Residential |
| Other Equipment | Smoke Detector |
| School District | Merrimack Sch Dst SAU #26 |
| Seasonal | No |
| Elementary School | Reeds Ferry School |
| Middle School | Merrimack Middle School |
| DOM | 56 |
| Price Per Sq Ft Total AG | 329.55 |
| Last Updated | 08/17/2026 14:49:17 |
Interior Features
| Basement Description | Partially Finished |
|---|---|
| Interior Amenities | Blinds,Ceiling Fan,Dining Area,Kitchen/Family,Laundry Hook-ups,Living/Dining,Natural Light,Indoor Storage,Walk-in Closet,Basement Laundry |
| Basement | Yes |
| Flooring | Carpet,Hardwood,Tile |
| Beds | 4 |
| Total Rooms | 13 |
| Room 1 Level | 1 |
| Internet | High Speed Intrnt Avail |
| Total Finished Area | 3280 |
| Rooms: Level B | Level B: Den,Level B: Laundry Room,Level B: Other,Level B: Studio,Level B: Utility Room |
| Rooms: Level 2 | Level 2: Bedroom,Level 2: Full Bathroom,Level 2: Primary Bedroom,Level 2: Office/Study |
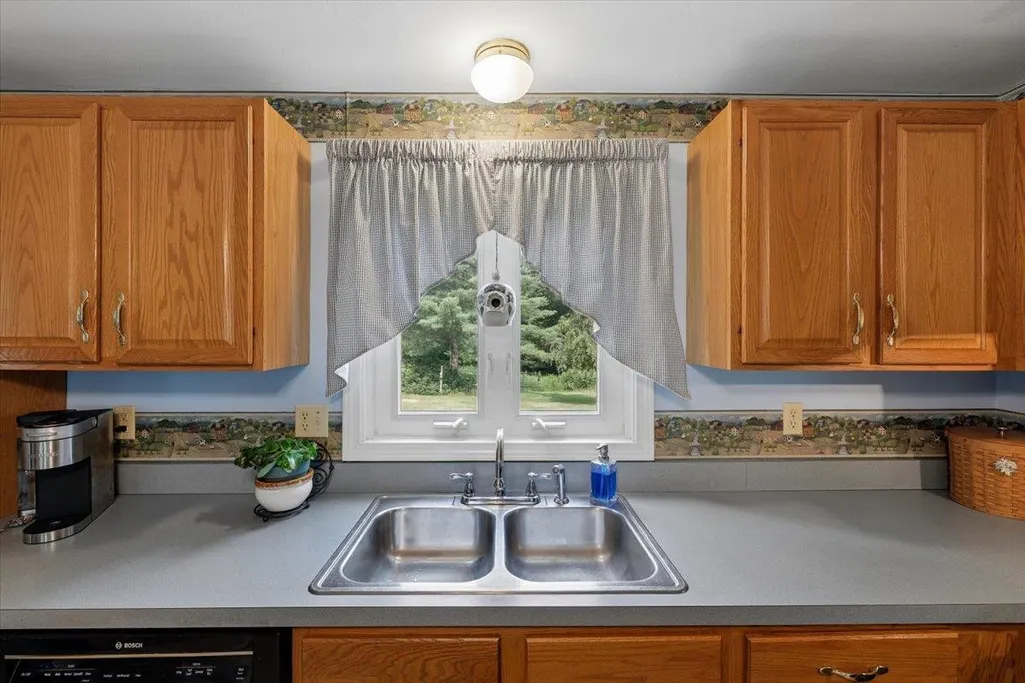
| Rooms: Level 1 | Level 1: 1/2 Bathroom,Level 1: Dining Room,Level 1: Family Room,Level 1: Kitchen,Level 1: Living Room,Level 1: Sunroom |
| Room 9 Type | Bedroom |
| Room 9 Level | 2 |
| Room 9 Dimensions | 12x11 |
| Room 8 Type | Bedroom |
| Room 8 Level | 2 |
| Room 8 Dimensions | 13x12 |
| Room 7 Type | Bedroom |
| Room 7 Level | 2 |
| Room 7 Dimensions | 13x12 |
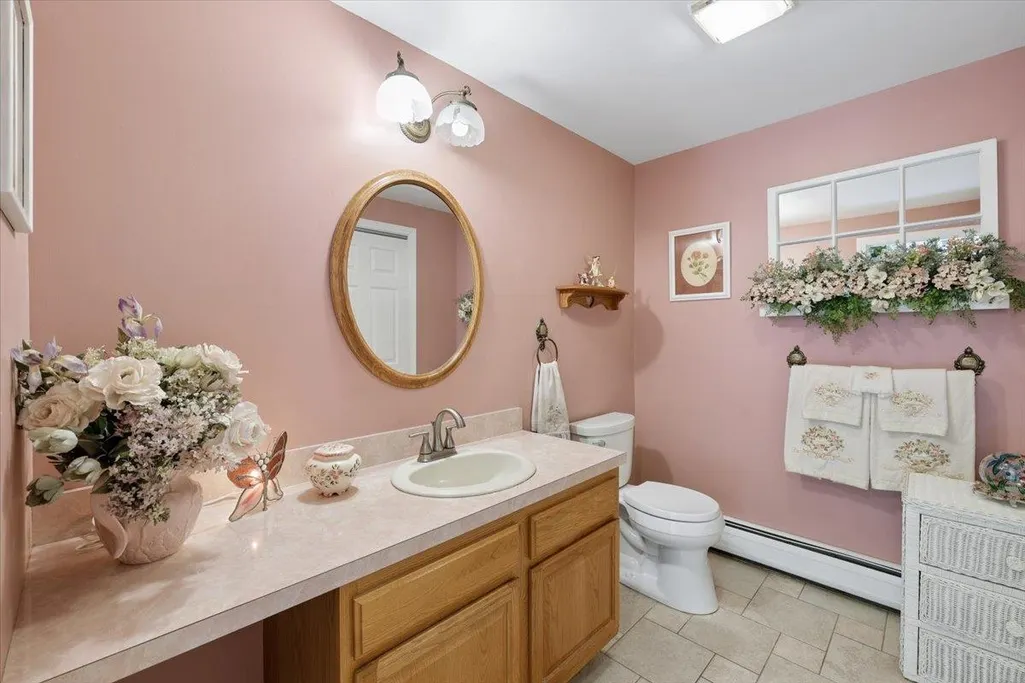
| Room 6 Type | Bathroom Half |
| Room 6 Level | 1 |
| Room 6 Dimensions | 6x8 |
| Room 5 Type | Sunroom |
| Room 5 Level | 1 |
| Room 5 Dimensions | 13x12 |
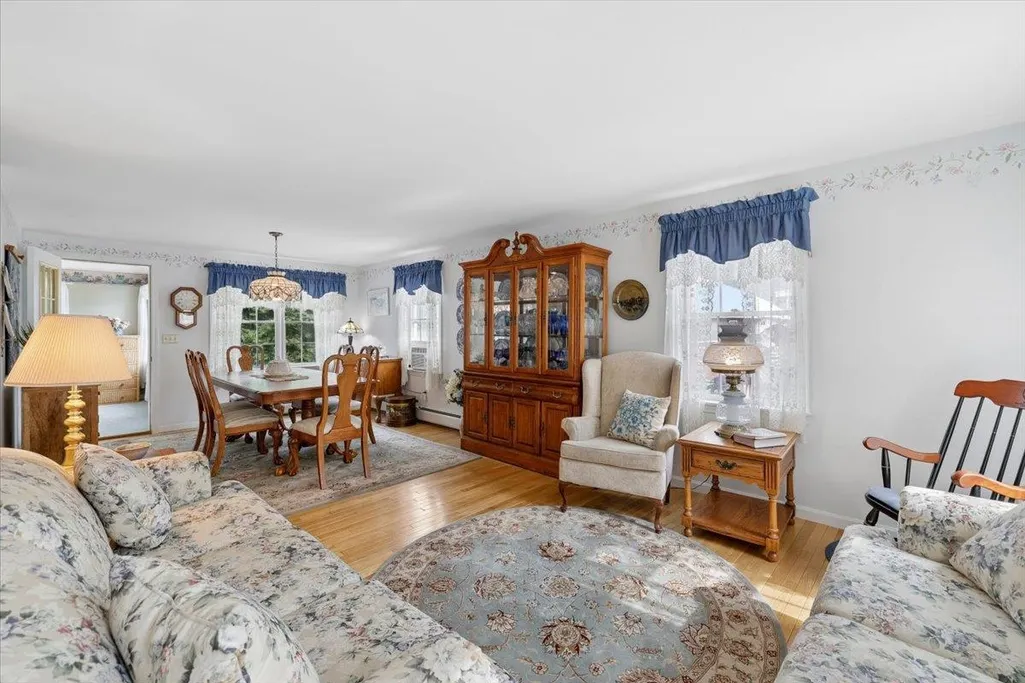
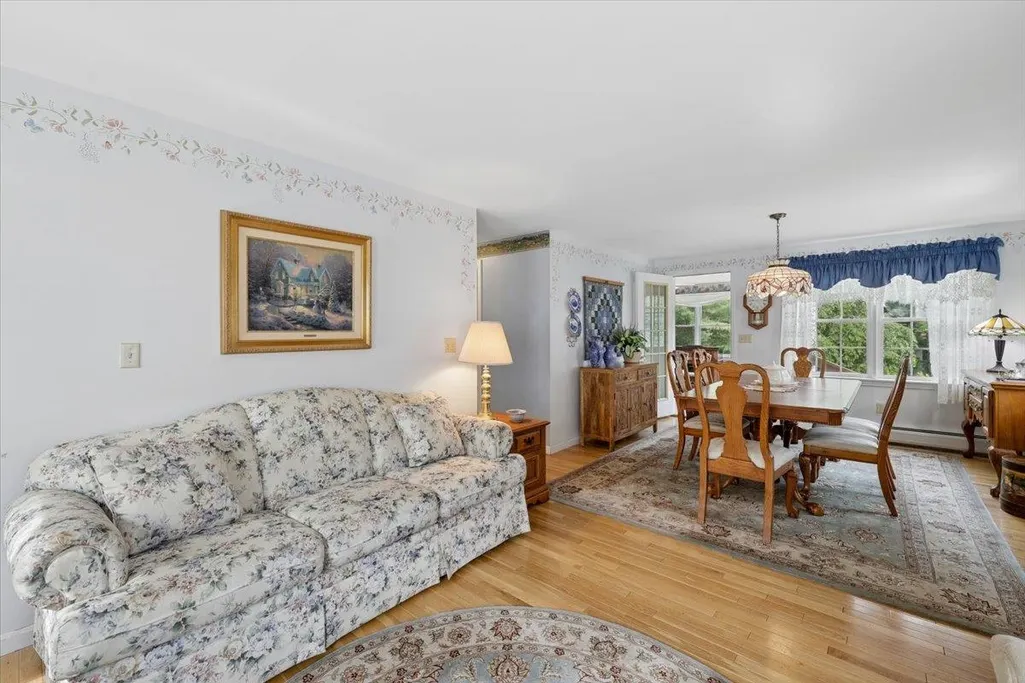
| Room 4 Type | Dining Room |
| Room 4 Level | 1 |
| Room 4 Dimensions | 12x25 |
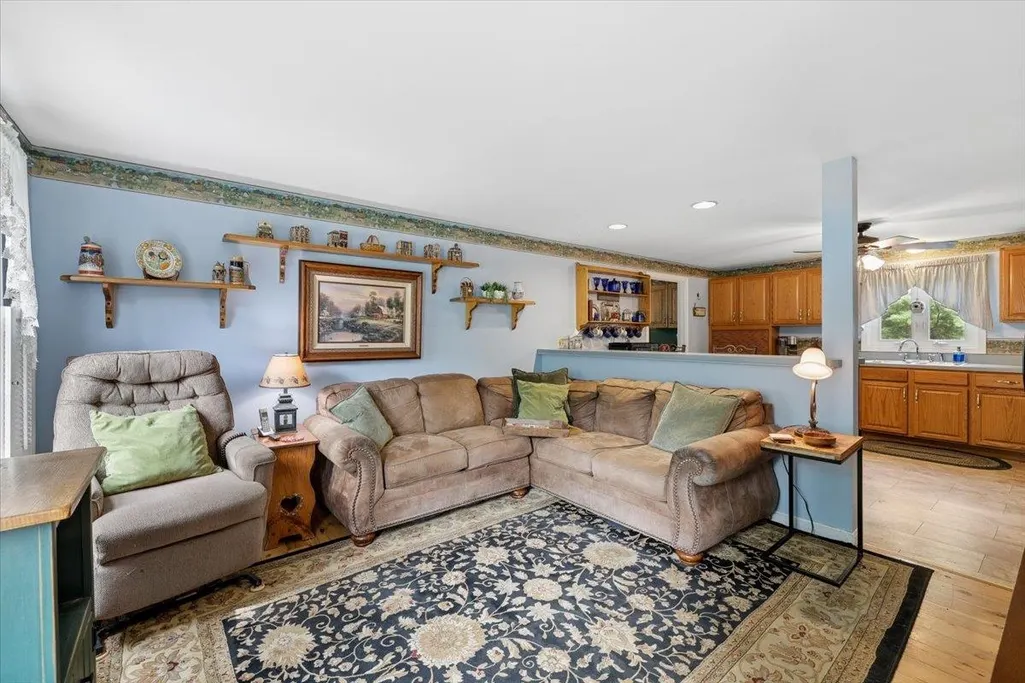
| Room 3 Type | Kitchen |
| Room 3 Level | 1 |
| Room 3 Dimensions | 13x12 |
| Room 2 Type | Living Room |
| Room 2 Level | 1 |
| Room 2 Dimensions | 12x24 |
| Room 19 Type | Laundry Room |
| Room 19 Level | Basement |
| Room 19 Dimensions | 12x12 |
| Room 18 Type | Utility Room |
| Room 18 Level | Basement |
| Room 18 Dimensions | 13x12 |
| Room 17 Type | Utility Room |
| Room 17 Level | Basement |
| Room 17 Dimensions | 22x12 |
| Room 16 Type | Other |
| Room 16 Level | Basement |
| Room 16 Dimensions | 15x12 |
| Room 15 Type | Den |
| Room 15 Level | Basement |
| Room 15 Dimensions | 13x10 |
| Room 14 Type | Studio |
| Room 14 Level | Basement |
| Room 14 Dimensions | 24x12 |
| Room 13 Type | Bathroom Full |
| Room 13 Level | 2 |
| Room 13 Dimensions | 8x8 |
| Room 12 Type | Bathroom Full |
| Room 12 Level | 2 |
| Room 12 Dimensions | 10x8 |
| Room 11 Type | Office/Study |
| Room 11 Level | 2 |
| Room 11 Dimensions | 12x10 |
| Room 10 Type | Primary Bedroom |
| Room 10 Level | 2 |
| Room 10 Dimensions | 12x14 |
| Room 1 Type | Family Room |
| Room 1 Dimensions | 13x12 |
| Basement Access Type | Walk-up |
Exterior Features
| Lot Features | Agricultural,Country Setting,Farm,Horse/Animal Farm,Field/Pasture,Landscaped,Level,Wooded |
|---|---|
| Exterior Amenities | Barn,Deck,Dog Fence,Partial FenceÂ,Garden Space,Natural Shade,Storage,Stable(s),Poultry Coop |
| Driveway | Paved |
| Lot Size Area | 12.93 |
| Water Source | Public |
| Parking Features | Auto Open,Driveway,Garage,Parking Spaces 6+,Paved,Detached |
| Garage Capacity | 1 |
| Water Body Name | Baboosic Brook |
| Foundation | Concrete |
| Lot | 137 |
| Color | White |
| Waterfront Property | Yes |
| Road Frontage Length | 600 |
| Road Frontage Type | Paved,Public |
| Surveyed | Unknown |
| Water Body Type | River |
| Lot Size Square Feet | 563231 |
Amenities
- Foreclosure
- Views
- Short Sale
- New Construction
- Adult 55+
- Lease To Own
- No HOA Fees
- Furnished
- Primary On Main
- Air Conditioning
- Seller Finance
- Green
- Fixer Upper
- Horse
- Golf
- Fireplace
- Deck
- Garage
- Basement
- Pool
Property vs Single Family Average in 03054
Statistics provided by Inside Real Estate
Price
Year Built
Visits
 Massachusetts MLS Property Info Network (MLSPIN) - The property listing data and information set forth herein were provided to MLS Property Information Network, Inc. from third party sources, including sellers, lessors and public records, and were compiled by MLS Property Information Network, Inc. The property listing data and information are for the personal, non commercial use of consumers having a good faith interest in purchasing or leasing listed properties of the type displayed to them and
 Copyright 2026 PrimeMLS. All rights reserved. This information is deemed reliable, but not guaranteed. The data relating to real estate displayed on
this Site comes in part from the IDX Program of PrimeMLS. The information
being provided is for consumers' personal, non-commercial use and may
not be used for any purpose other than to identify prospective properties
consumers may be interested in purchasing. Data last updated September 13, 2026 8:15 PM UTC
Copyright 2026 PrimeMLS. All rights reserved. This information is deemed reliable, but not guaranteed. The data relating to real estate displayed on
this Site comes in part from the IDX Program of PrimeMLS. The information
being provided is for consumers' personal, non-commercial use and may
not be used for any purpose other than to identify prospective properties
consumers may be interested in purchasing. Data last updated September 13, 2026 8:15 PM UTC
 All information deemed reliable but not guaranteed. All properties are subject to prior sale, change or withdrawal. Neither listing broker(s) or information provider(s) shall be responsible for any typographical errors, misinformation, misprints and shall be held totally harmless. Listing(s) information is provided for consumer's personal, non-commercial use and may not be used for any purpose other than to identify prospective properties consumers may be interested in purchasing. The data relating
