
Price Reduction - Views
Address
28 Winquist Road, Thornton, NH
Price
$ 615,000
Property Attributes
- MLS#5098342
- TypeSingle Family
- Listing Status Active
- CountyGRAFTON
- CityThornton
- AreaGrafton
- NeighborhoodPemigewasset River
- Zip03285
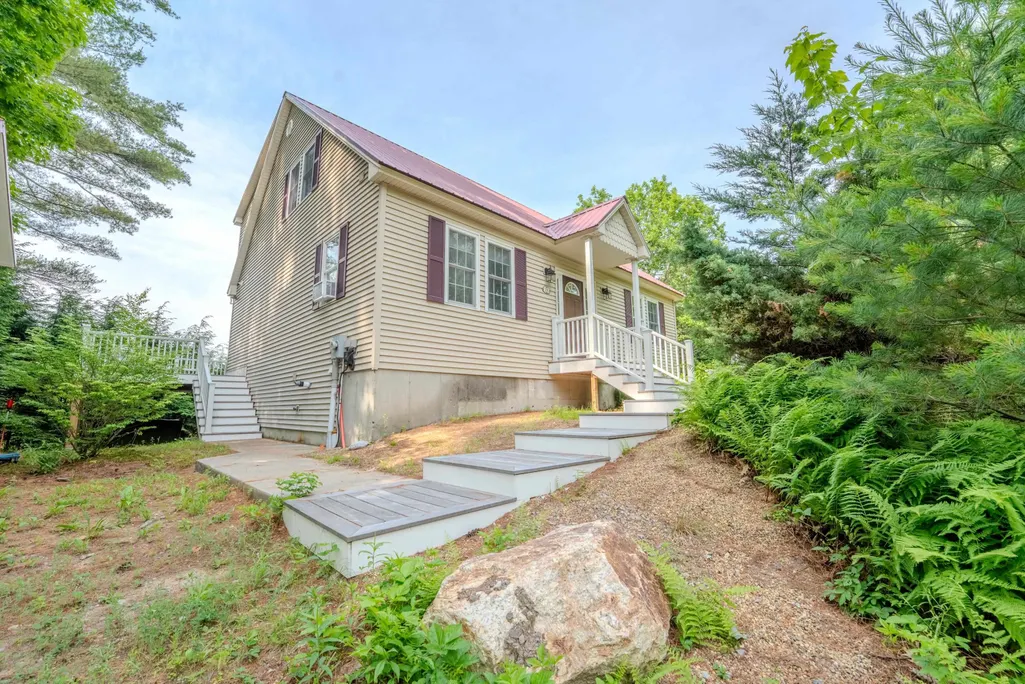
- StyleCape
- Year Built2002
- Price$ 615,000
- Bedrooms3
- Full Bathrooms3
- Half Bathrooms0
- Sqr Footage2453
- Lot Size2.65 Acres
Data Source:
PrimeMLS
Property Description
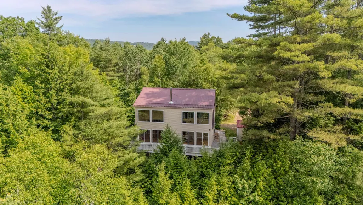
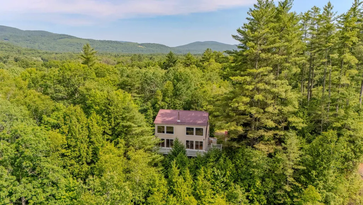
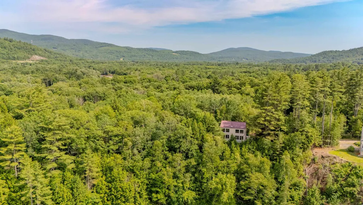
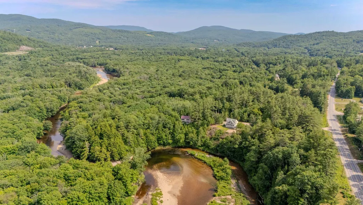
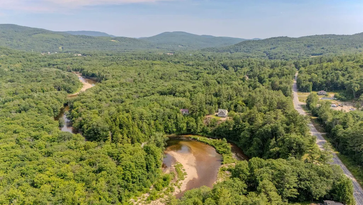
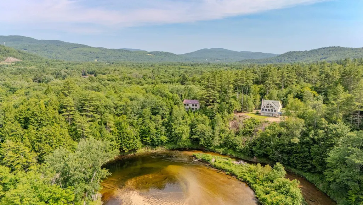
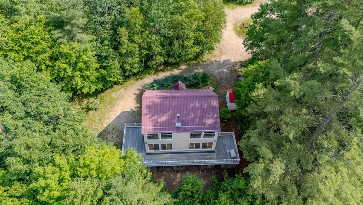
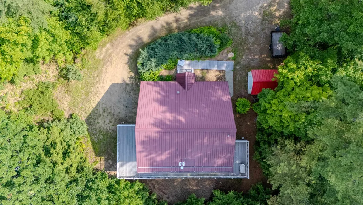
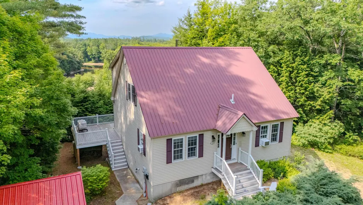
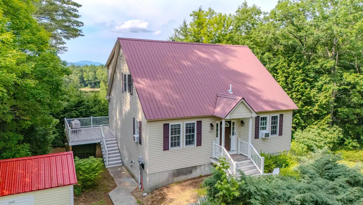
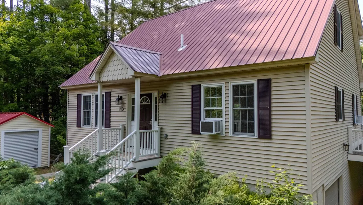
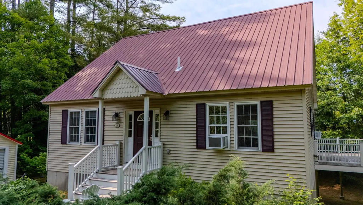
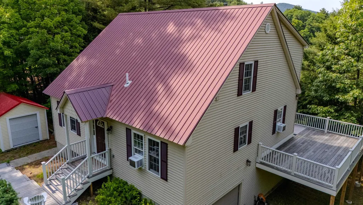
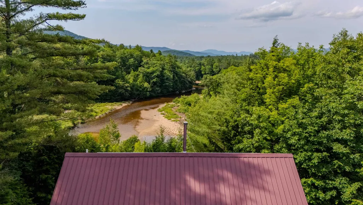
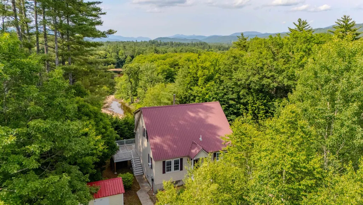
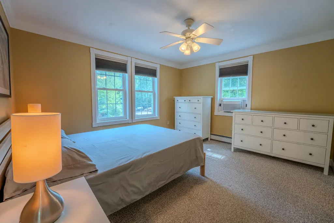
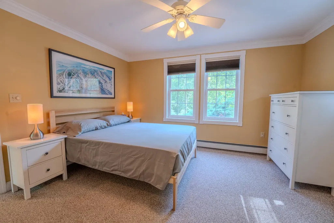
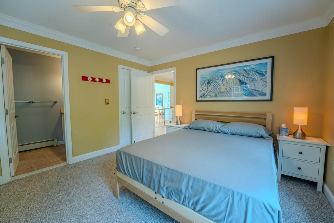
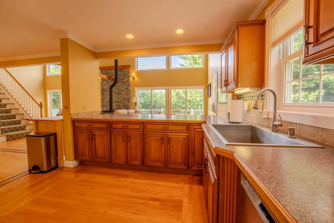
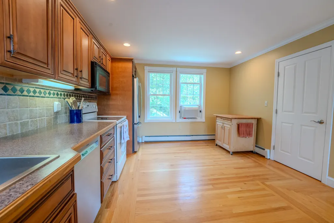
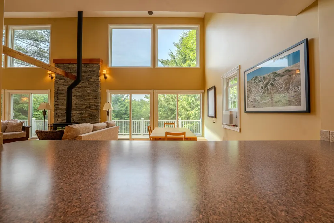
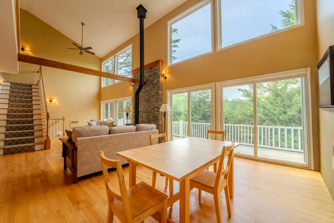
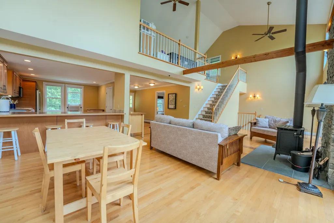
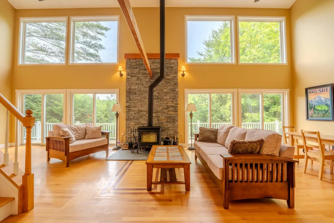
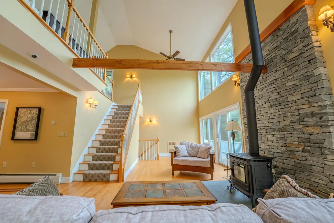
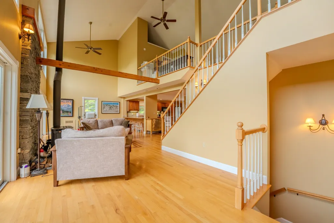
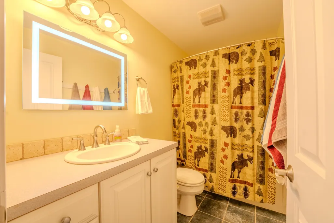
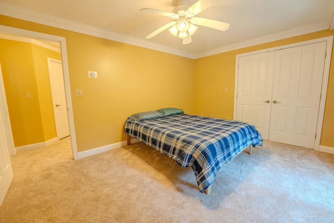
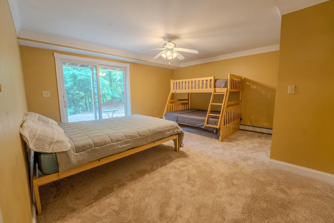
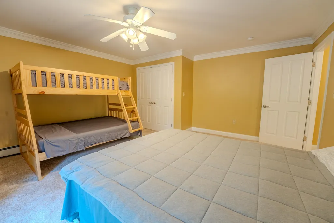
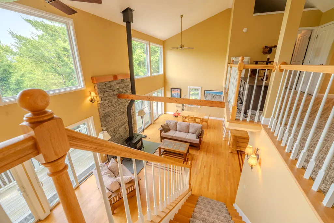
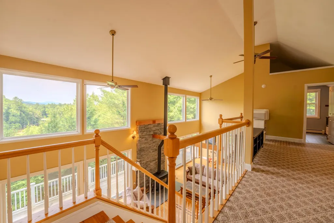
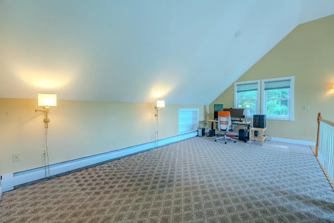
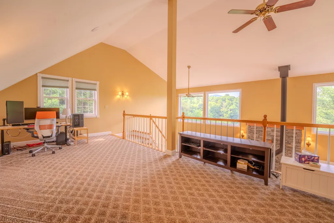
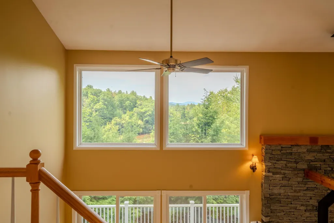
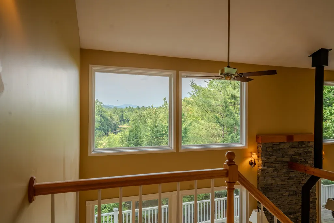
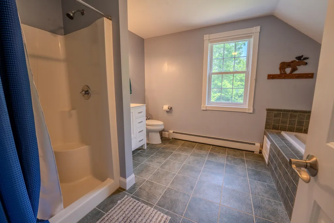
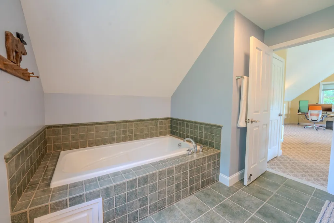
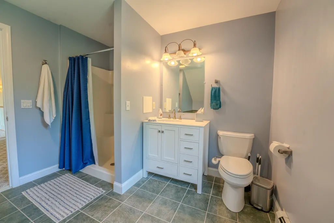
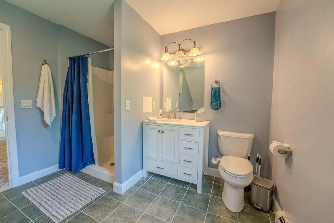
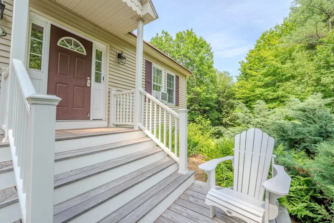
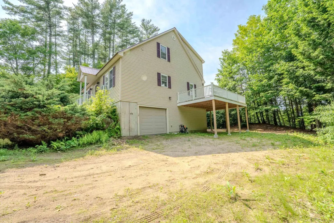
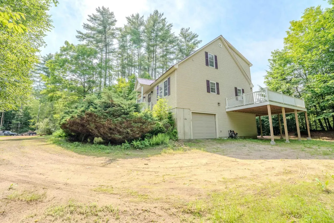
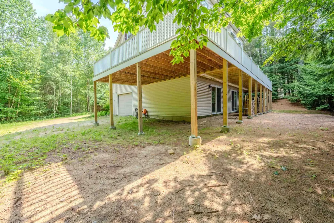
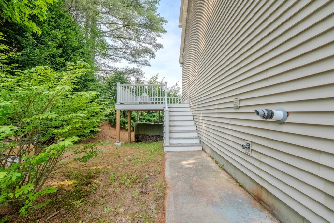
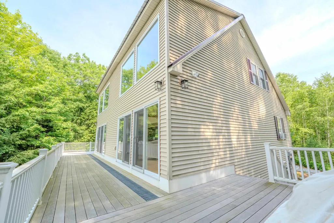
New price and an exciting opportunity in the heart of the White Mountains! Set on 2.65 private acres at the end of a cul de sac, this charming three-bedroom Cape offers Pemigewasset River and mountain views, a cozy wood stove, an oversized deck, a garage under, and plenty of parking. One of the homeâs best surprises is the spacious 24' x 13' loft with its own full bathroomâan excellent opportunity to create a beautiful primary suite, private guest space, home office, or recreation room. Bright, generously sized bedrooms and an easy-to-maintain footprint make this home equally appealing as a primary residence or a four-season mountain getaway. Outside, the large deck is ready for summer barbecues, morning coffee, and relaxing after a day of adventure. With selective tree trimming, even wider views of the Pemigewasset River and surrounding mountains could be opened up. Enjoy a peaceful and private setting while remaining within easy reach of Loon, Cannon, Waterville Valley, and Tenney Mountain, along with Stinson, Mirror, Squam, and Newfound lakes. This is White Mountains living with room to make it your ownânow offered at $615,000.
| Elementary School | High School |
|---|---|
| Thornton Central School Elementary School | Plymouth Regional High School |
| Price History | |
|---|---|
| 7/6/2026 | Listed $649,900 |
| 9/10/2026 | 6$615,000 |
General Features
| Road Frontage | Yes |
|---|---|
| Sewer | 1500+ Gallon,Concrete,Leach Field,Private,Septic |
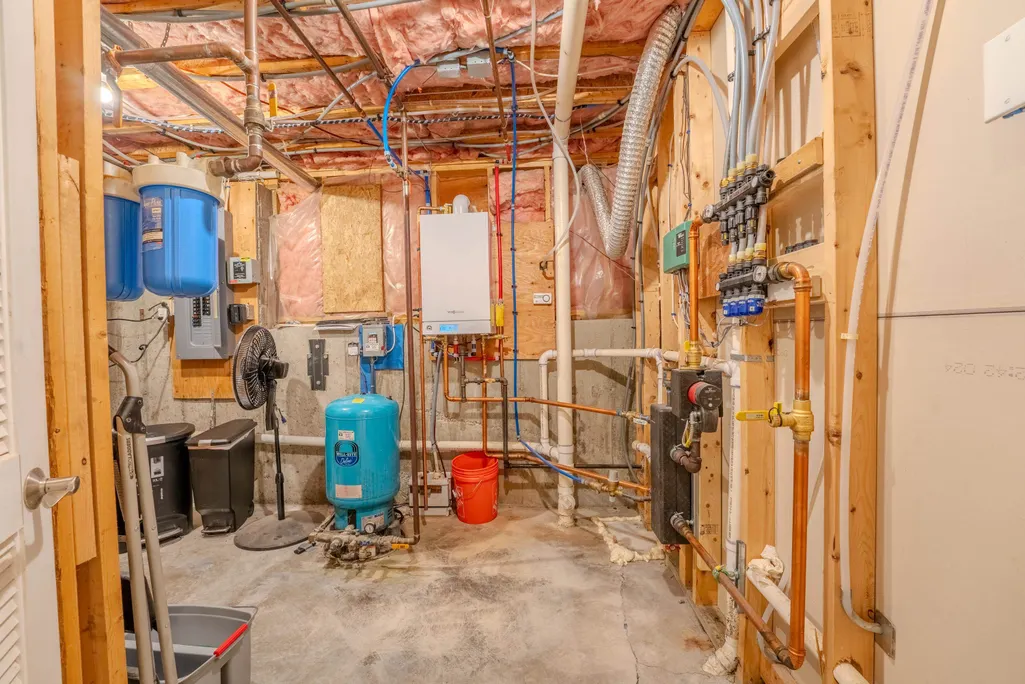
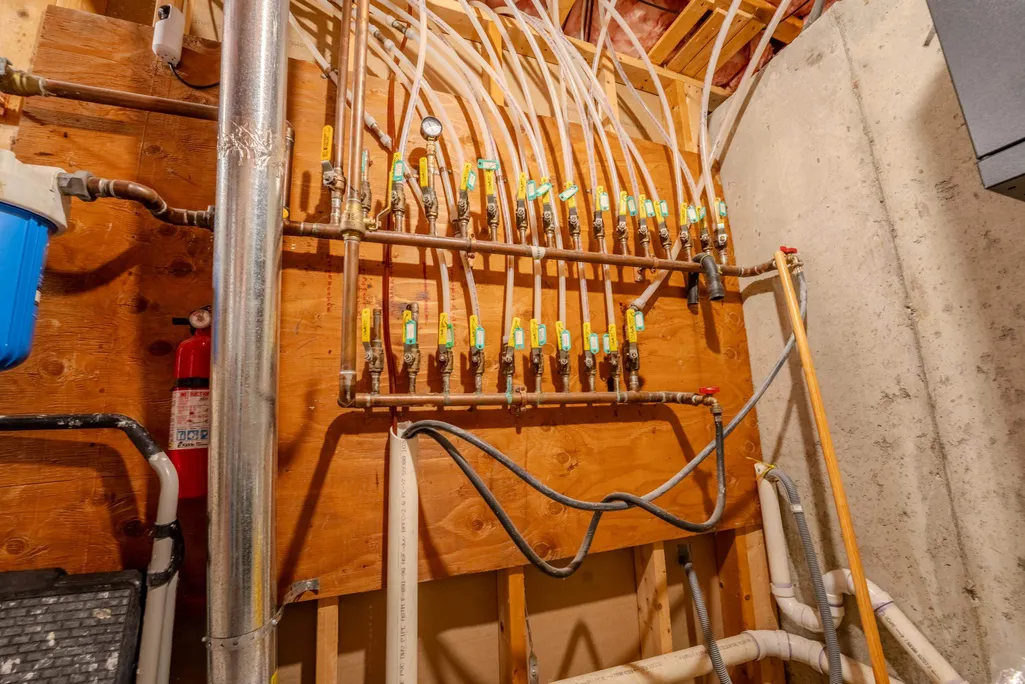
| Heating | Propane,Baseboard,Hot Water |
| Cooling | Wall AC Units |
| Utilities | Cable at Site,Propane,Underground Gas |
| Roof | Metal |
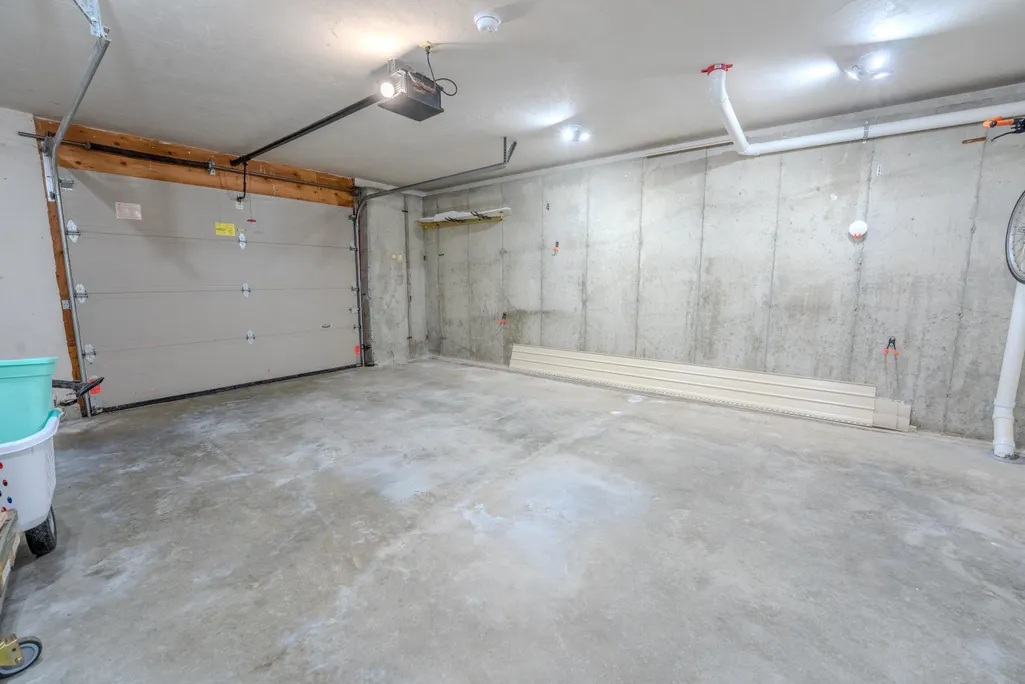
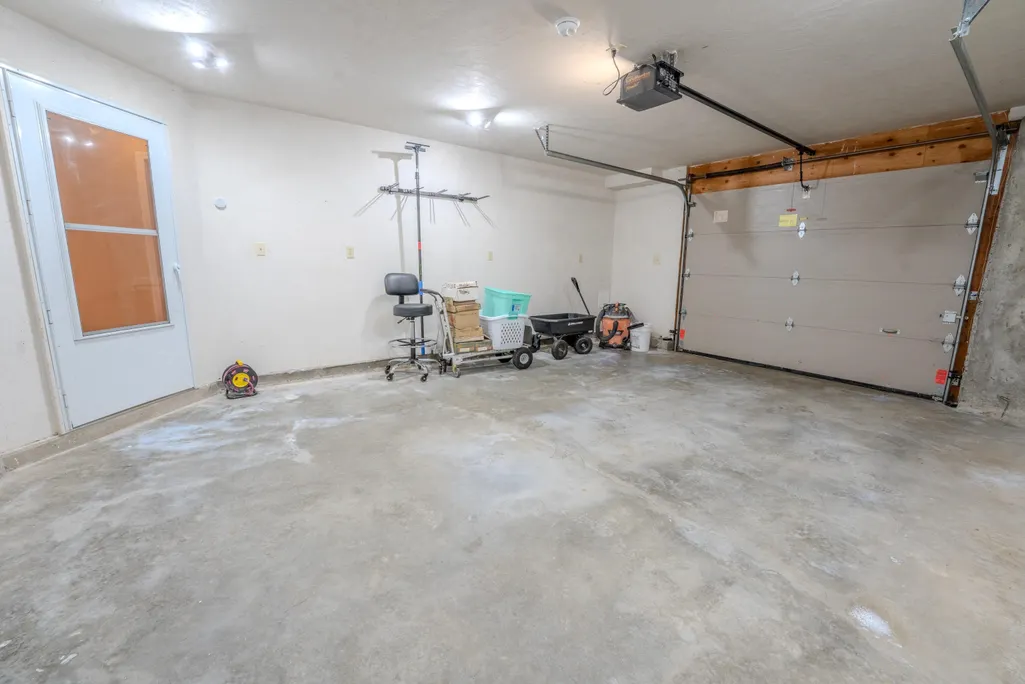
| Garage | Yes |
| Flood Zone | Unknown |
| Zoning | Commercial |
| 3/4 Baths | 1 |
| Full Baths | 2 |
| Bathrooms | 3 |
| Year Built | 2002 |
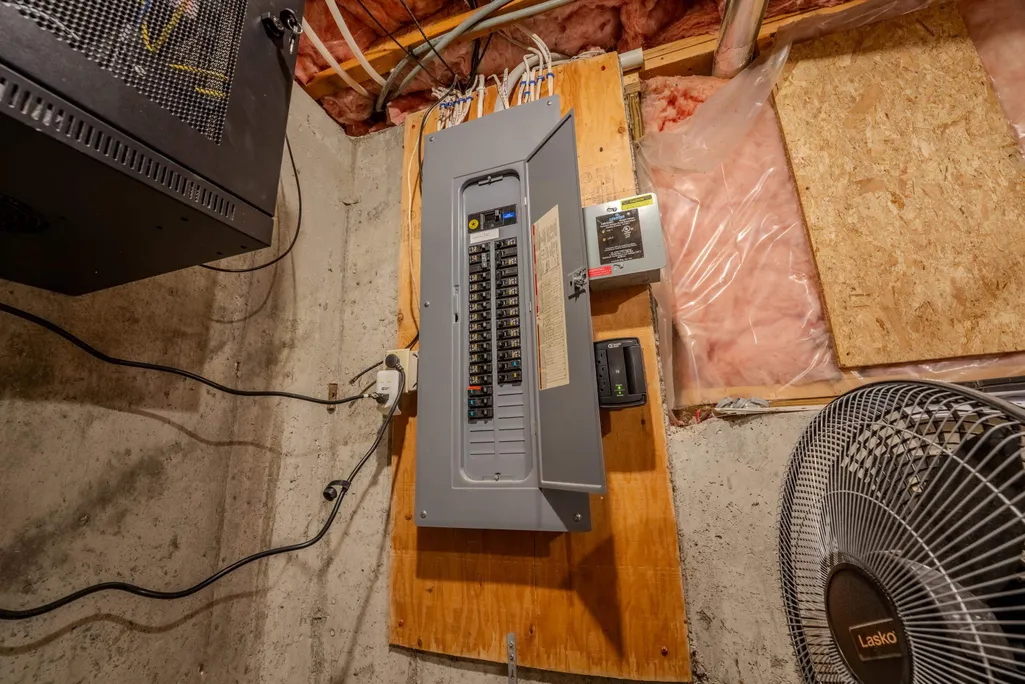
| Electric | 200+ Amp Service,Circuit Breaker(s) |
| Style | Cape |
| Stories Count | 1.5 |
| Resort | No |
| Type | Single Family |
| Documents Available | Deed,Property Disclosure,Survey,Tax Map |
| Block | 3 |
| Property Condition | Existing |
| Tax Year | 2025 |
| Covenants | No |
| Construction Materials | Wood Frame,Vinyl Exterior |
| Directions | Heading North on I-93 take exit 28,take a left onto Route 49 follow one mile,take a left onto Route 3,and one mile on the right is Winquist Road. |
| High School | Plymouth Regional High School |
| City | Thornton |
| Property Class | Residential |
| School District | Thornton |
| Seasonal | No |
| Elementary School | Thornton Central School |
| DOM | 67 |
| Price Per Sq Ft Total AG | 378.46 |
| Last Updated | 09/10/2026 12:41:52 |
Interior Features
| Basement Description | Basement Stairs,Exterior Access,Finished,Full,Insulated,Interior Access,Interior Stairs,Walkout |
|---|---|
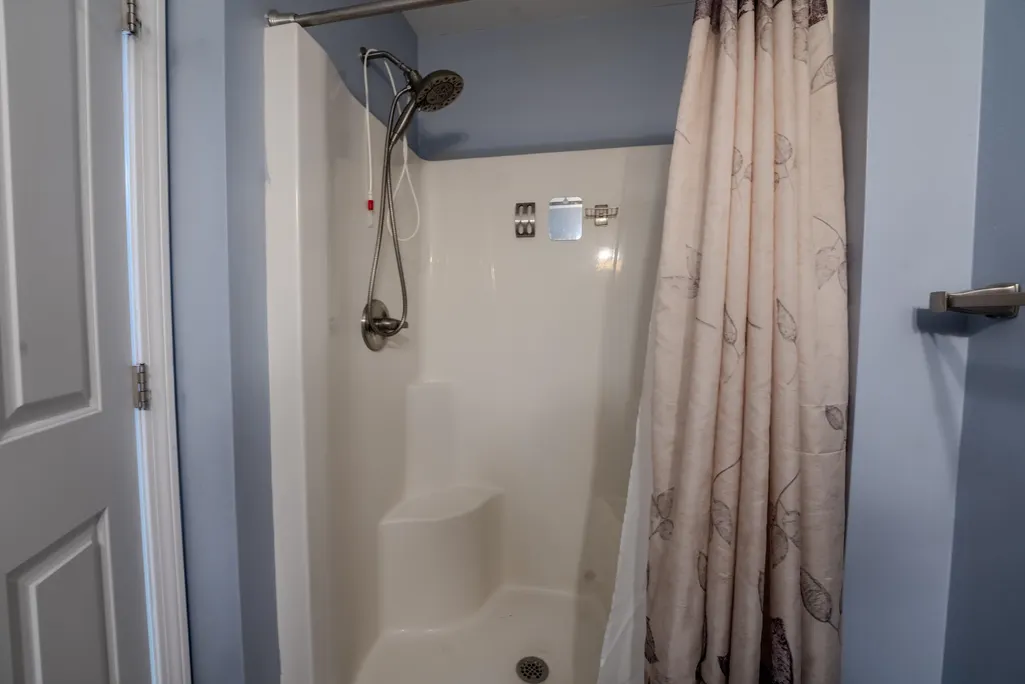
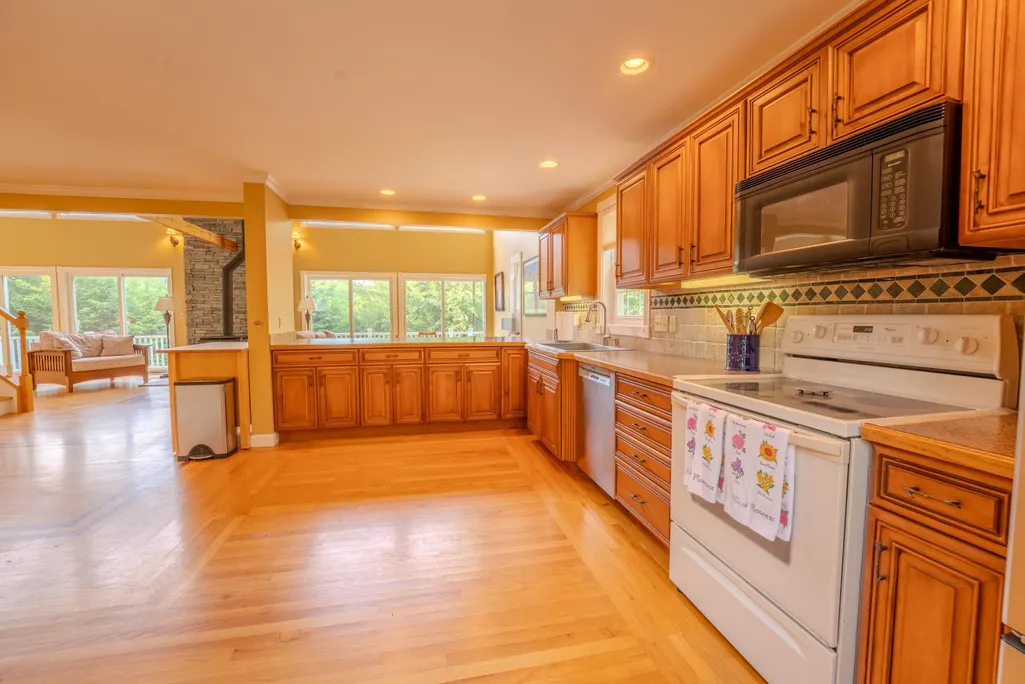
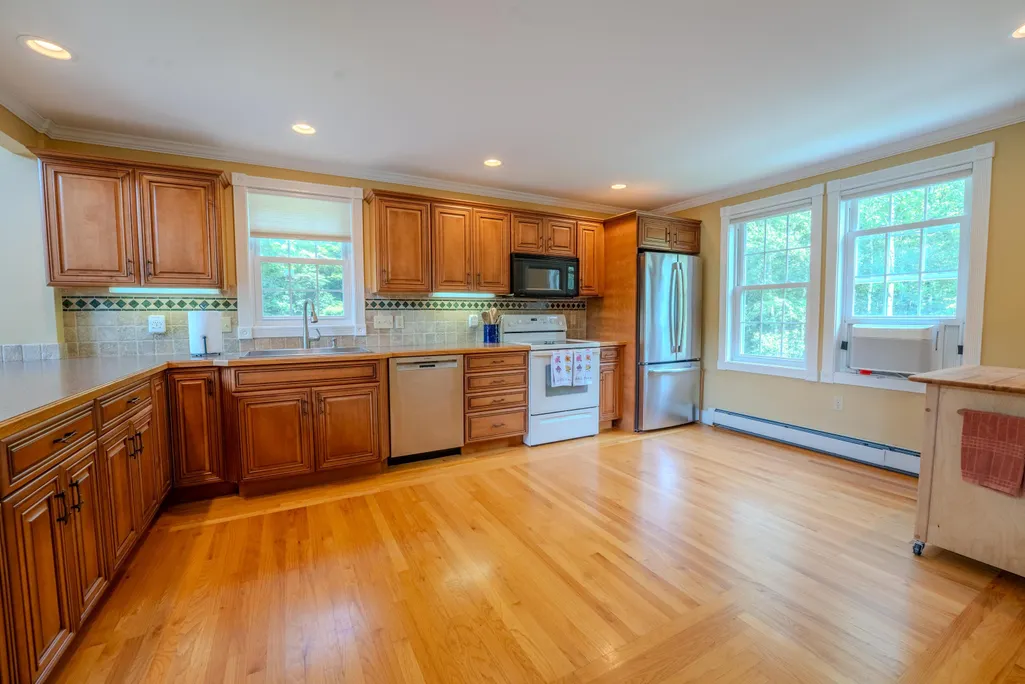
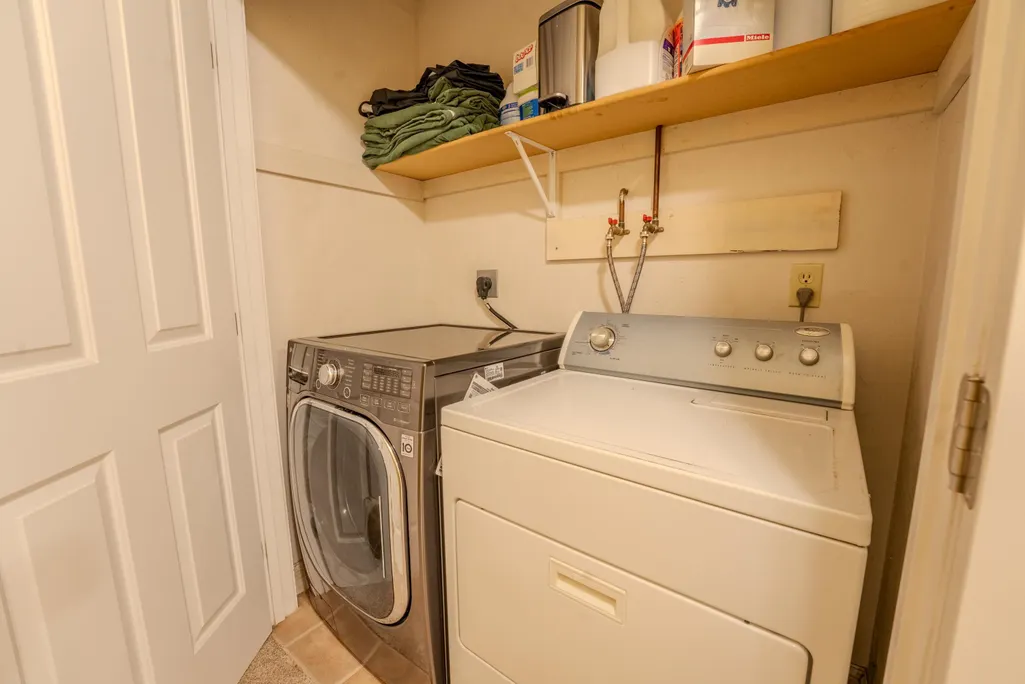
| Interior Amenities | Cathedral Ceiling,Ceiling Fan,Dining Area,Kitchen/Dining,Laundry Hook-ups,Primary BR w/ BA,Natural Light,Whirlpool Tub,Wood Stove Hook-up |
| Basement | Yes |
| Flooring | Carpet,Hardwood |
| Beds | 3 |
| Total Rooms | 10 |
| Room 1 Level | 1 |
| Internet | Cable Internet,High Speed Intrnt Avail |
| Total Finished Area | 2453 |
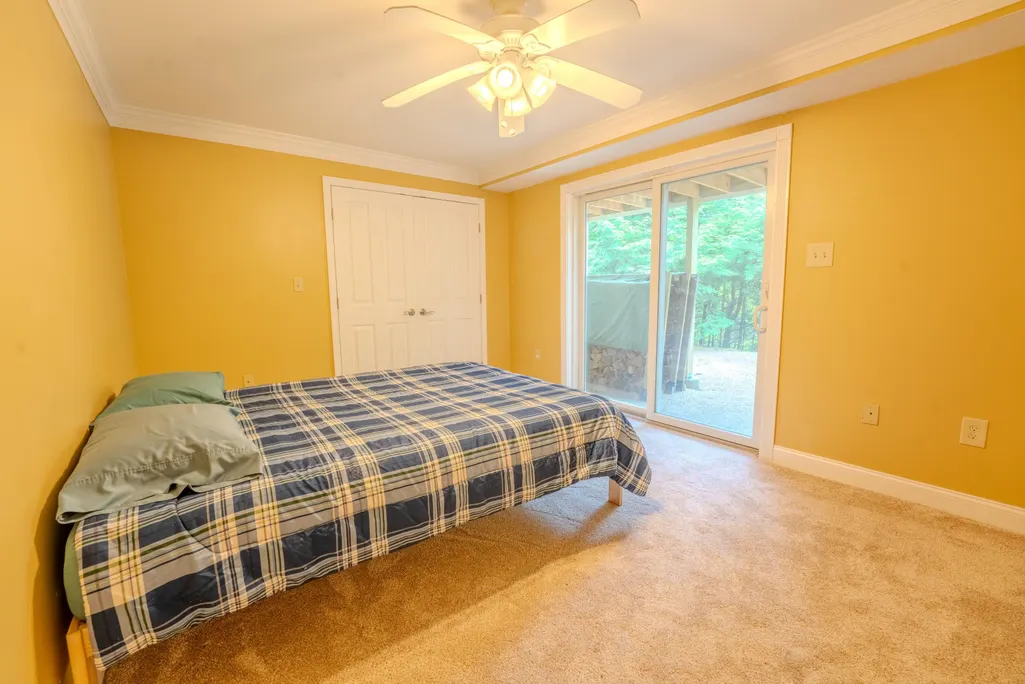
| Rooms: Level B | Level B: Bedroom |
| Rooms: Level 2 | Level 2: Full Bathroom,Level 2: Loft |
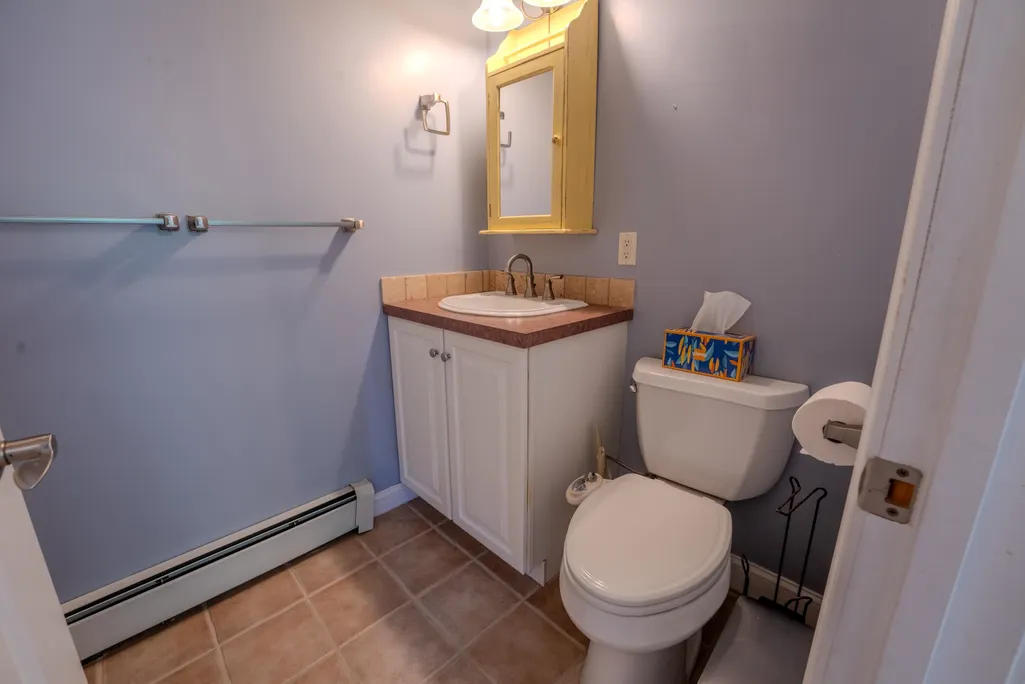
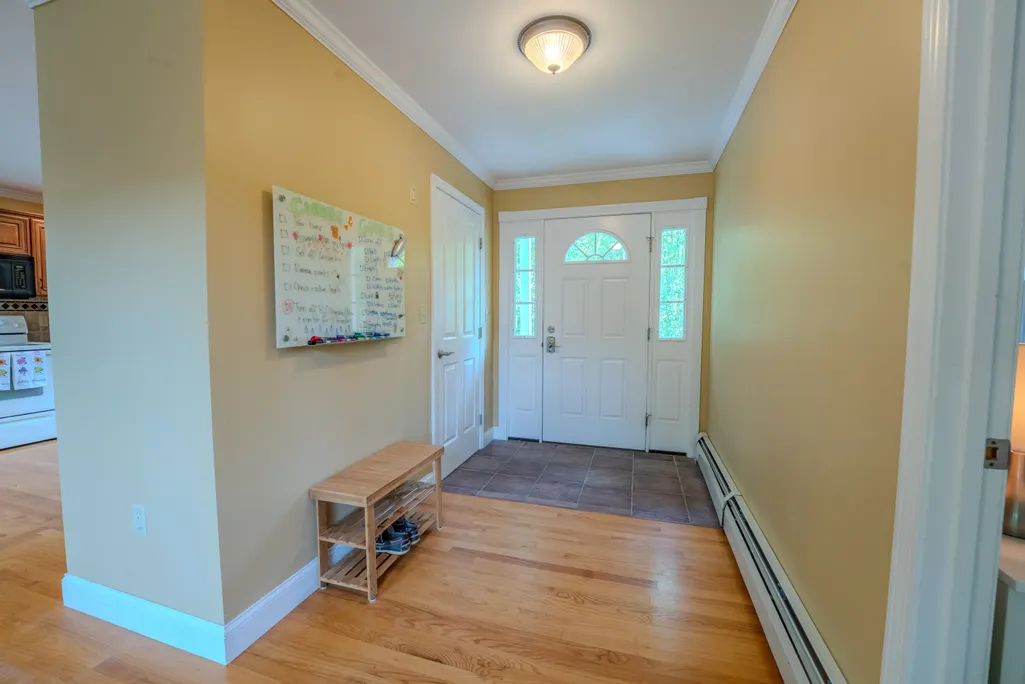
| Rooms: Level 1 | Level 1: Bedroom,Level 1: 3/4 Bathroom,Level 1: Dining Room,Level 1: Kitchen/Dining,Level 1: Living Room |
| Room 9 Type | Bathroom Three Quarter |
| Room 9 Level | 1 |
| Room 8 Type | Bathroom Full |
| Room 8 Level | 2 |
| Room 7 Type | Bedroom |
| Room 7 Level | Basement |
| Room 7 Dimensions | 15x11 |
| Room 6 Type | Bedroom |
| Room 6 Level | Basement |
| Room 6 Dimensions | 15.5x15.5 |
| Room 5 Type | Loft |
| Room 5 Level | 2 |
| Room 5 Dimensions | 25x13.5 |
| Room 4 Type | Bedroom |
| Room 4 Level | 1 |
| Room 4 Dimensions | 13x12 |
| Room 3 Type | Kitchen/Dining |
| Room 3 Level | 1 |
| Room 3 Dimensions | 15x12 |
| Room 2 Type | Living Room |
| Room 2 Level | 1 |
| Room 2 Dimensions | 24x16 |
| Room 1 Type | Dining Room |
| Room 1 Dimensions | 16x12 |
| Basement Access Type | Interior |
Exterior Features
| Lot Features | Corner,Country Setting,Level,Mountain View,Secluded,Sloping,Trail/Near Trail,View,Near Paths,Near Skiing,Near Snowmobile Trails,Near ATV Trail,Private |
|---|---|
| Exterior Amenities | Balcony,Hot Tub,Outbuilding,Porch |
| Driveway | Dirt,Gravel |
| Water View | Yes |
| Lot Size Area | 2.65 |
| Water Source | Drilled Well |
| Garage Capacity | 1 |
| Water Body Name | Pemigewasset River |
| Foundation | Concrete |
| Lot | 6-2 |
| Color | Tan |
| Waterfront Property | Yes |
| Road Frontage Length | 470 |
| Road Frontage Type | Cul-de-Sac,Gravel,Private Road,Unpaved |
| Surveyed | Unknown |
| Water Body Type | River |
| Lot Size Square Feet | 115434 |
| Water Body Access | Yes |
| Water Access Details | Directly Adjoining |
Amenities
- Foreclosure
- Views
- Short Sale
- New Construction
- Adult 55+
- Lease To Own
- No HOA Fees
- Furnished
- Primary On Main
- Air Conditioning
- Seller Finance
- Green
- Fixer Upper
- Horse
- Golf
- Fireplace
- Deck
- Garage
- Basement
- Pool
Property vs Single Family Average in 03285
Statistics provided by Inside Real Estate
Price
Year Built
Visits
 Massachusetts MLS Property Info Network (MLSPIN) - The property listing data and information set forth herein were provided to MLS Property Information Network, Inc. from third party sources, including sellers, lessors and public records, and were compiled by MLS Property Information Network, Inc. The property listing data and information are for the personal, non commercial use of consumers having a good faith interest in purchasing or leasing listed properties of the type displayed to them and
 Copyright 2026 PrimeMLS. All rights reserved. This information is deemed reliable, but not guaranteed. The data relating to real estate displayed on
this Site comes in part from the IDX Program of PrimeMLS. The information
being provided is for consumers' personal, non-commercial use and may
not be used for any purpose other than to identify prospective properties
consumers may be interested in purchasing. Data last updated September 11, 2026 7:55 PM UTC
Copyright 2026 PrimeMLS. All rights reserved. This information is deemed reliable, but not guaranteed. The data relating to real estate displayed on
this Site comes in part from the IDX Program of PrimeMLS. The information
being provided is for consumers' personal, non-commercial use and may
not be used for any purpose other than to identify prospective properties
consumers may be interested in purchasing. Data last updated September 11, 2026 7:55 PM UTC
 All information deemed reliable but not guaranteed. All properties are subject to prior sale, change or withdrawal. Neither listing broker(s) or information provider(s) shall be responsible for any typographical errors, misinformation, misprints and shall be held totally harmless. Listing(s) information is provided for consumer's personal, non-commercial use and may not be used for any purpose other than to identify prospective properties consumers may be interested in purchasing. The data relating
