
Waterfront
Address
20 Atkinson Street, Portsmouth, NH
Price
$ 5,900,000
Property Attributes
- MLS#5097197
- TypeSingle Family
- Listing Status Active
- CountyROCKINGHAM
- CityPortsmouth
- AreaRockingham
- Zip03801
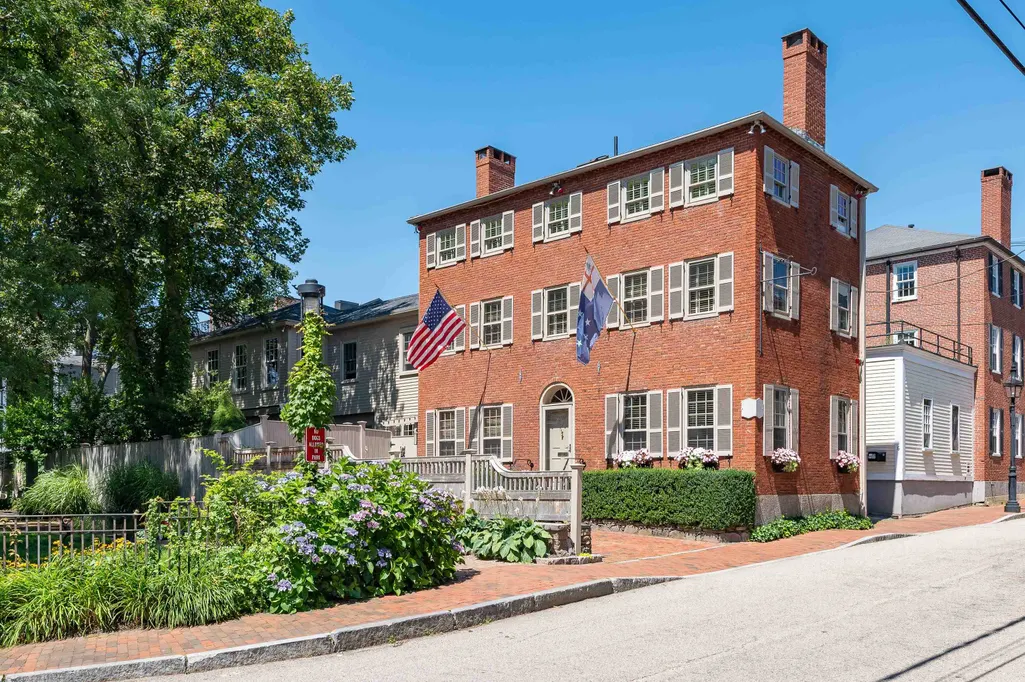
- StyleAntique,Federal
- Year Built1815
- Price$ 5,900,000
- Bedrooms3
- Full Bathrooms3
- Half Bathrooms1
- Sqr Footage3116
- Lot Size0.05 Acres
Data Source:
PrimeMLS
Property Description
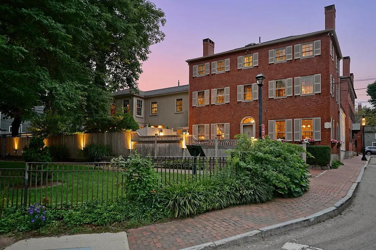
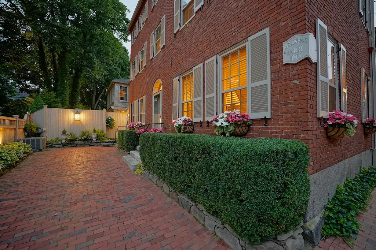
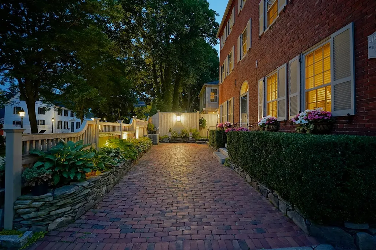
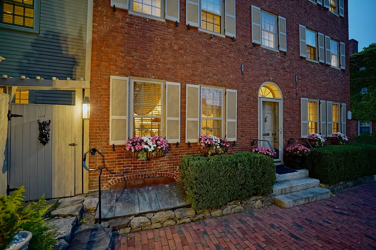
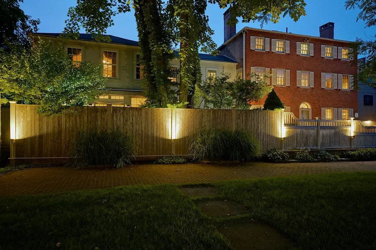
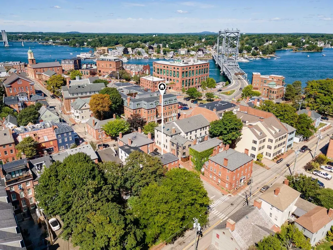
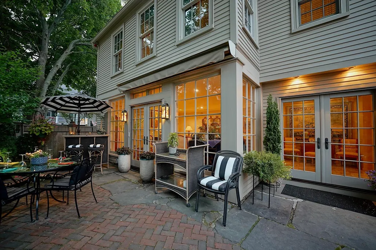
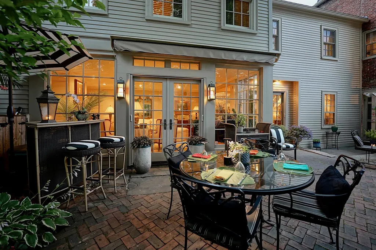
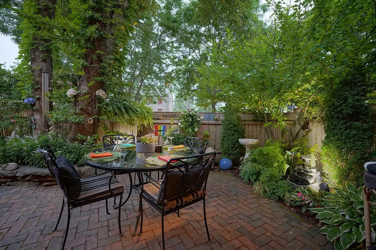
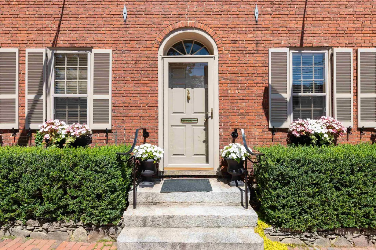
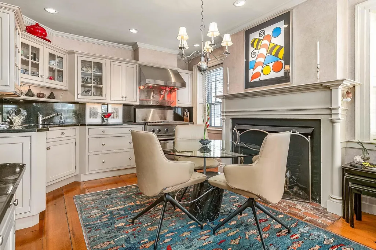
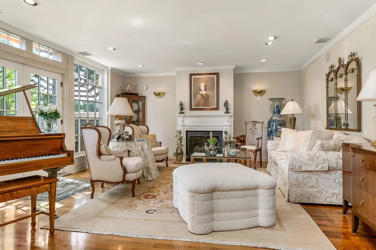
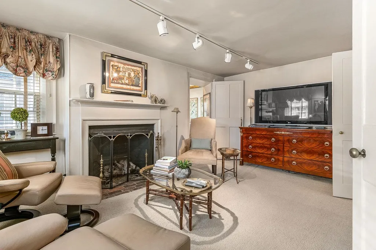
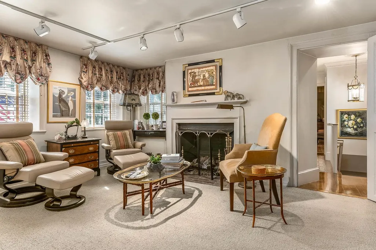
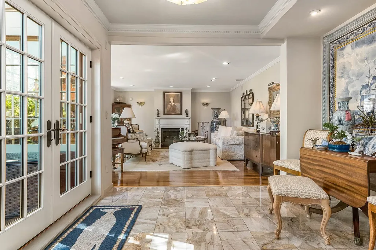
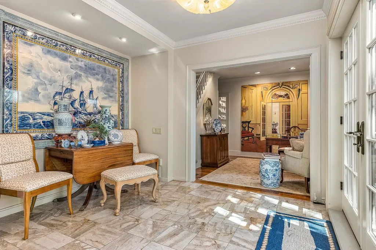
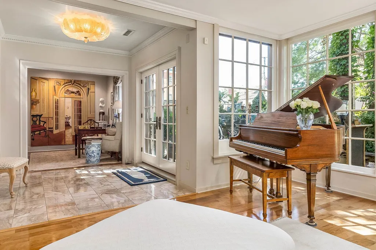
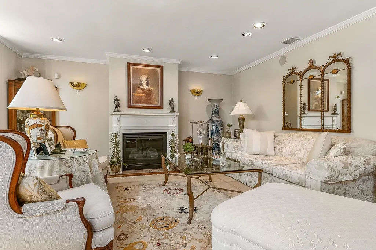
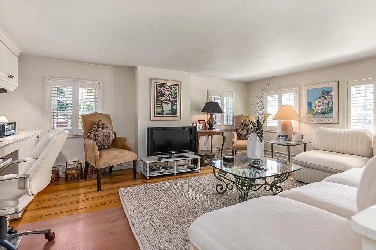
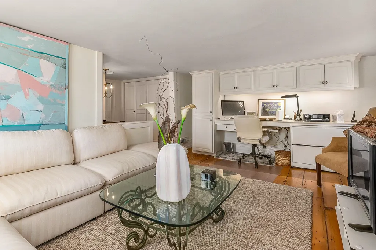
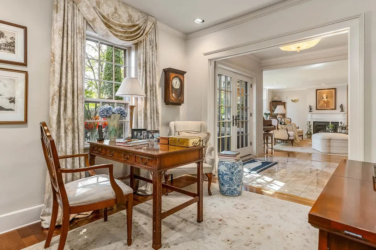
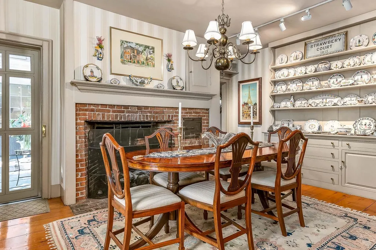
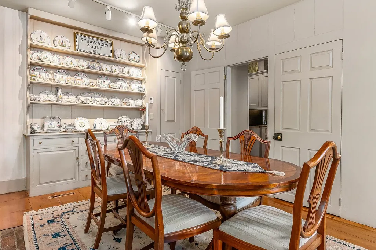
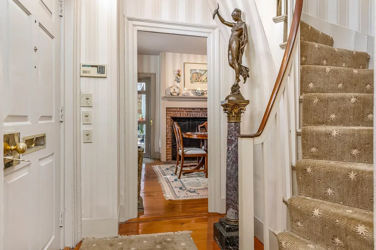
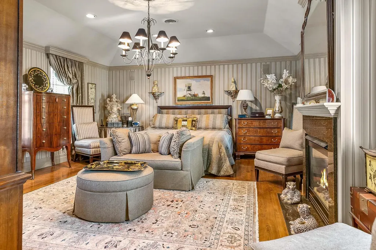
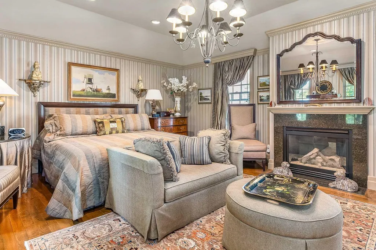
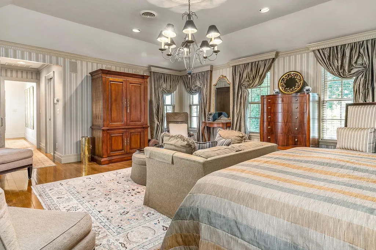
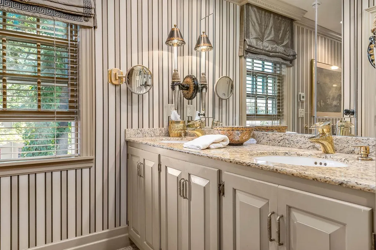
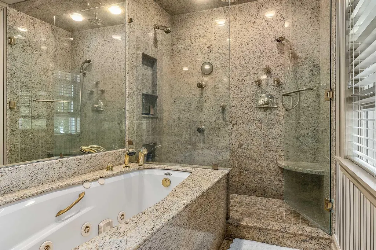
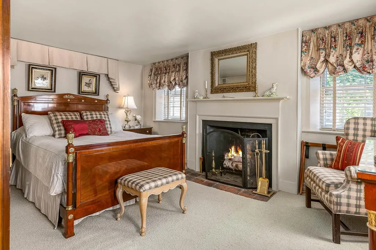
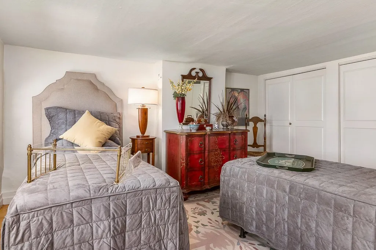
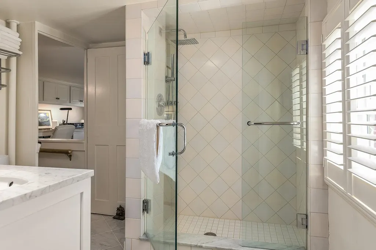
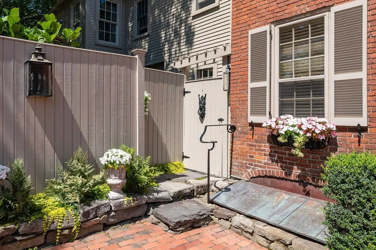
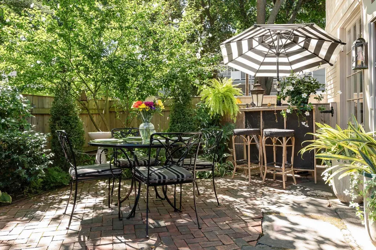
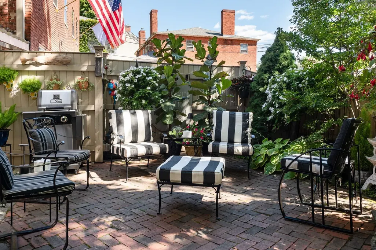
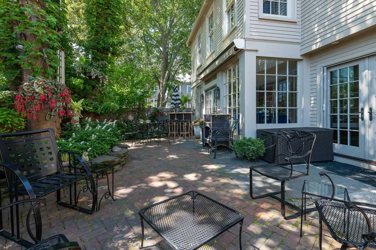
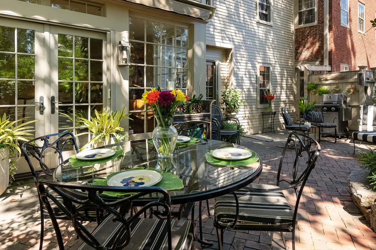
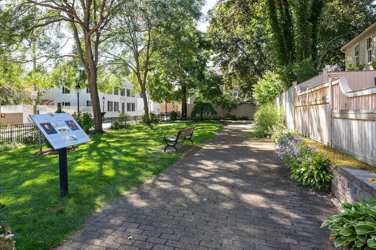
Originally built circa 1815 Federal, Strawbery Court is one of Portsmouth's most distinctive residences, ideally positioned in the heart of Portsmouth's Historic South End. Long known as the beloved Strawbery Court Restaurant, the property was thoughtfully reimagined as an exceptional private residence. Expanded by renowned builder Peter Kasnet, the home beautifully blends nearly two centuries of history with refined modern living. Overlooking a picturesque city park beside the iconic Strawbery Banke Museum, the residence is moments from Prescott Park, the Piscataqua River waterfront, acclaimed restaurants, boutique shopping, galleries, theaters, and marinas. Few homes offer such an extraordinary combination of history, location, and lifestyle. Offering approximately 3,100 square feet, the residence features three bedrooms, three-and-one-half baths, two private offices, six working fireplaces (five gas and one wood-burning), radiant heated bathroom floors, a heated driveway, and a beautifully enclosed brick courtyard, creating an uncommon sense of privacy in the heart of downtown Portsmouth. A landmark residence that reflects the rich architectural heritage, enduring character, and exceptional lifestyle of Portsmouth's Historic South End. Mixed Use Zoning.
| Elementary School | Middle School | High School |
|---|---|---|
| Little Harbor School Elementary School | Portsmouth Middle School | Portsmouth High School |
| Price History | |
|---|---|
| 6/29/2026 | Listed $5,900,000 |
General Features
| Road Frontage | Yes |
|---|---|
| Sewer | Public |
| Heating | Forced Air |
| Cooling | Central AC |
| Utilities | Cable,Cable at Site,Gas at Street,Gas On-Site |
| Roof | Asphalt Shingle |
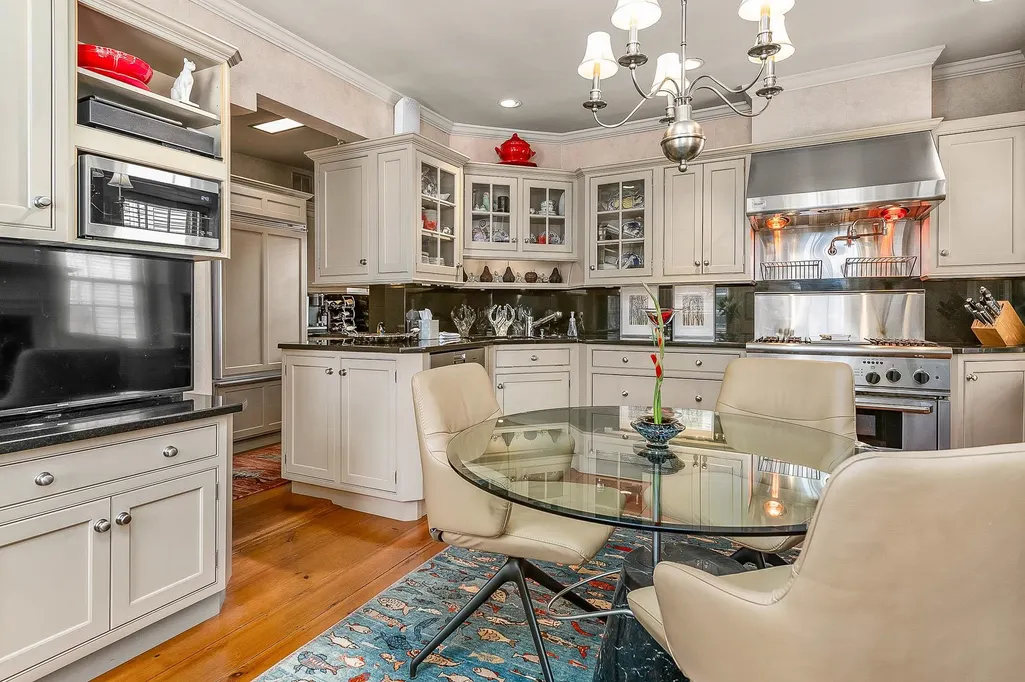
| Appliances | Dishwasher,Range Hood,Microwave,Gas Range,Refrigerator,Wine Cooler |
| Easements | Unknown |
| Garage | No |
| Flood Zone | Unknown |
| Zoning | CD4 |
| 3/4 Baths | 2 |
| Full Baths | 1 |
| Half Baths | 1 |
| Bathrooms | 4 |
| Year Built | 1815 |
| Electric | 200+ Amp Service,Circuit Breaker(s),Generator |
| Style | Antique,Federal |
| Stories Count | 3 |
| Tax Rate | 11.51 |
| Type | Single Family |
| Documents Available | Deed,Property Disclosure,Tax Map |
| Block | 0000 |
| Property Condition | Existing |
| Assessment Amount | 2244900 |
| Tax Year | 2025 |
| Fuel Company | PSNH |
| Electric Company | Unitil |
| Covenants | Unknown |
| Construction Materials | Wood Frame,Brick Exterior |
| High School | Portsmouth High School |
| City | Portsmouth |
| Property Class | Residential |
| Other Equipment | CO Detector,Smoke Detector,Sprinkler System |
| School District | Portsmouth |
| Seasonal | No |
| Elementary School | Little Harbor School |
| Middle School | Portsmouth Middle School |
| DOM | 74 |
| Price Per Sq Ft Total AG | 1893.45 |
| Last Updated | 07/17/2026 14:19:39 |
Interior Features
| Basement Description | Unfinished |
|---|---|
| Interior Amenities | Dining Area,Gas Fireplace,Wood Fireplace,3+ Fireplaces,Kitchen/Living,Laundry Hook-ups,Primary BR w/ BA,Natural Woodwork,Security,Skylight,Walkup Attic |
| Basement | Yes |
| Flooring | Carpet,Hardwood,Tile |
| Beds | 3 |
| Total Rooms | 9 |
| Room 1 Level | 1 |
| Internet | Cable Internet |
| Total Finished Area | 3116 |
| Rooms: Level 2 | Level 2: Den,Level 2: Primary Bdm Ste |
| Rooms: Level 1 | Level 1: Dining Room,Level 1: Foyer,Level 1: Eat-in Kitchen,Level 1: Living Room,Level 1: Office/Study |
| Room 8 Type | Primary BR Suite |
| Room 8 Level | 2 |
| Room 8 Dimensions | 17.3 X |
| Room 7 Type | Den |
| Room 7 Level | 2 |
| Room 7 Dimensions | 15.9 x 12.3 |
| Room 6 Type | Bedroom with Bath |
| Room 6 Level | 2 |
| Room 6 Dimensions | 15.9 X 11.4 |
| Room 5 Type | Living Room |
| Room 5 Level | 1 |
| Room 5 Dimensions | 16.4 X 19.10 |
| Room 4 Type | Foyer |
| Room 4 Level | 1 |
| Room 4 Dimensions | 10.7 X 8.9 |
| Room 3 Type | Office/Study |
| Room 3 Level | 1 |
| Room 3 Dimensions | 12 X 10.10 |
| Room 2 Type | Dining Room |
| Room 2 Level | 1 |
| Room 2 Dimensions | 15.9 X 12.2 |
| Room 1 Type | Eat-in Kitchen |
| Room 1 Dimensions | 15.4 X 18.5 |
| Basement Access Type | Interior |
Exterior Features
| Lot Features | City Lot,Level,Sidewalks,Street Lights,In Town,Neighborhood,Near Public Transport |
|---|---|
| Exterior Amenities | Patio |
| Driveway | Brick/Pavers |
| Water View | No |
| Lot Size Area | 0.05 |
| Water Source | Public |
| Parking Features | Driveway,Off Street,Parking Spaces 2,Paved |
| Foundation | Concrete Slab |
| Lot | 0064 |
| Color | Brick |
| Waterfront Property | No |
| Road Frontage Length | 32 |
| Road Frontage Type | Public Maintained Road |
| Surveyed | Unknown |
| Lot Size Square Feet | 2178 |
| Water Body Access | No |
Amenities
- Foreclosure
- Views
- Short Sale
- New Construction
- Adult 55+
- Lease To Own
- No HOA Fees
- Furnished
- Primary On Main
- Air Conditioning
- Seller Finance
- Green
- Fixer Upper
- Horse
- Golf
- Fireplace
- Deck
- Garage
- Basement
- Pool
Property vs Single Family Average in 03801
Statistics provided by Inside Real Estate
Price
Year Built
Visits
 Massachusetts MLS Property Info Network (MLSPIN) - The property listing data and information set forth herein were provided to MLS Property Information Network, Inc. from third party sources, including sellers, lessors and public records, and were compiled by MLS Property Information Network, Inc. The property listing data and information are for the personal, non commercial use of consumers having a good faith interest in purchasing or leasing listed properties of the type displayed to them and
 Copyright 2026 PrimeMLS. All rights reserved. This information is deemed reliable, but not guaranteed. The data relating to real estate displayed on
this Site comes in part from the IDX Program of PrimeMLS. The information
being provided is for consumers' personal, non-commercial use and may
not be used for any purpose other than to identify prospective properties
consumers may be interested in purchasing. Data last updated September 11, 2026 7:55 PM UTC
Copyright 2026 PrimeMLS. All rights reserved. This information is deemed reliable, but not guaranteed. The data relating to real estate displayed on
this Site comes in part from the IDX Program of PrimeMLS. The information
being provided is for consumers' personal, non-commercial use and may
not be used for any purpose other than to identify prospective properties
consumers may be interested in purchasing. Data last updated September 11, 2026 7:55 PM UTC
 All information deemed reliable but not guaranteed. All properties are subject to prior sale, change or withdrawal. Neither listing broker(s) or information provider(s) shall be responsible for any typographical errors, misinformation, misprints and shall be held totally harmless. Listing(s) information is provided for consumer's personal, non-commercial use and may not be used for any purpose other than to identify prospective properties consumers may be interested in purchasing. The data relating
