
Address
Lot 34 Falcon Ridge Road # 34, Milford, NH
Price
$ 889,900
Property Attributes
- MLS#5092876
- TypeSingle Family
- Listing Status Active
- CountyHILLSBOROUGH
- CityMilford
- AreaHillsborough
- NeighborhoodLong Hill Estates
- Zip03055
- StyleColonial
- Year Built2026
- Price$ 889,900
- Bedrooms4
- Full Bathrooms2
- Half Bathrooms1
- Sqr Footage2648
- Lot Size1.27 Acres
Data Source:
PrimeMLS
Property Description
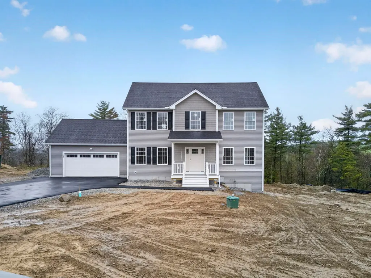
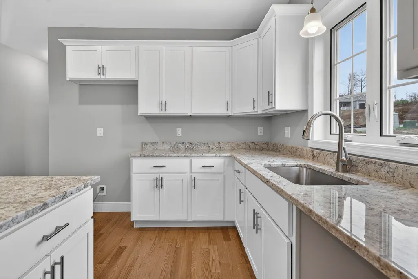
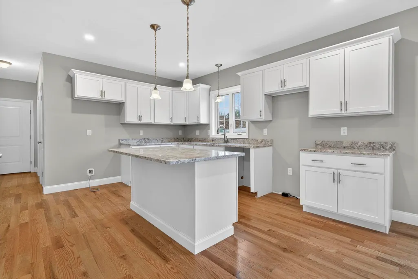
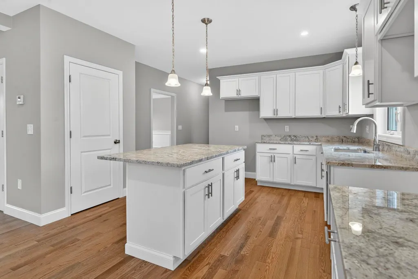
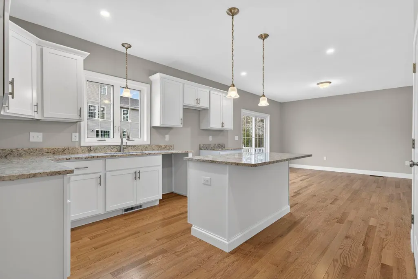
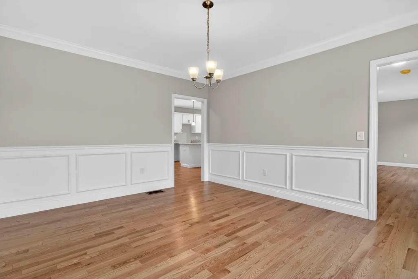
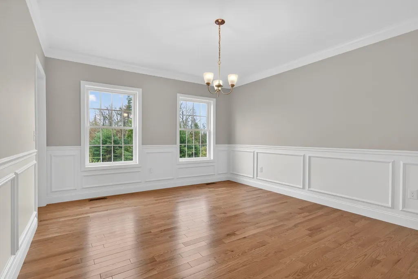
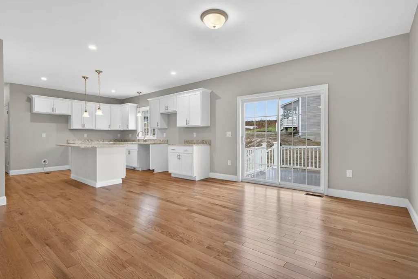
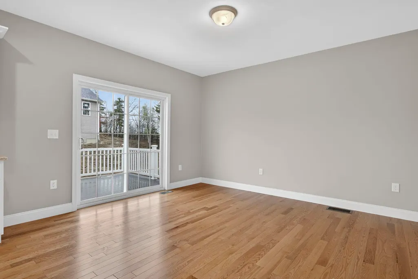
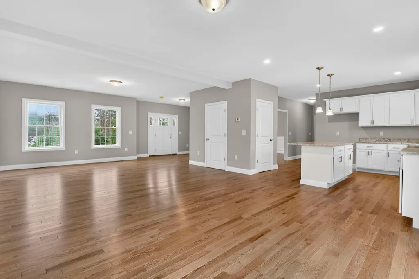
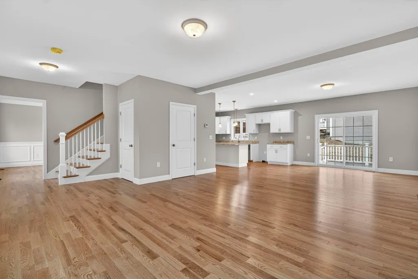
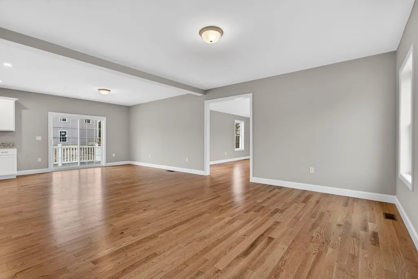
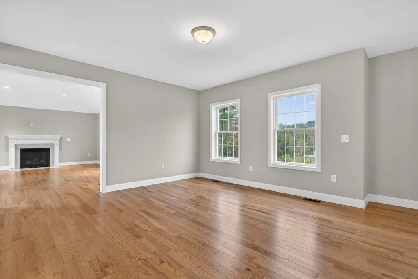
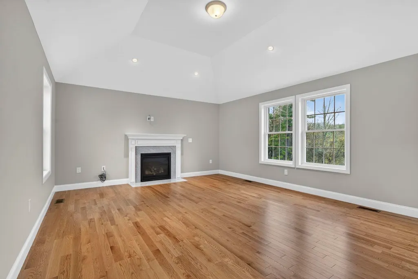
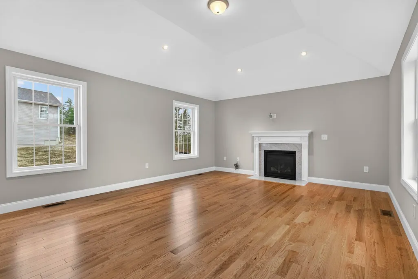
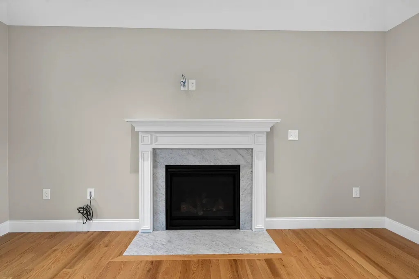
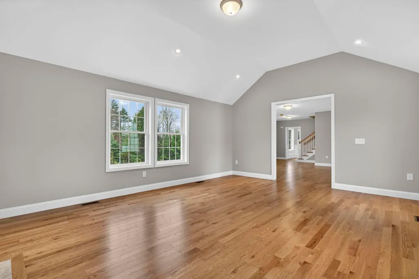
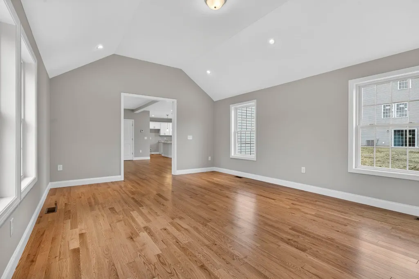
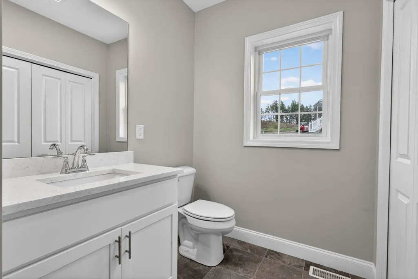
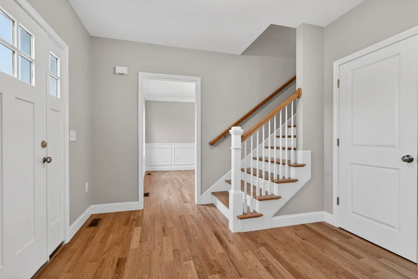
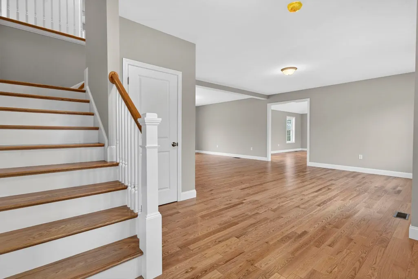
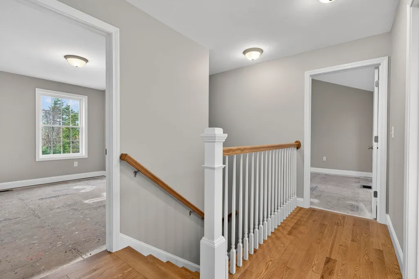
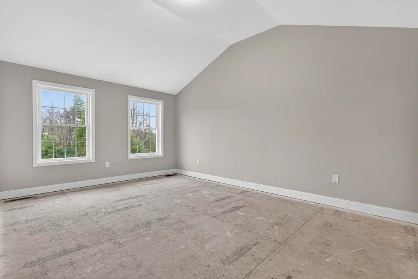
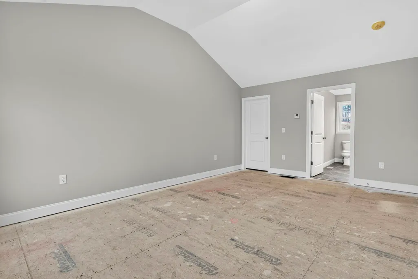
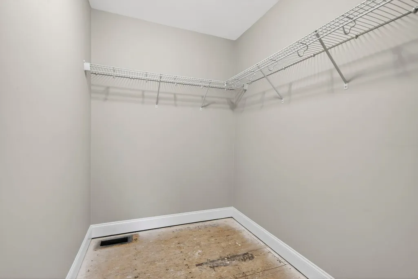
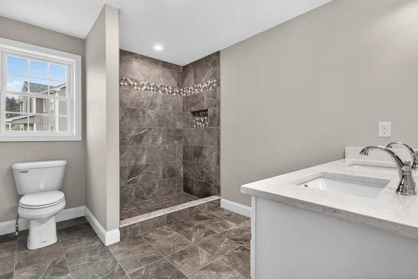
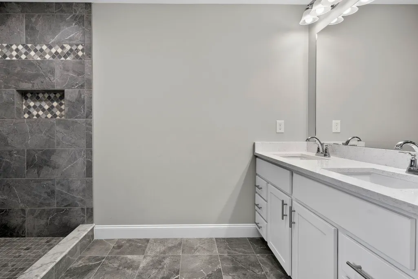
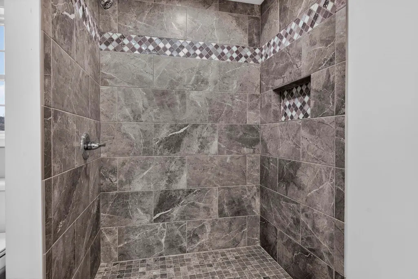
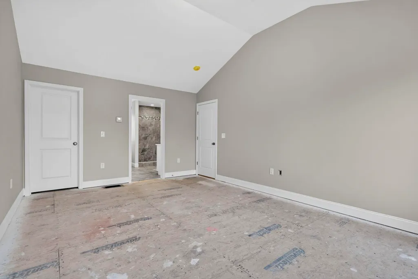
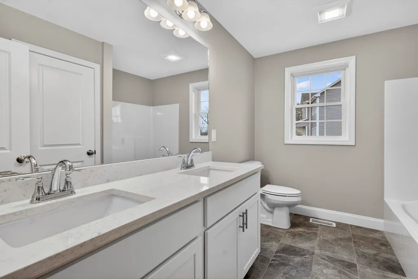
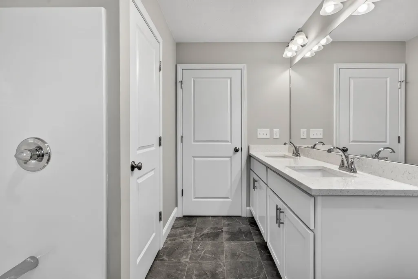
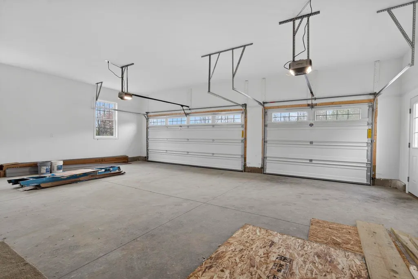
NEW home in Long Hill Estates features a 2 Car garage and 2648+ sq feet of living space. This single-family home sits on a spacious 1+ acre lot offering lovely open space on an exclusive cul-de-sac. This stunning two-story Colonial showcases a thoughtful design for easy modern living. 9' ceiling on the first floor. Elegant eat-in kitchen offering white shaker cabinets, granite countertops, a center island, a breakfast/dining area with direct access to the deck, and appliance allowance. A formal dining room, a flexible living room or home office, and an attached family room with vaulted ceilings and a cozy gas fireplace. The luxurious primary suite features a walk-in closet and a private bath with double sinks and a tile shower, plus three additional generously sized bedrooms and a second full bath, completing the second level. Additional amenities include hardwood & tile flooring, central air conditioning, a full basement, and town sewer. Situated in a prime Milford location in an established neighborhood, with just a few lots remaining. This home provides a peaceful setting while keeping you close to ALL local conveniences and highway access.
| Middle School | High School |
|---|---|
| Milford Middle School | Milford High School |
| Price History | |
|---|---|
| 6/4/2026 | Listed $889,900 |
General Features
| Road Frontage | Yes |
|---|---|
| Sewer | Public |
| Heating | Forced Air |
| Cooling | Central AC |
| Utilities | Cable Available |
| Roof | Shingle |
| Garage | Yes |
| Flood Zone | No |
| Zoning | residential |
| 3/4 Baths | 1 |
| Full Baths | 1 |
| Half Baths | 1 |
| Bathrooms | 3 |
| Year Built | 2026 |
| Electric | Circuit Breaker(s) |
| Subdivision | Long Hill Estates |
| Style | Colonial |
| Stories Count | 2 |
| Type | Single Family |
| Block | 1 |
| Unit Number | 34 |
| Property Condition | To Be Built |
| Covenants | Unknown |
| Construction Materials | Wood Frame |
| Directions | 101 to N. River Road,to right onto Maple Street,to left onto Falcon Ridge Road,at the corner take a left (lot 34 on left) |
| High School | Milford High School |
| City | Milford |
| Property Class | Residential |
| School District | Milford School District |
| Seasonal | No |
| Middle School | Milford Middle School |
| DOM | 99 |
| Price Per Sq Ft Total AG | 336.06 |
| Last Updated | 06/04/2026 20:47:57 |
Interior Features
| Basement Description | Concrete Floor,Full |
|---|---|
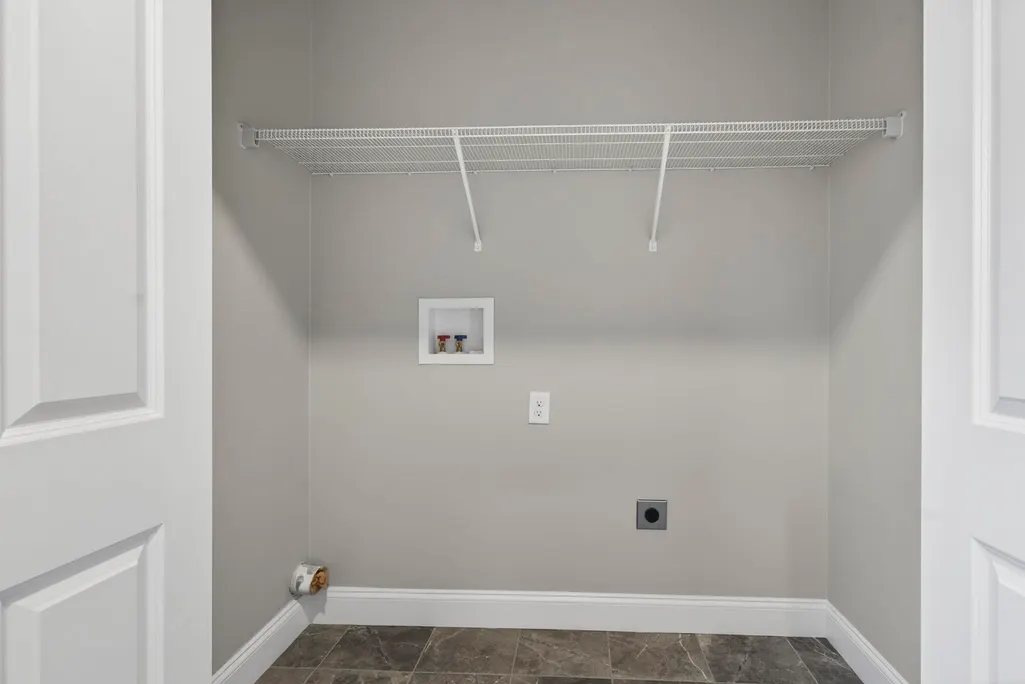
| Interior Amenities | Cathedral Ceiling,Dining Area,Gas Fireplace,1 Fireplace,Kitchen Island,Kitchen/Dining,Laundry Hook-ups,Primary BR w/ BA,Natural Light,Vaulted Ceiling,Walk-in Closet,1st Floor Laundry |
| Basement | Yes |
| Flooring | Carpet,Hardwood,Tile |
| Beds | 4 |
| Total Rooms | 9 |
| Room 1 Level | 1 |
| Internet | Cable Internet |
| Total Finished Area | 2648 |
| Rooms: Level 2 | Level 2: Bedroom,Level 2: Full Bathroom,Level 2: Primary Bdm Ste |
| Rooms: Level 1 | Level 1: Breakfast Nook,Level 1: 1/2 Bathroom,Level 1: Dining Room,Level 1: Family Room,Level 1: Eat-in Kitchen,Level 1: Living Room |
| Room 9 Type | Bedroom |
| Room 9 Level | 2 |
| Room 8 Type | Bedroom |
| Room 8 Level | 2 |
| Room 7 Type | Primary BR Suite |
| Room 7 Level | 2 |
| Room 6 Type | Bathroom Half |
| Room 6 Level | 1 |
| Room 5 Type | Family Room |
| Room 5 Level | 1 |
| Room 4 Type | Living Room |
| Room 4 Level | 1 |
| Room 3 Type | Dining Room |
| Room 3 Level | 1 |
| Room 2 Type | Breakfast Nook |
| Room 2 Level | 1 |
| Room 11 Type | Bathroom Full |
| Room 11 Level | 2 |
| Room 10 Type | Bedroom |
| Room 10 Level | 2 |
| Room 1 Type | Eat-in Kitchen |
| Basement Access Type | Interior |
Exterior Features
| Lot Features | Country Setting,Landscaped,Level,Subdivision,Trail/Near Trail,Near Shopping,Neighborhood |
|---|---|
| Exterior Amenities | Deck |
| Driveway | Paved |
| Lot Size Area | 1.27 |
| Water Source | Private |
| Garage Capacity | 2 |
| Foundation | Concrete |
| Lot | 34 |
| Road Frontage Length | 100 |
| Road Frontage Type | Cul-de-Sac,Paved |
| Surveyed | Yes |
| Lot Size Square Feet | 55321 |
Amenities
- Foreclosure
- Views
- Short Sale
- New Construction
- Adult 55+
- Lease To Own
- No HOA Fees
- Furnished
- Primary On Main
- Air Conditioning
- Seller Finance
- Green
- Fixer Upper
- Horse
- Golf
- Fireplace
- Deck
- Garage
- Basement
- Pool
Property vs Single Family Average in 03055
Statistics provided by Inside Real Estate
Price
Year Built
Visits
 Massachusetts MLS Property Info Network (MLSPIN) - The property listing data and information set forth herein were provided to MLS Property Information Network, Inc. from third party sources, including sellers, lessors and public records, and were compiled by MLS Property Information Network, Inc. The property listing data and information are for the personal, non commercial use of consumers having a good faith interest in purchasing or leasing listed properties of the type displayed to them and
 Copyright 2026 PrimeMLS. All rights reserved. This information is deemed reliable, but not guaranteed. The data relating to real estate displayed on
this Site comes in part from the IDX Program of PrimeMLS. The information
being provided is for consumers' personal, non-commercial use and may
not be used for any purpose other than to identify prospective properties
consumers may be interested in purchasing. Data last updated September 11, 2026 7:55 PM UTC
Copyright 2026 PrimeMLS. All rights reserved. This information is deemed reliable, but not guaranteed. The data relating to real estate displayed on
this Site comes in part from the IDX Program of PrimeMLS. The information
being provided is for consumers' personal, non-commercial use and may
not be used for any purpose other than to identify prospective properties
consumers may be interested in purchasing. Data last updated September 11, 2026 7:55 PM UTC
 All information deemed reliable but not guaranteed. All properties are subject to prior sale, change or withdrawal. Neither listing broker(s) or information provider(s) shall be responsible for any typographical errors, misinformation, misprints and shall be held totally harmless. Listing(s) information is provided for consumer's personal, non-commercial use and may not be used for any purpose other than to identify prospective properties consumers may be interested in purchasing. The data relating
