

Address
3 Faye Lane, Londonderry, NH
Price
$ 879,900
Property Attributes
- MLS#5092428
- TypeSingle Family
- Listing Status Active
- CountyROCKINGHAM
- CityLondonderry
- AreaRockingham
- Zip03053
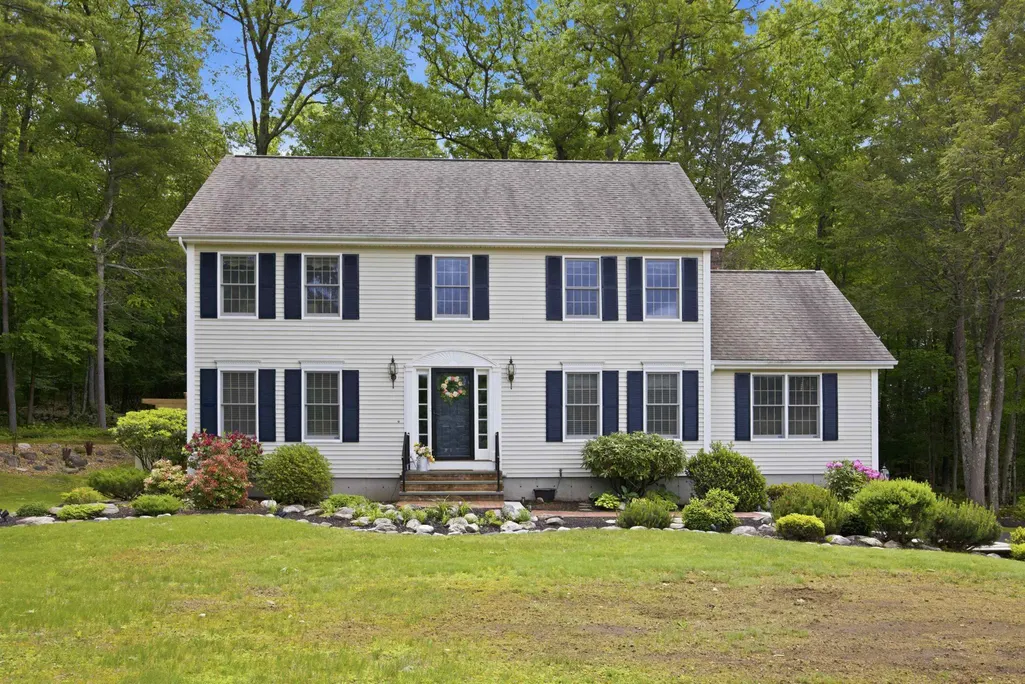
- StyleColonial
- Year Built1993
- Price$ 879,900
- Bedrooms4
- Full Bathrooms2
- Half Bathrooms1
- Sqr Footage2312
- Lot Size1.59 Acres
Data Source:
PrimeMLS
Property Description
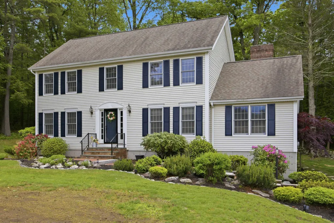
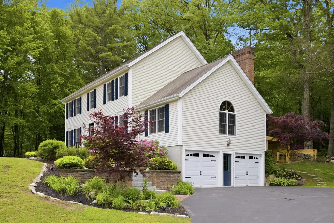
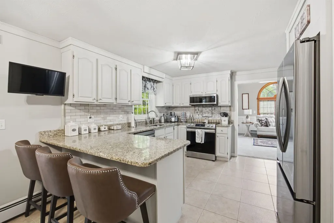
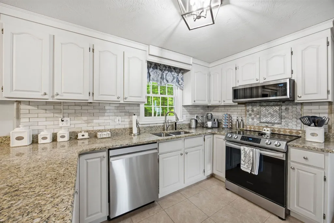
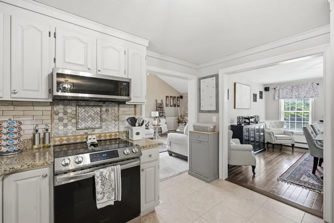
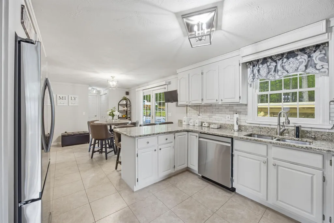
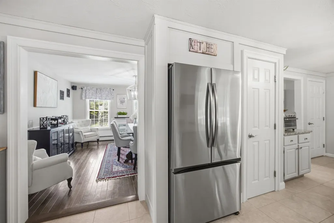
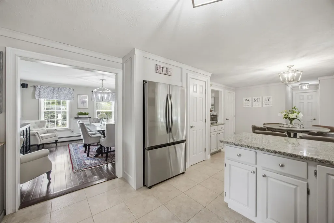
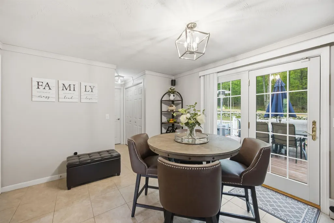
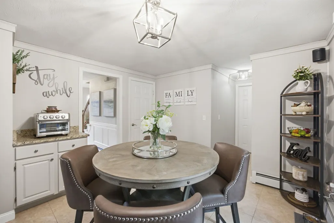
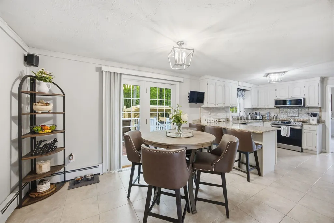
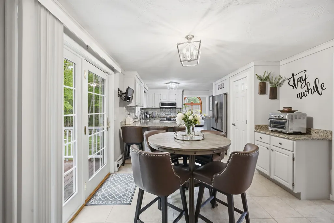
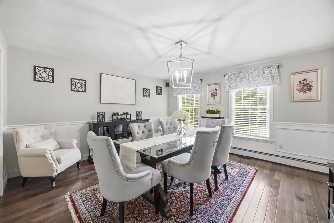
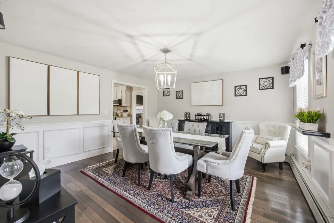
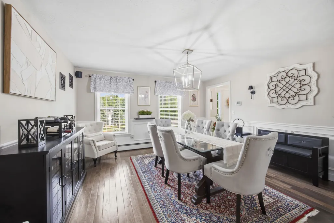
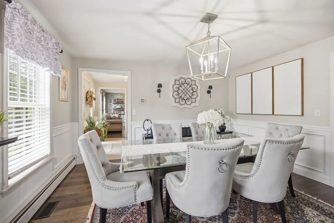
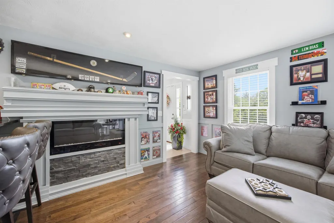
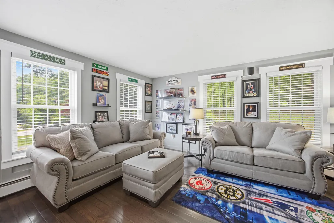
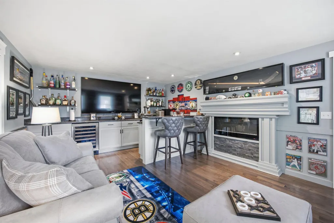
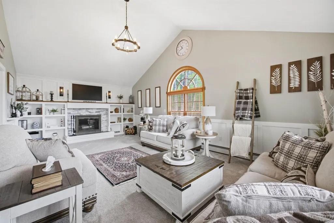
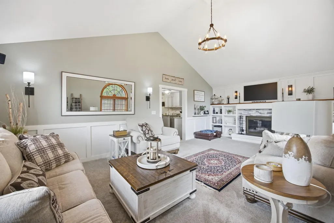
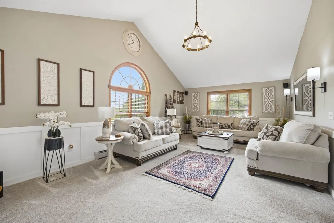
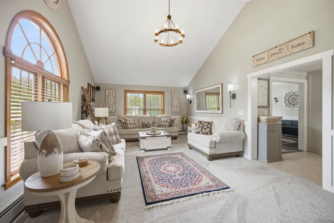
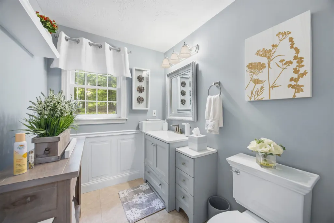
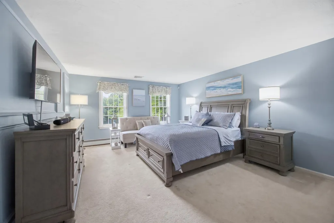
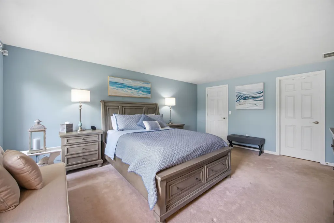
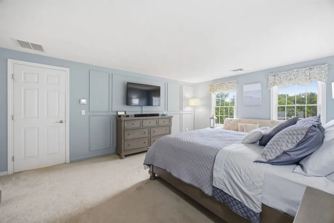
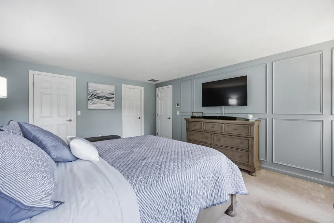
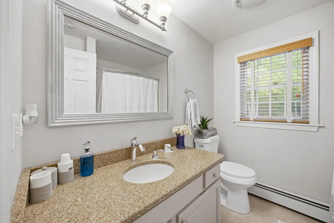
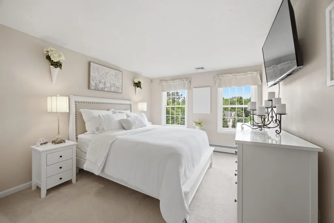
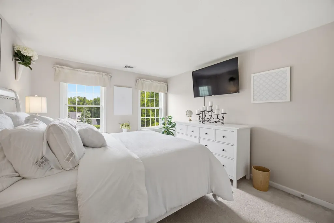
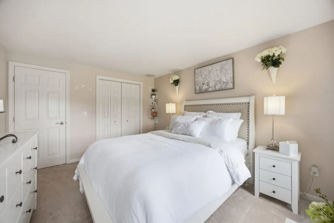
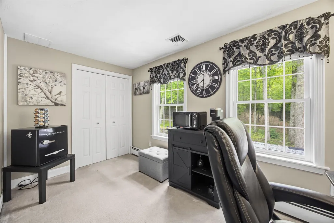
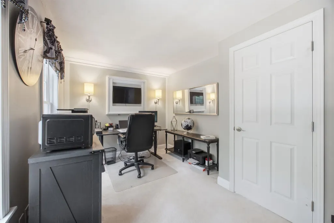
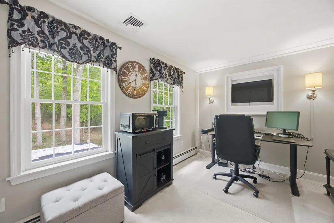
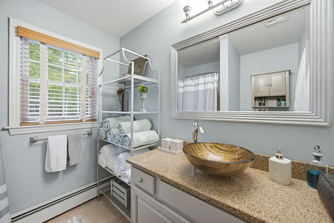
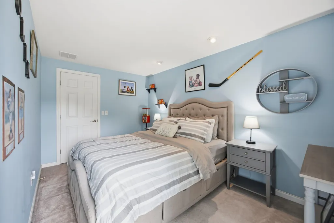
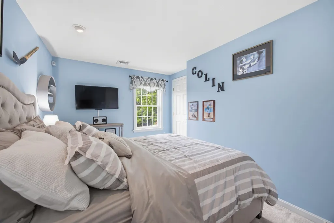
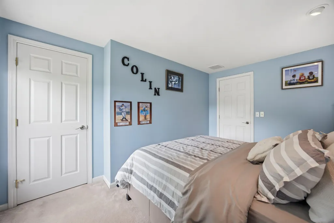
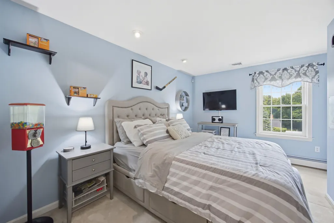
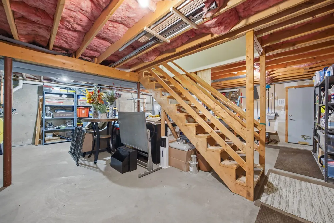
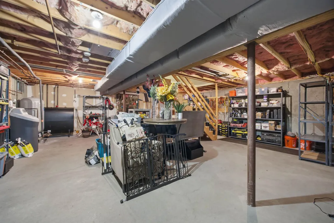
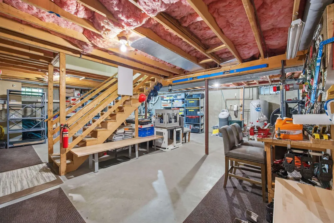
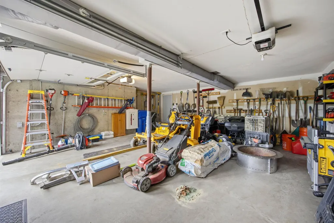
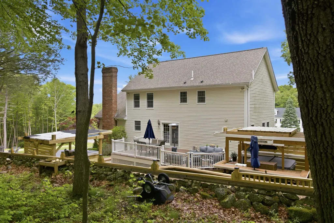
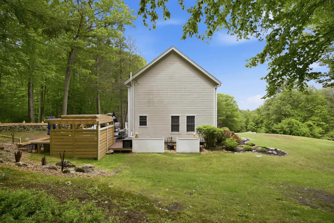
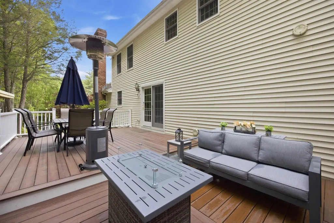
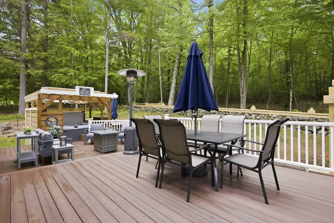
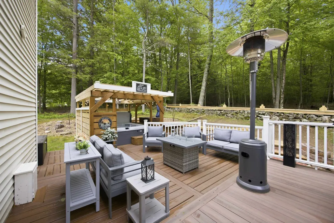
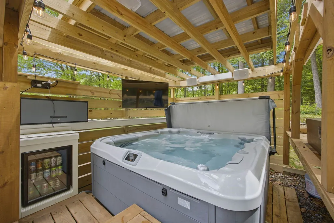
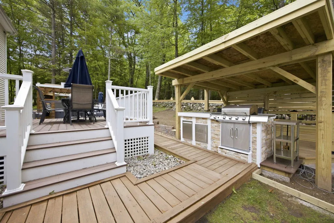
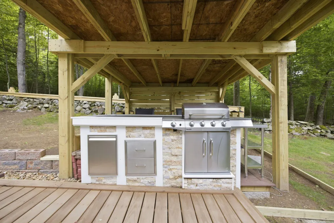
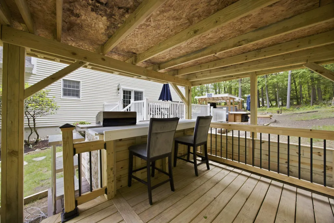
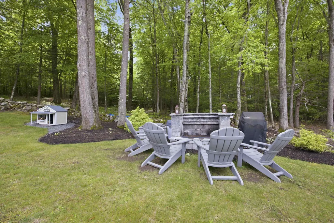
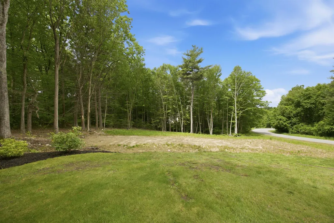
Welcome to this stunning 4-bedroom Colonial, ideally situated on a peaceful cul-de-sac and set on a beautifully landscaped 1.59-acre lot. Thoughtfully updated throughout. The main level features a welcoming tiled foyer, a spacious living room, a formal dining room, and a beautifully renovated eat-in kitchen showcasing granite countertops, tile flooring, a breakfast bar, pantry, and a bright dining area with French doors leading to an expansive 20' x 36' composite deck. The impressive great room boasts a soaring cathedral ceiling, custom built-ins, and a masonry wood-burning fireplace, creating the perfect gathering space. A convenient first-floor laundry area and updated half bath complete the level. Upstairs, the luxurious primary suite offers a walk-in closet and a beautifully remodeled spa-inspired bath with granite finishes and a glass vessel sink. Three additional generously sized bedrooms, an updated full bath, and convenient attic storage provide ample space for family and guests. The walkout basement offers excellent storage and future expansion potential, while major updatesâincluding the roof, boiler, hot water tank, and central air conditioningâprovide peace of mind. Additional features include a portable generator, irrigation system, extra-deep two-car garage and a charming brick-and-granite walkway. Outdoor living truly shines with an exceptional entertaining area featuring a large composite deck, hot tub, pergola, and fully equipped outdoor kitchenâperfect for hosting gatherings or relaxing in your private backyard retreat. Framed by beautiful landscaping and a classic stone wall, this remarkable property offers privacy, comfort, and outstanding curb appeal in a highly desirable setting.
| Elementary School | Middle School | High School |
|---|---|---|
| Matthew Thornton Elem | Londonderry Middle School | Londonderry Senior HS |
| Price History | |
|---|---|
| 6/3/2026 | Listed $879,900 |
General Features
| Road Frontage | Yes |
|---|---|
| Sewer | 1250 Gallon,Leach Field,Private,Septic |
| Heating | Oil,Baseboard,Hot Water,Multi Zone,Boiler |
| Cooling | Central AC |
| Utilities | Cable Available,Telephone Available |
| Roof | Architectural Shingle |
| Appliances | Dishwasher,Dryer,Refrigerator,Washer,Electric Stove,Water Heater off Boiler,Tankless Water Heater |
| Easements | Unknown |
| Garage | Yes |
| Flood Zone | No |
| Zoning | AR-I |
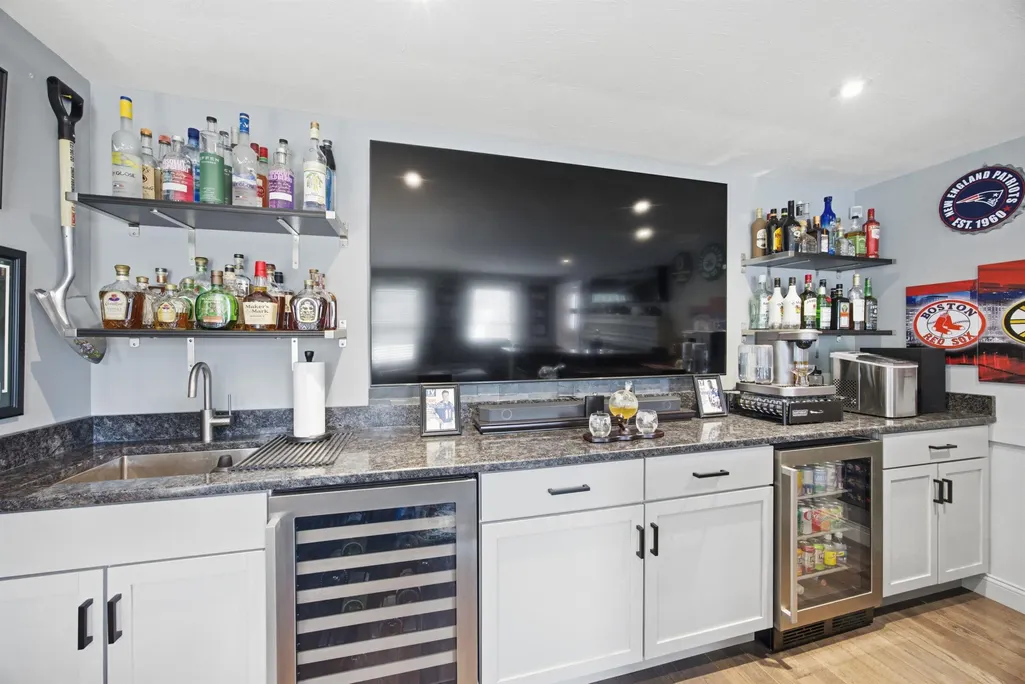
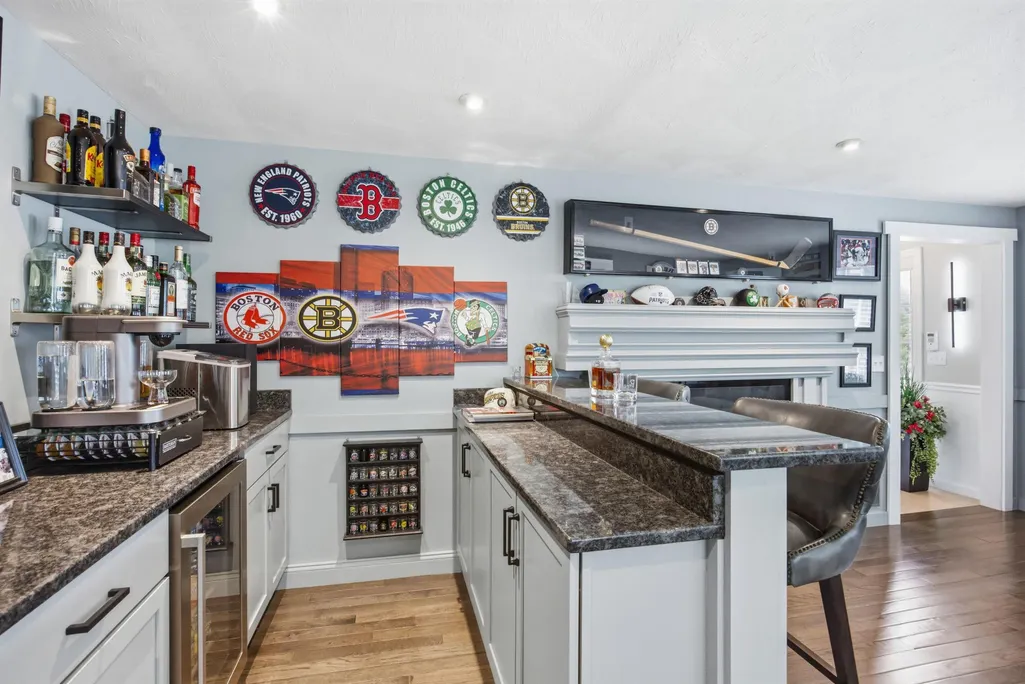
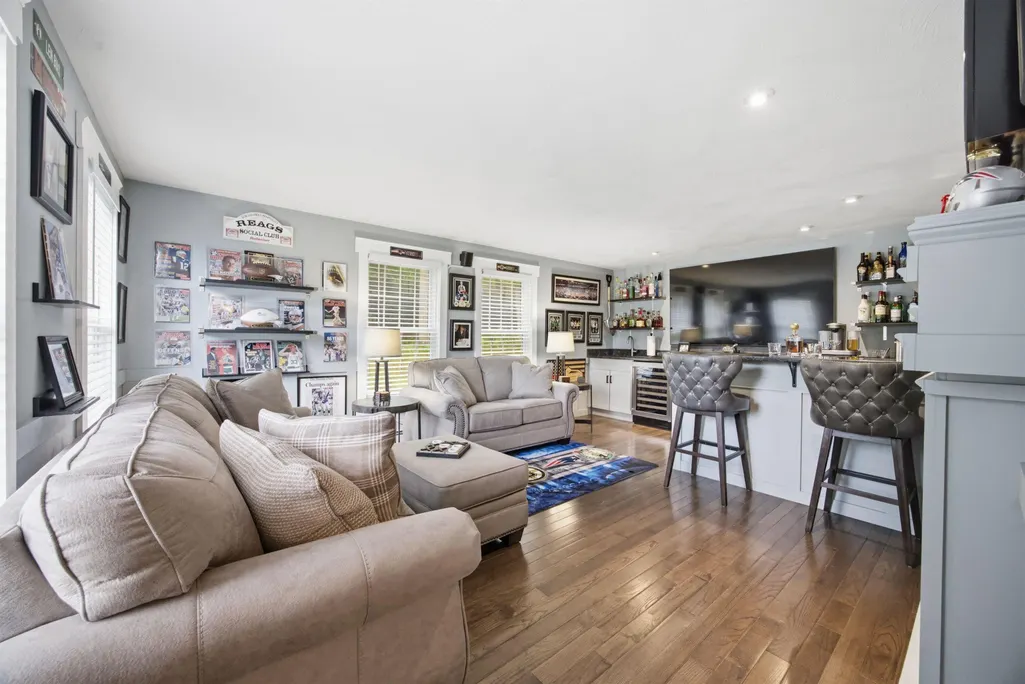
| Exclusions | Beverage refrigerator in wet bar area. |
| 3/4 Baths | 1 |
| Full Baths | 1 |
| Half Baths | 1 |
| Bathrooms | 3 |
| Year Built | 1993 |
| Electric | 200+ Amp Service,Circuit Breaker(s),Generator |
| Style | Colonial |
| Stories Count | 2 |
| Type | Single Family |
| Block | 134 |
| Property Condition | Existing |
| Tax Year | 2025 |
| Covenants | Unknown |
| Construction Materials | Wood Frame,Vinyl Siding |
| Directions | Stonehenge Rd. to Hardy Rd.,then take a Right onto Faye Lane. The house is the second on the Left,look for sign. |
| High School | Londonderry Senior HS |
| City | Londonderry |
| Property Class | Residential |
| Other Equipment | Dehumidifier,HW/Batt Smoke Detector,Irrigation System,Portable Generator,Radon Mitigation |
| School District | Londonderry School District |
| Seasonal | No |
| Elementary School | Matthew Thornton Elem |
| Middle School | Londonderry Middle School |
| DOM | 58 |
| Price Per Sq Ft Total AG | 380.58 |
| Last Updated | 09/03/2026 20:56:52 |
Interior Features
| Basement Description | Concrete,Concrete Floor,Full,Interior Access,Interior Stairs,Storage Space,Unfinished,Walkout |
|---|---|
| Interior Amenities | Cathedral Ceiling,Dining Area,1 Fireplace,Kitchen/Dining,Primary BR w/ BA,Natural Light,Surround Sound Wiring,Walk-in Closet,Walk-in Pantry,1st Floor Laundry,Attic with Pulldown |
| Basement | Yes |
| Flooring | Carpet,Hardwood |
| Beds | 4 |
| Total Rooms | 10 |
| Room 1 Level | 1 |
| Internet | High Speed Intrnt Avail |
| Total Finished Area | 2312 |
| Rooms: Level 2 | Level 2: Bedroom,Level 2: Full Bathroom,Level 2: 3/4 Bathroom,Level 2: Primary Bdm Ste |
| Rooms: Level 1 | Level 1: 1/2 Bathroom,Level 1: Dining Room,Level 1: Great Room,Level 1: Kitchen,Level 1: Laundry Room,Level 1: Living Room |
| Room 9 Type | Bedroom |
| Room 9 Level | 2 |
| Room 8 Type | Bathroom Three Quarter |
| Room 8 Level | 2 |
| Room 7 Type | Primary BR Suite |
| Room 7 Level | 2 |
| Room 6 Type | Laundry Room |
| Room 6 Level | 1 |
| Room 5 Type | Bathroom Half |
| Room 5 Level | 1 |
| Room 4 Type | Great Room |
| Room 4 Level | 1 |
| Room 3 Type | Living Room |
| Room 3 Level | 1 |
| Room 2 Type | Dining Room |
| Room 2 Level | 1 |
| Room 12 Type | Bathroom Full |
| Room 12 Level | 2 |
| Room 11 Type | Bedroom |
| Room 11 Level | 2 |
| Room 10 Type | Bedroom |
| Room 10 Level | 2 |
| Room 1 Type | Kitchen |
| Basement Access Type | Walkout |
Exterior Features
| Lot Features | Country Setting,Landscaped,Level,Recreational,Rolling,Slight,Sloping,Wooded,Neighborhood |
|---|---|
| Exterior Amenities | Deck,Hot Tub,Patio |
| Driveway | Paved |
| Lot Size Area | 1.59 |
| Water Source | Drilled Well,Private |
| Parking Features | Auto Open,Direct Entry,Finished,Driveway,Garage,Parking Spaces 5 - 10,Paved,Underground |
| Garage Capacity | 2 |
| Foundation | Concrete,Poured Concrete |
| Lot | 7 |
| Color | Beige |
| Road Frontage Length | 342 |
| Road Frontage Type | Public |
| Surveyed | Unknown |
| Lot Size Square Feet | 69260 |
Amenities
- Foreclosure
- Views
- Short Sale
- New Construction
- Adult 55+
- Lease To Own
- No HOA Fees
- Furnished
- Primary On Main
- Air Conditioning
- Seller Finance
- Green
- Fixer Upper
- Horse
- Golf
- Fireplace
- Deck
- Garage
- Basement
- Pool
Property vs Single Family Average in 03053
Statistics provided by Inside Real Estate
Price
Year Built
Visits
 Massachusetts MLS Property Info Network (MLSPIN) - The property listing data and information set forth herein were provided to MLS Property Information Network, Inc. from third party sources, including sellers, lessors and public records, and were compiled by MLS Property Information Network, Inc. The property listing data and information are for the personal, non commercial use of consumers having a good faith interest in purchasing or leasing listed properties of the type displayed to them and
 Copyright 2026 PrimeMLS. All rights reserved. This information is deemed reliable, but not guaranteed. The data relating to real estate displayed on
this Site comes in part from the IDX Program of PrimeMLS. The information
being provided is for consumers' personal, non-commercial use and may
not be used for any purpose other than to identify prospective properties
consumers may be interested in purchasing. Data last updated September 11, 2026 7:55 PM UTC
Copyright 2026 PrimeMLS. All rights reserved. This information is deemed reliable, but not guaranteed. The data relating to real estate displayed on
this Site comes in part from the IDX Program of PrimeMLS. The information
being provided is for consumers' personal, non-commercial use and may
not be used for any purpose other than to identify prospective properties
consumers may be interested in purchasing. Data last updated September 11, 2026 7:55 PM UTC
 All information deemed reliable but not guaranteed. All properties are subject to prior sale, change or withdrawal. Neither listing broker(s) or information provider(s) shall be responsible for any typographical errors, misinformation, misprints and shall be held totally harmless. Listing(s) information is provided for consumer's personal, non-commercial use and may not be used for any purpose other than to identify prospective properties consumers may be interested in purchasing. The data relating
