
Price Reduction - Views
Address
216 Mountain Drive, Gilford, NH
Price
$ 794,900
Property Attributes
- MLS#5087782
- TypeSingle Family
- Listing Status Active
- CountyBELKNAP
- CityGilford
- AreaBelknap
- NeighborhoodGunstock Acres
- Zip03249
- StyleColonial
- Year Built2022
- Price$ 794,900
- Bedrooms3
- Full Bathrooms3
- Half Bathrooms1
- Sqr Footage2519
- Lot Size1.1 Acres
Data Source:
PrimeMLS
Property Description
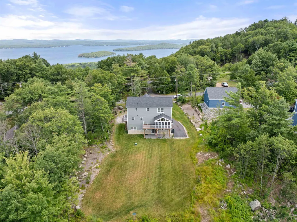
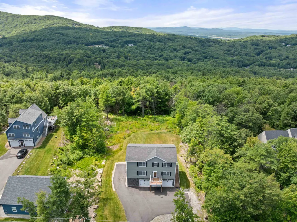
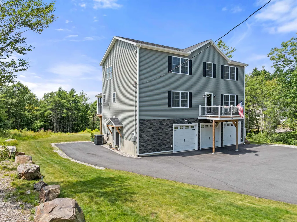
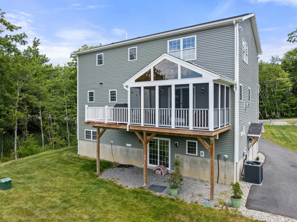
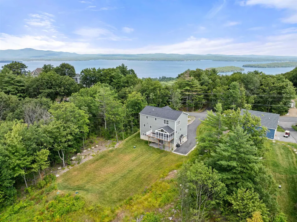
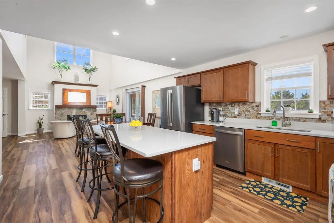
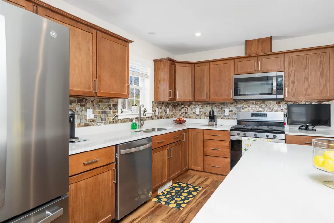
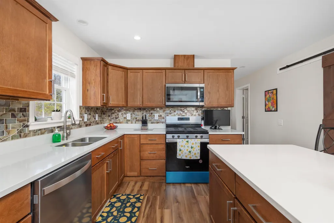
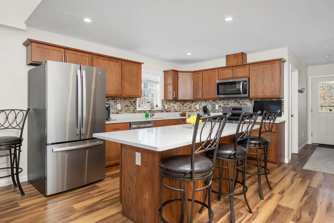
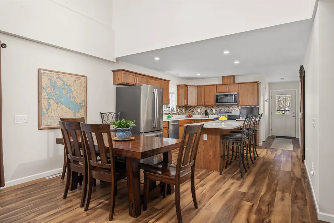
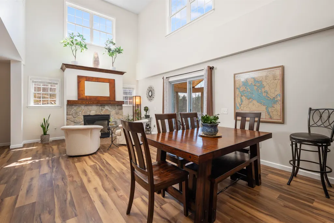
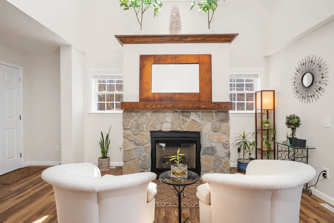
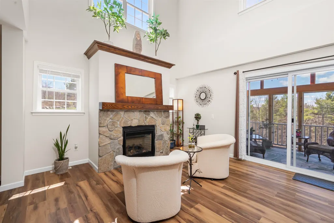
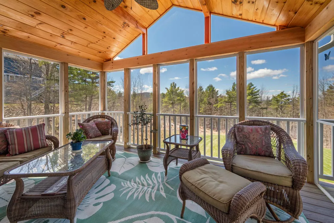
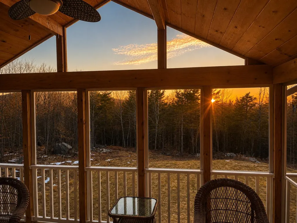
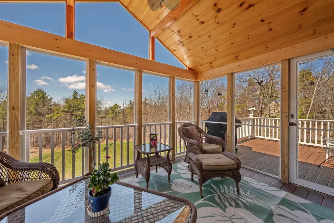
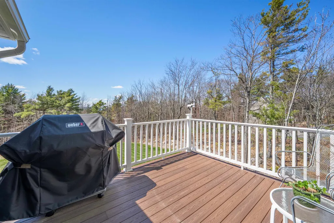
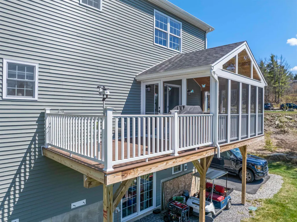
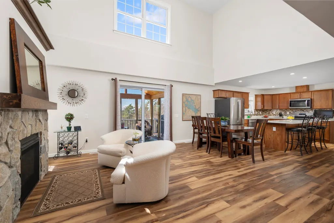
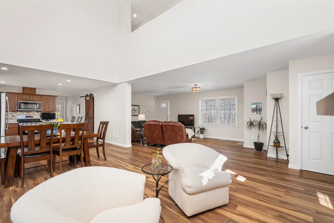
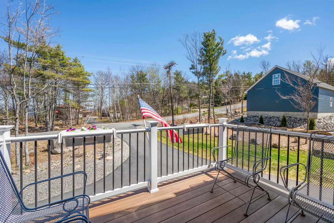
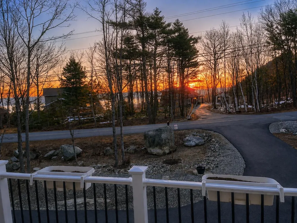
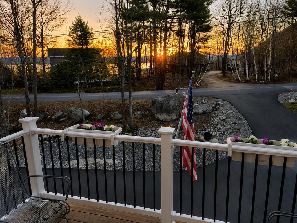
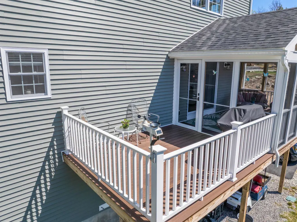
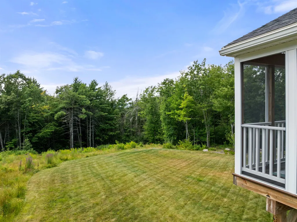
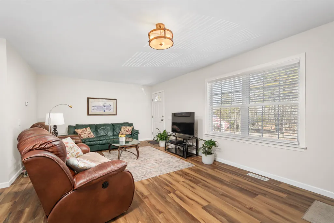
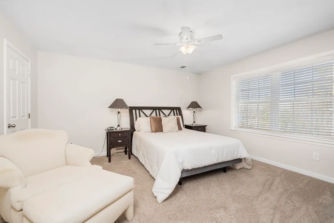
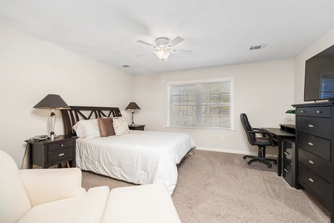
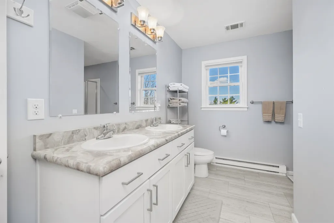
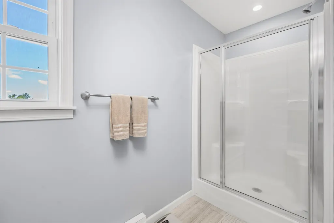
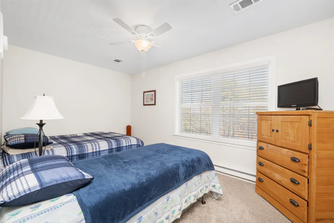
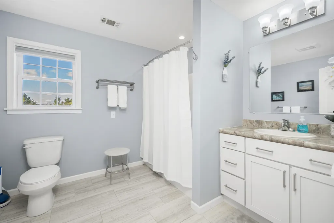
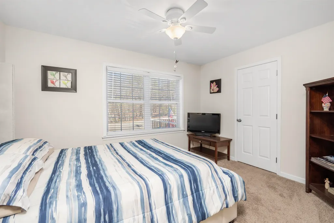
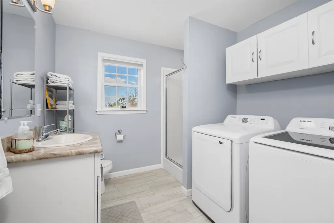
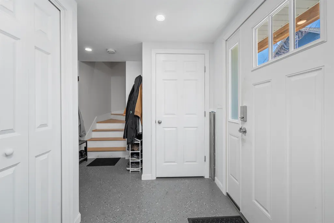
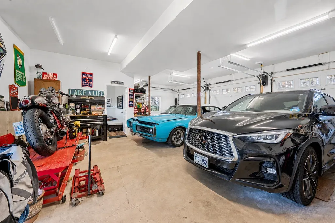
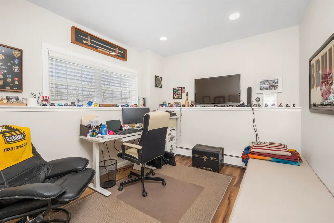
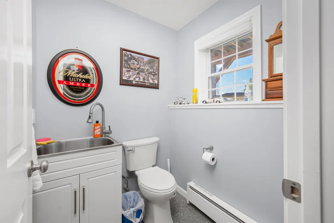
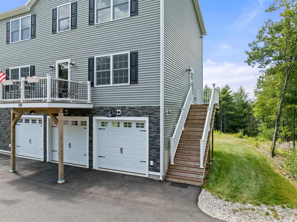
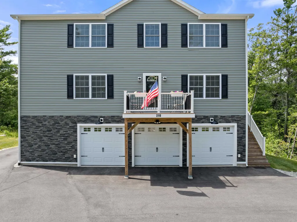
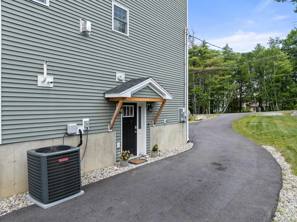
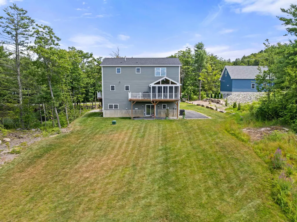
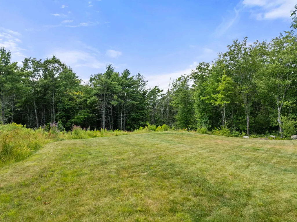
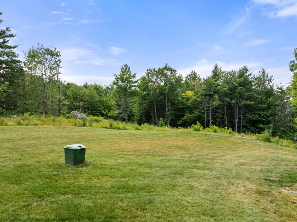
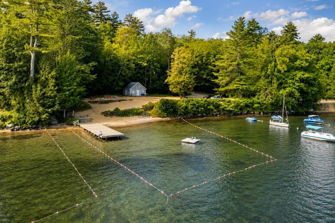
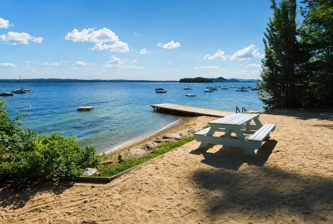
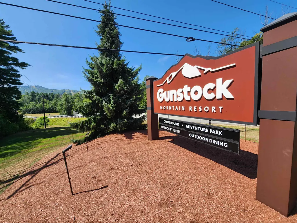
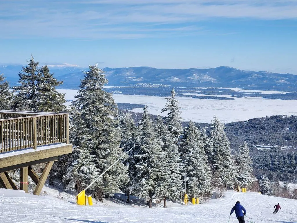
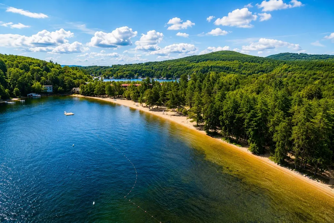
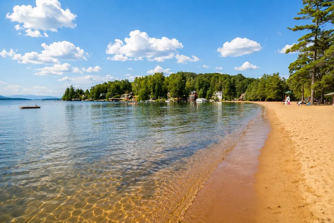
What if home felt like a vacation every day? Whether you are searching for a year-round residence, Lakes Region getaway or property to enjoy while generating income when you are away, this move-in-ready Gilford home offers recreation & flexibility. Rentals are permitted, making the most of this 4-season destination. Begin summer mornings with a paddle from the private association beach with kayak racks, bath house & day-dock access, spend the afternoon at Gilford's 1,700 ft sandy town beach just a few miles away, then watch the sunset from the rear deck. Gunstock Mountain Resort is minutes away, while hiking & snowmobile trails, Ellacoya State Park, fishing, boating, concerts, restaurants & destinations offer something every season. Built in 2022, the home centers around a 2-story great room with soaring windows, loft overlook & stone gas fireplace. The kitchen features quartz counters, cabinetry, tiled backsplash, stainless appliances, gas cooking, pantry & oversized island, flowing into the dining & living spaces. The living area opens to a front balcony with sunrise & seasonal lake views, while the wood-lined 3-season porch & decks expand the living space outdoors. A main-level bedroom & full bath with laundry add flexibility. Upstairs offers a guest bedroom, reading nook, oversized bath & primary suite with walk-in closet & private bath. The walkout lower level has a separate entrance, bathroom & office or bonus room for guests or recreation, plus plumbing for a future outdoor shower. Store vehicles, kayaks, snowmobiles & gear in the heated 3-bay garage with workshop space. The level 1.10 ac. lot is ready for an outdoor oasis with a paved driveway, irrigation, landscaping, garden space & room to entertain. Central air, on-demand hot water, composite decking, security system & newer construction keep maintenance manageable. Close to Route 3 & I-93, this is a home for living leisurely, adventurously or a little of both.
| Elementary School | Middle School | High School |
|---|---|---|
| Gilford Elementary | Gilford Middle | Gilford High School |
| Price History | |
|---|---|
| 5/8/2026 | Listed $879,000 |
| 6/1/2026 | 4$849,900 |
| 7/13/2026 | 3$824,900 |
| 8/18/2026 | 4$794,900 |
General Features
| Road Frontage | Yes |
|---|---|
| Sewer | Private |
| Heating | Hot Air |
| Cooling | Central AC |
| Utilities | Cable Available,Propane,Telephone Available |
| Roof | Architectural Shingle,Shingle |
| Appliances | Dishwasher,Microwave,Gas Range,Gas Stove |
| Easements | Unknown |
| Garage | Yes |
| Flood Zone | No |
| Zoning | SFR |
| HOA Fee | 220 |
| Exclusions | Garage fridge |
| 3/4 Baths | 2 |
| Full Baths | 1 |
| Half Baths | 1 |
| Bathrooms | 4 |
| Year Built | 2022 |
| Electric | 200+ Amp Service |
| Subdivision | Gunstock Acres |
| Style | Colonial |
| Stories Count | 3 |
| Type | Single Family |
| Documents Available | Association Docs,Deed,Plot Plan,Property Disclosure,Tax Map |
| Property Condition | Existing |
| Tax Year | 2025 |
| Assoc Fee Paid Per | Yearly |
| Covenants | Yes |
| Fee Includes | Recreation |
| Construction Materials | Vinyl Exterior,Vinyl Siding |
| Directions | Cherry Valley Road to left onto Mountain Drive,property is on the left,#216. |
| High School | Gilford High School |
| City | Gilford |
| Property Class | Residential |
| Association Amenities | Basketball Court,Beach Access,Beach Rights,Boat Mooring,Common Acreage,Day Dock,Tennis Court |
| Other Equipment | Irrigation System,Security System,Smoke Detector |
| School District | Gilford Sch District SAU #73 |
| Seasonal | No |
| Elementary School | Gilford Elementary |
| Middle School | Gilford Middle |
| Virtual Tour URL Unbranded 2 | https://youtu.be/KivlXfHsh2Q |
| DOM | 116 |
| Structure Type | Modular,Modular Prefab |
| Price Per Sq Ft Total AG | 315.56 |
| Last Updated | 09/04/2026 12:51:26 |
Interior Features
| Basement Description | Climate Controlled,Concrete,Daylight,Exterior Access,Walkout |
|---|---|
| Interior Amenities | Blinds,Cathedral Ceiling,Ceiling Fan,Dining Area,Gas Fireplace,1 Fireplace,Hearth,Kitchen Island,Kitchen/Dining,Kitchen/Family,Kitchen/Living,Laundry Hook-ups,Living/Dining,Primary BR w/ BA,Natural L |
| Basement | Yes |
| Flooring | Carpet,Combination,Other,Tile,Vinyl Plank |
| Beds | 3 |
| Total Rooms | 8 |
| Room 1 Level | 2 |
| Internet | Cable Internet,Fiber Optic Internt Avail,High Speed Intrnt Avail |
| Total Finished Area | 2519 |
| Rooms: Level 3 | Level 3: Bedroom,Level 3: Full Bathroom,Level 3: Primary Bdm Ste |
| Rooms: Level 2 | Level 2: Bedroom,Level 2: 3/4 Bathroom,Level 2: Family Room,Level 2: Kitchen,Level 2: Living Room,Level 2: Sunroom |
| Rooms: Level 1 | Level 1: 1/2 Bathroom,Level 1: Office/Study,Level 1: Workshop |
| Room 9 Type | Bathroom Full |
| Room 9 Level | 3 |
| Room 9 Dimensions | 9'11x9'2 |
| Room 8 Type | Primary BR Suite |
| Room 8 Level | 3 |
| Room 8 Dimensions | 15'2x14'6 |
| Room 7 Type | Bedroom |
| Room 7 Level | 3 |
| Room 7 Dimensions | 15x9'4 |
| Room 6 Type | Bathroom Three Quarter |
| Room 6 Level | 2 |
| Room 6 Dimensions | 8'10x8'10 |
| Room 5 Type | Sunroom |
| Room 5 Level | 2 |
| Room 5 Dimensions | 15'6x10'4 |
| Room 4 Type | Bedroom |
| Room 4 Level | 2 |
| Room 4 Dimensions | 13'3x13 |
| Room 3 Type | Living Room |
| Room 3 Level | 2 |
| Room 3 Dimensions | 27'4x13 |
| Room 2 Type | Family Room |
| Room 2 Level | 2 |
| Room 2 Dimensions | 19x13 |
| Room 12 Type | Workshop |
| Room 12 Level | 1 |
| Room 12 Dimensions | 33'11x26'9 |
| Room 11 Type | Bathroom Half |
| Room 11 Level | 1 |
| Room 11 Dimensions | 5'1x5'6 |
| Room 10 Type | Office/Study |
| Room 10 Level | 1 |
| Room 10 Dimensions | 11'5x10'5 |
| Room 1 Type | Kitchen |
| Room 1 Dimensions | 14'11x13 |
| Basement Access Type | Walkout |
Exterior Features
| Lot Features | Country Setting,Landscaped,Level,Mountain View,Open,Trail/Near Trail,View,Wooded,Mountain,Near Shopping,Near Skiing,Near Snowmobile Trails,Near Hospital,Near School(s) |
|---|---|
| Exterior Amenities | Boat Mooring,Day Dock,Dry Dock,Balcony,Deck,Garden Space,Porch,Covered Porch,Enclosed Porch,Screened Porch |
| Driveway | Paved |
| Lot Size Area | 1.1 |
| Water Source | Community,Shared |
| Parking Features | Auto Open,Direct Entry,Finished,Heated Garage,Driveway,Garage |
| Garage Capacity | 3 |
| Water Body Name | Lake Winnipesaukee |
| Foundation | Concrete |
| Lot | 204 |
| Color | Stone |
| Waterfront Property | No |
| Road Frontage Length | 140 |
| Road Frontage Type | Paved,Public |
| Surveyed | Unknown |
| Water Body Type | Lake |
| Lot Size Square Feet | 47916 |
| Water Body Access | Yes |
| Water Access Details | Beach Access,Shared-Private |
Amenities
- Foreclosure
- Views
- Short Sale
- New Construction
- Adult 55+
- Lease To Own
- No HOA Fees
- Furnished
- Primary On Main
- Air Conditioning
- Seller Finance
- Green
- Fixer Upper
- Horse
- Golf
- Fireplace
- Deck
- Garage
- Basement
- Pool
Property vs Single Family Average in 03249
Statistics provided by Inside Real Estate
Price
Year Built
Visits
 Massachusetts MLS Property Info Network (MLSPIN) - The property listing data and information set forth herein were provided to MLS Property Information Network, Inc. from third party sources, including sellers, lessors and public records, and were compiled by MLS Property Information Network, Inc. The property listing data and information are for the personal, non commercial use of consumers having a good faith interest in purchasing or leasing listed properties of the type displayed to them and
 Copyright 2026 PrimeMLS. All rights reserved. This information is deemed reliable, but not guaranteed. The data relating to real estate displayed on
this Site comes in part from the IDX Program of PrimeMLS. The information
being provided is for consumers' personal, non-commercial use and may
not be used for any purpose other than to identify prospective properties
consumers may be interested in purchasing. Data last updated September 12, 2026 8:13 PM UTC
Copyright 2026 PrimeMLS. All rights reserved. This information is deemed reliable, but not guaranteed. The data relating to real estate displayed on
this Site comes in part from the IDX Program of PrimeMLS. The information
being provided is for consumers' personal, non-commercial use and may
not be used for any purpose other than to identify prospective properties
consumers may be interested in purchasing. Data last updated September 12, 2026 8:13 PM UTC
 All information deemed reliable but not guaranteed. All properties are subject to prior sale, change or withdrawal. Neither listing broker(s) or information provider(s) shall be responsible for any typographical errors, misinformation, misprints and shall be held totally harmless. Listing(s) information is provided for consumer's personal, non-commercial use and may not be used for any purpose other than to identify prospective properties consumers may be interested in purchasing. The data relating
