
Eco Friendly
Address
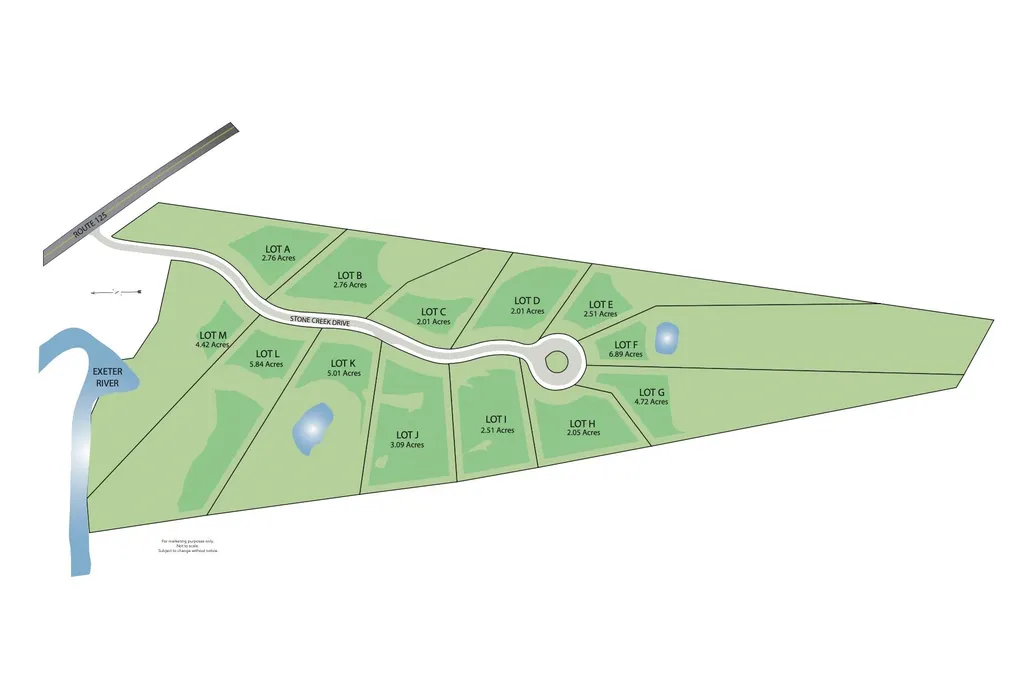
Lot A Longview Place, Brentwood, NH
Price
$ 1,065,000
Property Attributes
- MLS#5083714
- TypeSingle Family
- Listing Status Active
- CountyROCKINGHAM
- CityBrentwood
- AreaRockingham
- NeighborhoodLongview Place
- Zip03833
- StyleColonial,Farmhouse
- Price$ 1,065,000
- Bedrooms4
- Full Bathrooms2
- Half Bathrooms1
- Sqr Footage2511
- Lot Size2.76 Acres
Data Source:
PrimeMLS
Property Description
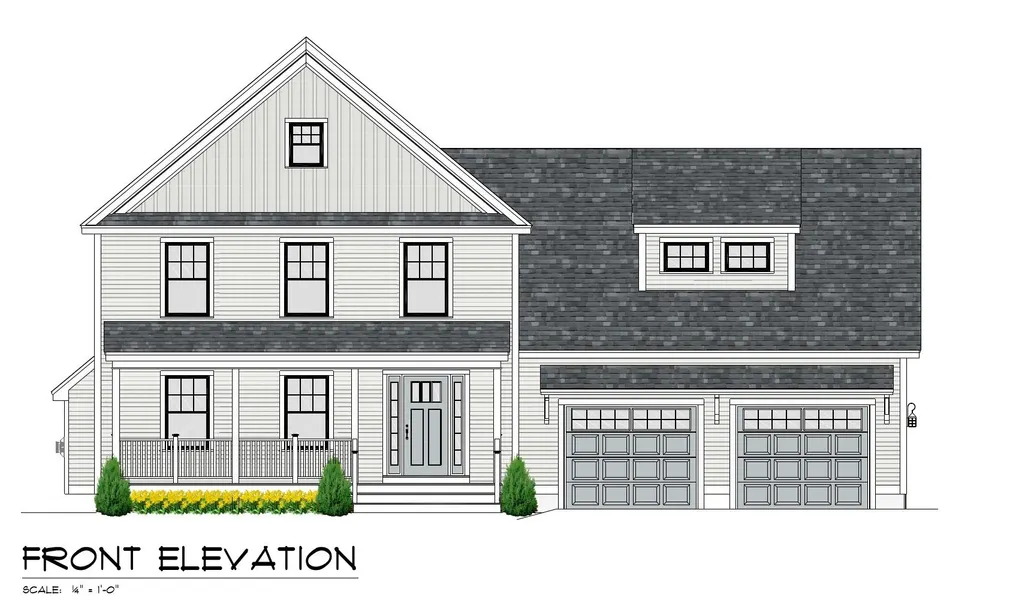
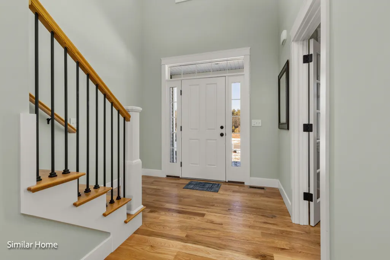
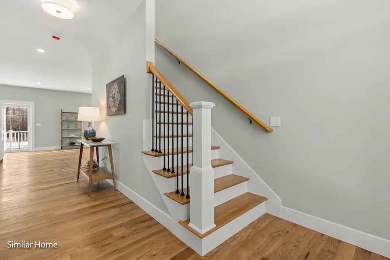
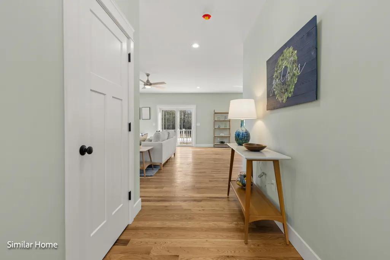
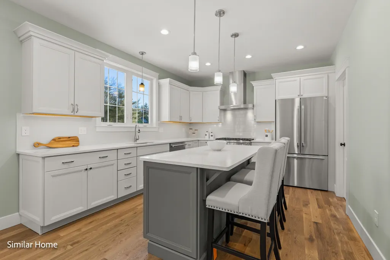
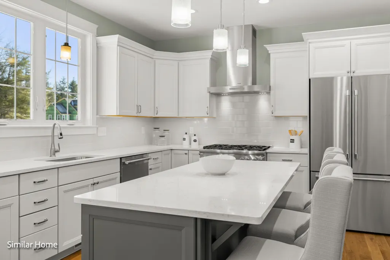
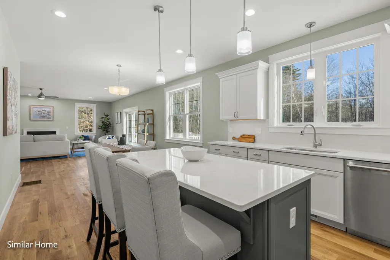
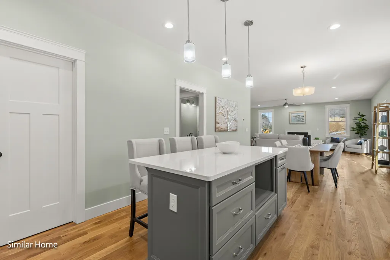
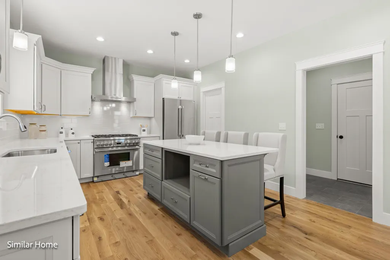
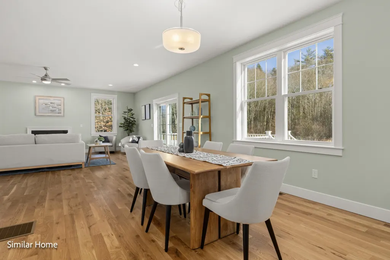
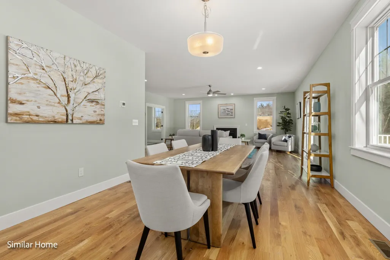
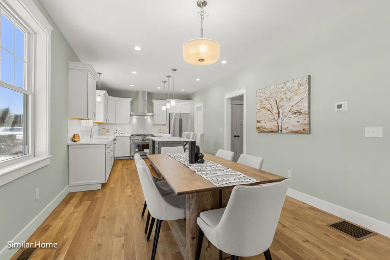
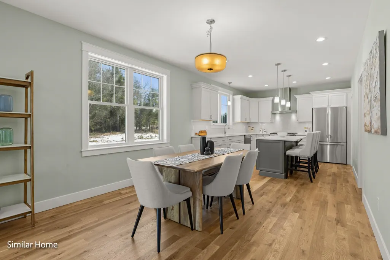
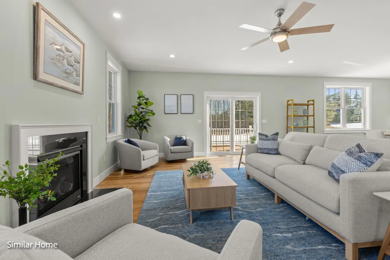
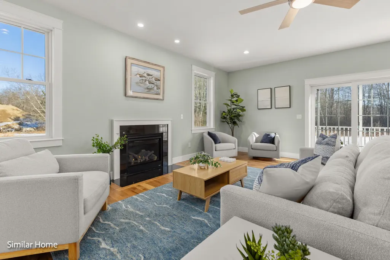
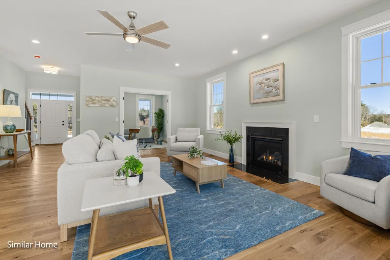
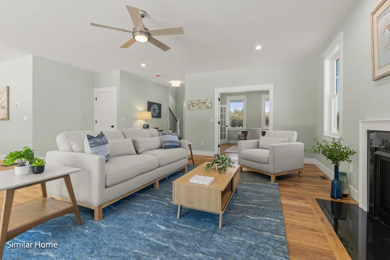
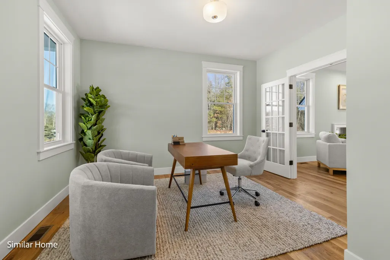
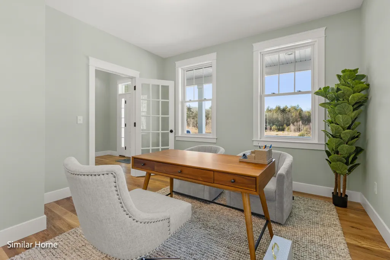
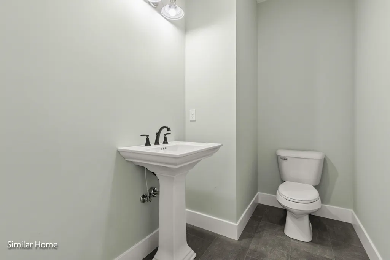
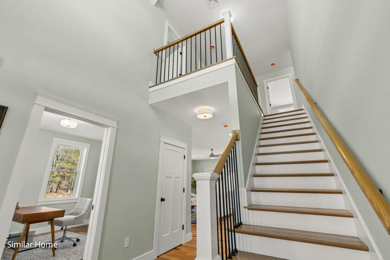
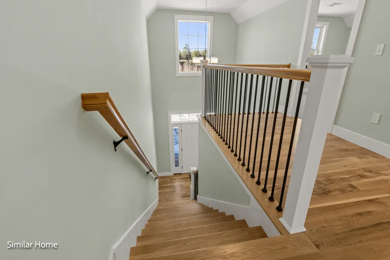
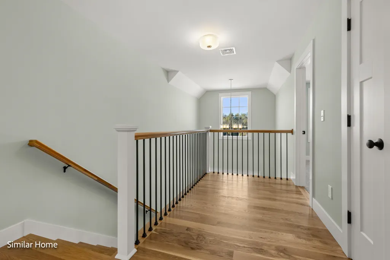
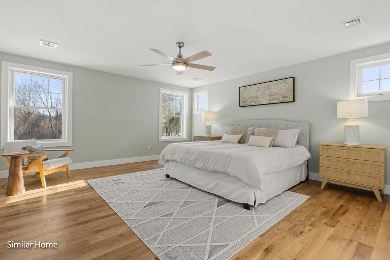
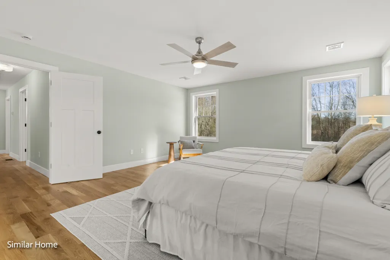
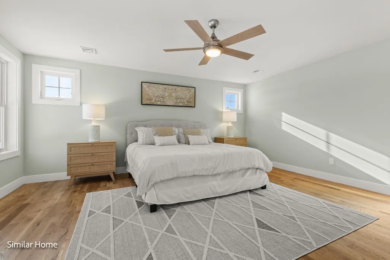
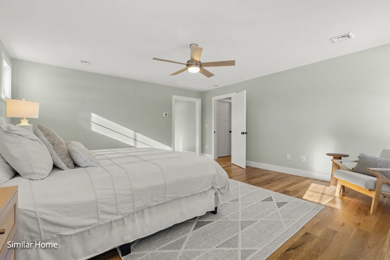
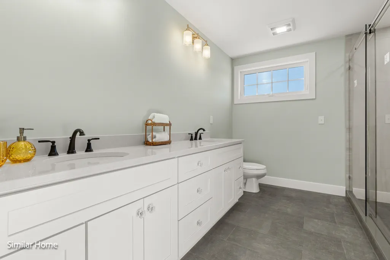
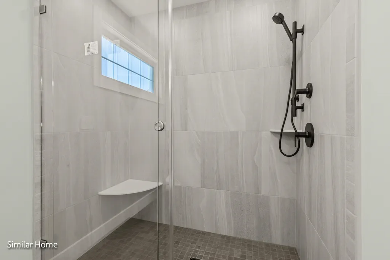
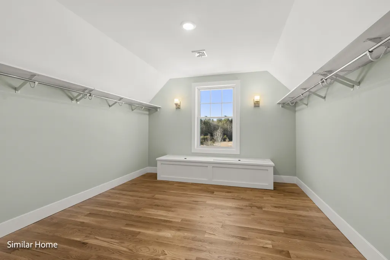
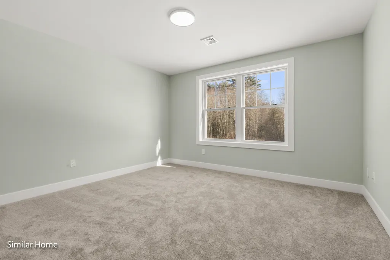
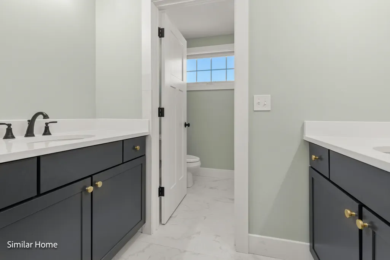
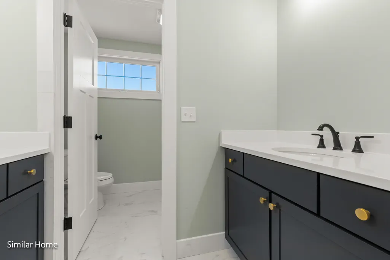
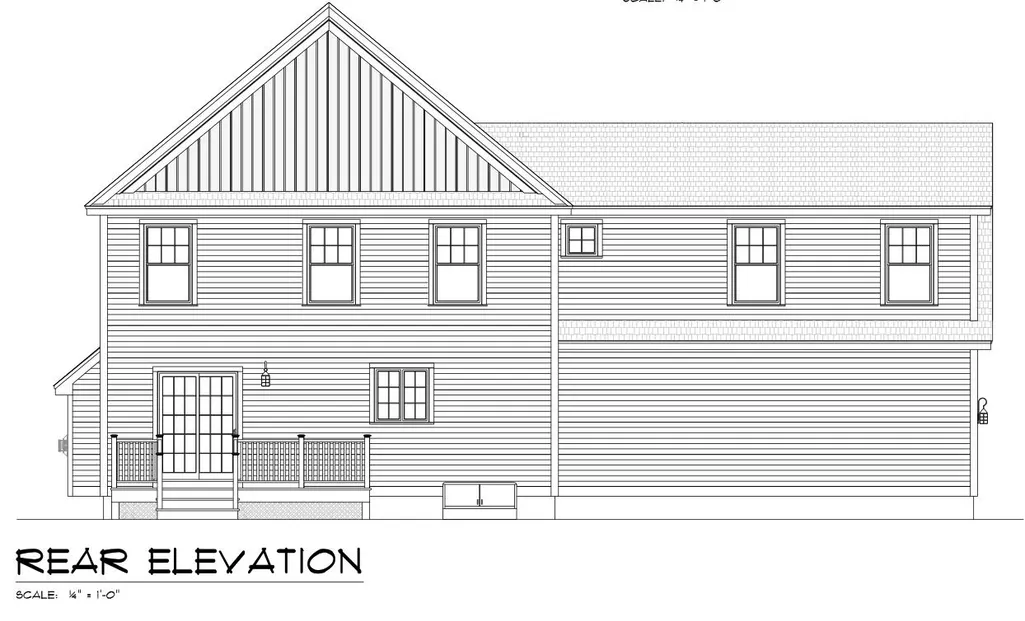
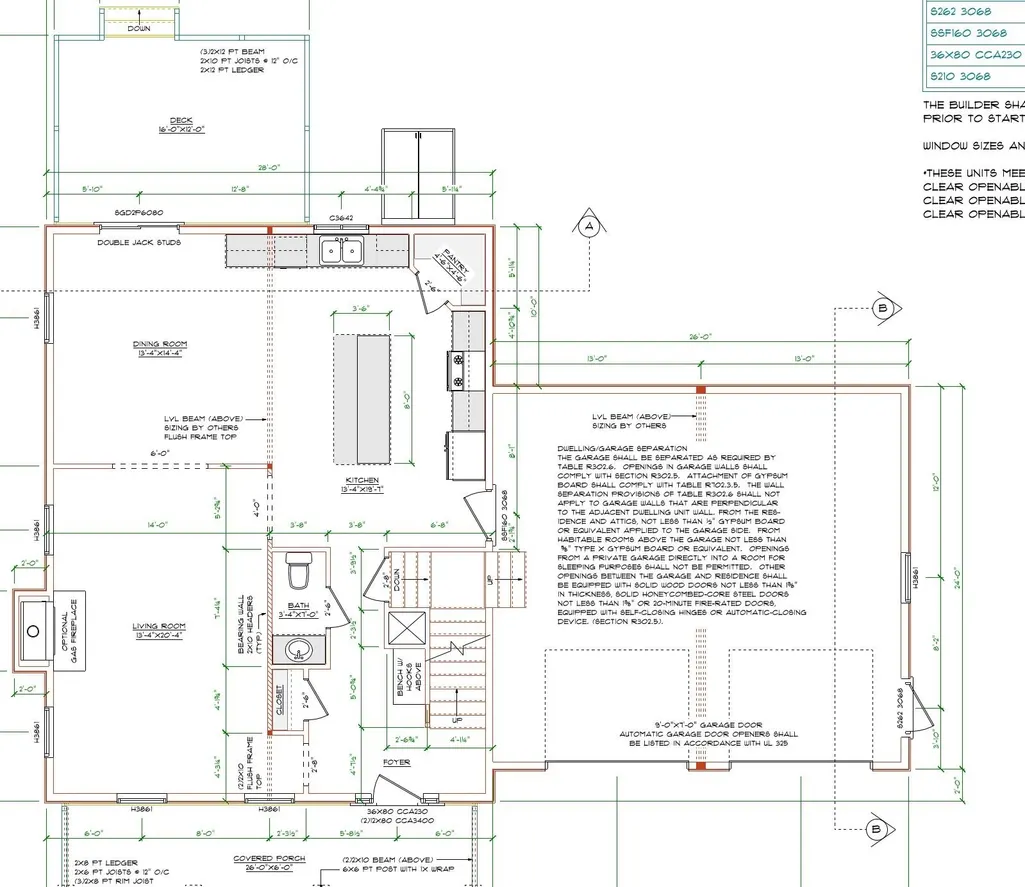
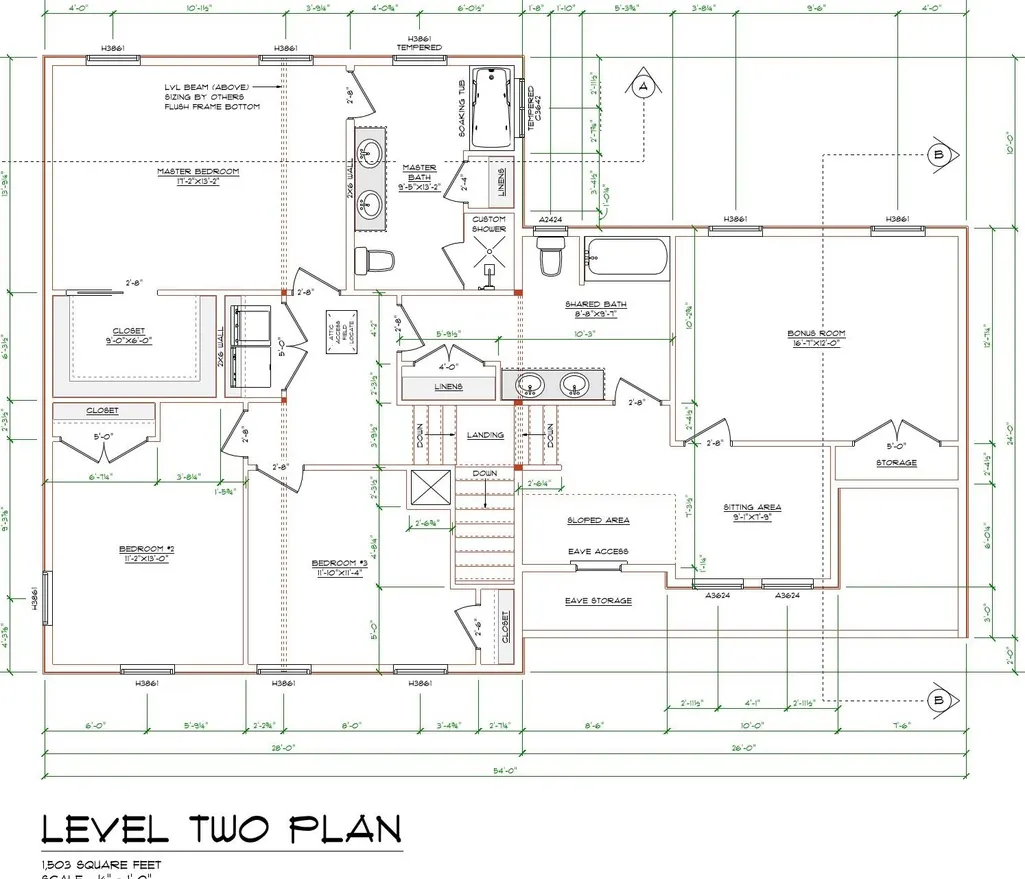
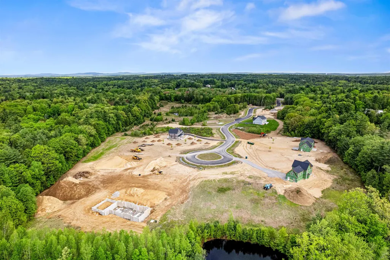
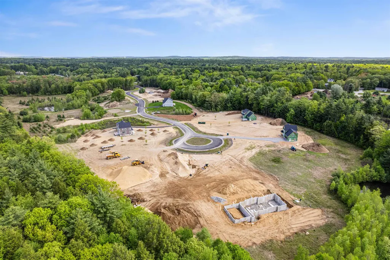
Welcome to Longview PlaceâBrentwoodâs most desirable new neighborhood, along the Exeter River, offering 2 to nearly 7 acre homesites & each residence celebrates space, serenity, & design that endures. This modern farmhouse pairs timeless curb appeal with a floor plan made for everyday living. An inviting covered porch opens to a bright foyer and sightlines straight through the main level. The chefâs kitchen features abundant cabinetry, plenty of prep space, & a handy pantry. It opens to the dining area & sun-filled living room for easy entertaining, & sliders lead to a 12âÃ16â composite deck for effortless indoorâoutdoor flow. Direct entry from the 2 car garage & a powder room add everyday convenience. Upstairs, the primary suite is a calm retreat with a walk-in closet & a spa-inspired bath with dual vanities, custom tiled shower, & soaking tub. 3 additional bedrooms, a full bath, & 2nd floor laundry deliver comfort & practicality for everyone. This home combines architectural character with quality craftsmanship at every turn. Durable CertainTeed siding, Harvey Low-E windows, energy-efficient systems, & central A/C provide comfort & performance year-round. The exterior is completed with a paved driveway, paver walkway, & landscaping that welcomes you home. Tucked just off Stone Creek Dr, Longview Place puts you minutes to Epping shopping & dining, beaches via Rt. 101, & quick connections south to Rt. 495. No HOA or feesâjust the joy of homeownership made simple.
| Elementary School | Middle School | High School |
|---|---|---|
| Swasey Central School Elementary School | Cooperative Middle School | Exeter High School |
| Price History | |
|---|---|
| 4/15/2026 | Listed $1,065,000 |
General Features
| Road Frontage | Yes |
|---|---|
| Sewer | 1500+ Gallon,Leach Field,Private,Septic |
| Heating | Propane,Forced Air,Multi Zone |
| Cooling | Central AC |
| Utilities | Propane,Underground Utilities |
| Possession | At Closing |
| Roof | Architectural Shingle |
| Garage | Yes |
| Flood Zone | Unknown |
| Zoning | Residential |
| Full Baths | 2 |
| Half Baths | 1 |
| Bathrooms | 3 |
| Electric | 200+ Amp Service,Circuit Breaker(s) |
| Subdivision | Longview Place |
| Style | Colonial,Farmhouse |
| Stories Count | 2 |
| Type | Single Family |
| Documents Available | Covenants,Deed,Plot Plan |
| Property Condition | To Be Built |
| Accessibility Features | 1st Floor 1/2 Bathroom,1st Floor Hrd Surfce Flr,Access to Parking,Access to Restroom(s),Accessibility Features,Bathroom w/Step-in Shower,Bathroom w/Tub,Hard Surface Flooring,Paved Parking |
| Covenants | Yes |
| Construction Materials | Fiberglss Batt Insulation,Fiberglss Blwn Insulation,Wood Frame,Vinyl Siding |
| Directions | Approximately 1300' south of the 111A and Rt 125 intersection on the west side of 125 you will see the new entrance to the subdivision. Lot A is the 1st lot on the Left. For GPS use: 142 NH 125,Bren |
| High School | Exeter High School |
| City | Brentwood |
| Property Class | Residential |
| Other Equipment | CO Detector,HW/Batt Smoke Detector |
| School District | Exeter School District SAU #16 |
| Seasonal | No |
| Elementary School | Swasey Central School |
| Middle School | Cooperative Middle School |
| DOM | 149 |
| Price Per Sq Ft Total AG | 424.13 |
| Last Updated | 06/13/2026 13:07:38 |
Interior Features
| Basement Description | Bulkhead,Concrete,Concrete Floor,Full,Interior Stairs,Unfinished |
|---|---|
| Interior Amenities | Dining Area,Laundry Hook-ups,Primary BR w/ BA,Natural Light,Soaking Tub,Walk-in Closet,Programmable Thermostat,2nd Floor Laundry |
| Basement | Yes |
| Flooring | Carpet,Hardwood,Tile |
| Beds | 4 |
| Total Rooms | 7 |
| Room 1 Level | 1 |
| Internet | High Speed Intrnt Avail |
| Total Finished Area | 2511 |
| Rooms: Level 2 | Level 2: Bedroom,Level 2: Full Bathroom,Level 2: Primary Bdm Ste |
| Rooms: Level 1 | Level 1: 1/2 Bathroom,Level 1: Dining Room,Level 1: Kitchen,Level 1: Living Room |
| Room 9 Type | Bedroom |
| Room 9 Level | 2 |
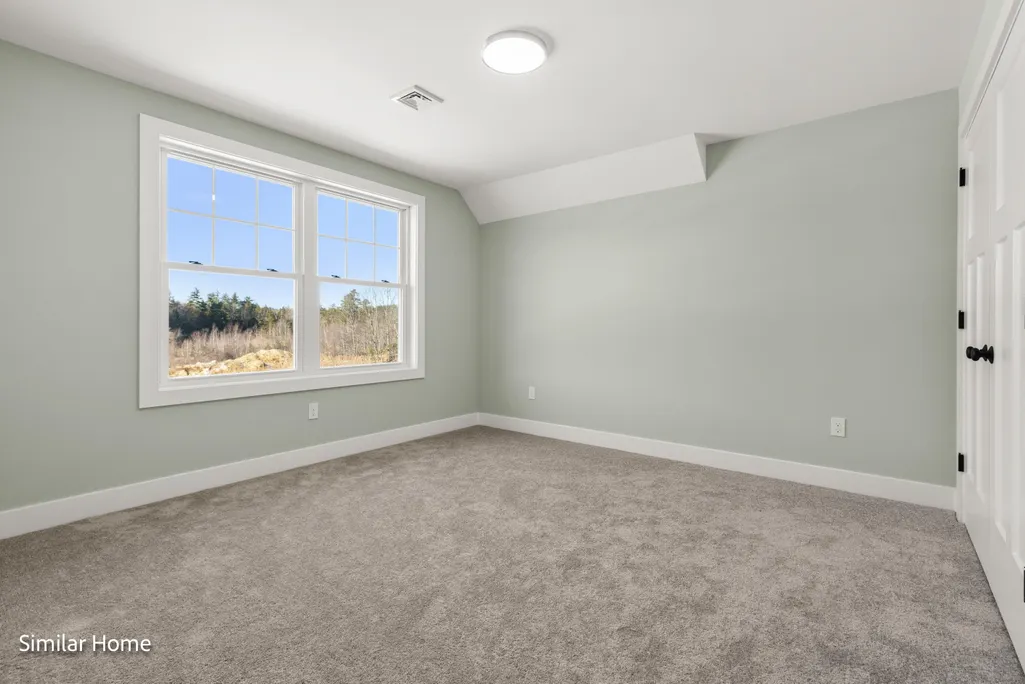
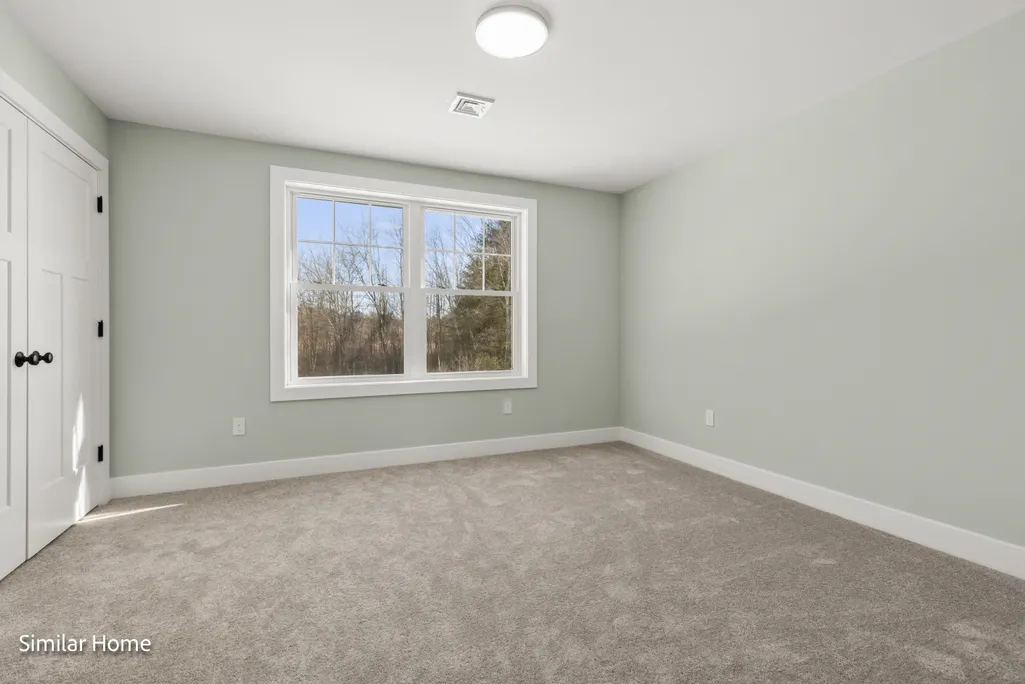
| Room 9 Dimensions | 11.10 x 11.4 |
| Room 8 Type | Bedroom |
| Room 8 Level | 2 |
| Room 8 Dimensions | 11.2 x 13 |
| Room 7 Type | Bathroom Full |
| Room 7 Level | 2 |
| Room 7 Dimensions | 9.5 x 13.2 |
| Room 5 Type | Primary BR Suite |
| Room 5 Level | 2 |
| Room 5 Dimensions | 17.2 x 13.2 |
| Room 4 Type | Bathroom Half |
| Room 4 Level | 1 |
| Room 4 Dimensions | 3.4 x 7 |
| Room 3 Type | Living Room |
| Room 3 Level | 1 |
| Room 3 Dimensions | 13.4 x 20.4 |
| Room 2 Type | Dining Room |
| Room 2 Level | 1 |
| Room 2 Dimensions | 13.4 x 14.4 |
| Room 11 Type | Bathroom Full |
| Room 11 Level | 2 |
| Room 11 Dimensions | 8.8 x 9.7 |
| Room 10 Type | Bedroom |
| Room 10 Level | 2 |
| Room 10 Dimensions | 16.7 x 12 |
| Room 1 Type | Kitchen |
| Room 1 Dimensions | 13.4 x 19.7 |
| Basement Access Type | Walk-up |
Exterior Features
| Lot Features | Subdivision |
|---|---|
| Exterior Amenities | Deck,Covered Porch |
| Driveway | Paved |
| Lot Size Area | 2.76 |
| Water Source | Drilled Well,Private |
| Parking Features | Auto Open,Direct Entry,Driveway,Garage,Paved,Attached |
| Garage Capacity | 2 |
| Foundation | Poured Concrete |
| Lot | 27-J |
| Road Frontage Length | 818 |
| Road Frontage Type | Cul-de-Sac,Public |
| Surveyed | Yes |
| Lot Size Square Feet | 120226 |
Amenities
- Foreclosure
- Views
- Short Sale
- New Construction
- Adult 55+
- Lease To Own
- No HOA Fees
- Furnished
- Primary On Main
- Air Conditioning
- Seller Finance
- Green
- Fixer Upper
- Horse
- Golf
- Fireplace
- Deck
- Garage
- Basement
- Pool
Property vs Single Family Average in 03833
Statistics provided by Inside Real Estate
Price
Visits
 Massachusetts MLS Property Info Network (MLSPIN) - The property listing data and information set forth herein were provided to MLS Property Information Network, Inc. from third party sources, including sellers, lessors and public records, and were compiled by MLS Property Information Network, Inc. The property listing data and information are for the personal, non commercial use of consumers having a good faith interest in purchasing or leasing listed properties of the type displayed to them and
 Copyright 2026 PrimeMLS. All rights reserved. This information is deemed reliable, but not guaranteed. The data relating to real estate displayed on
this Site comes in part from the IDX Program of PrimeMLS. The information
being provided is for consumers' personal, non-commercial use and may
not be used for any purpose other than to identify prospective properties
consumers may be interested in purchasing. Data last updated September 13, 2026 8:15 PM UTC
Copyright 2026 PrimeMLS. All rights reserved. This information is deemed reliable, but not guaranteed. The data relating to real estate displayed on
this Site comes in part from the IDX Program of PrimeMLS. The information
being provided is for consumers' personal, non-commercial use and may
not be used for any purpose other than to identify prospective properties
consumers may be interested in purchasing. Data last updated September 13, 2026 8:15 PM UTC
 All information deemed reliable but not guaranteed. All properties are subject to prior sale, change or withdrawal. Neither listing broker(s) or information provider(s) shall be responsible for any typographical errors, misinformation, misprints and shall be held totally harmless. Listing(s) information is provided for consumer's personal, non-commercial use and may not be used for any purpose other than to identify prospective properties consumers may be interested in purchasing. The data relating
