
Price Reduction - Views



Address
764 Upper Sparrow Hawk Road, Rochester, VT
Price
$ 1,100,000
Property Attributes
- MLS#5082344
- TypeSingle Family
- Listing Status Active
- CountyWINDSOR
- CityRochester
- AreaWindsor
- NeighborhoodGreat Hawk Colony
- Zip05767
- StyleContemporary
- Year Built1979
- Price$ 1,100,000
- Bedrooms3
- Full Bathrooms2
- Half Bathrooms1
- Sqr Footage2520
- Lot Size7.3 Acres
Data Source:
PrimeMLS
Property Description
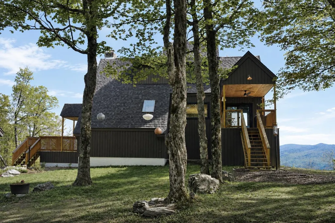
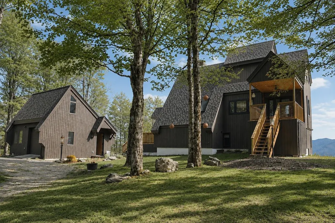
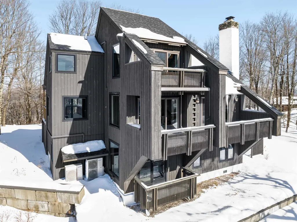
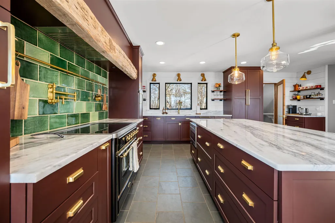
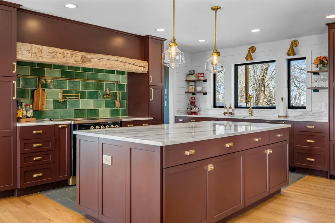
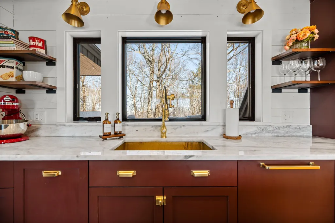
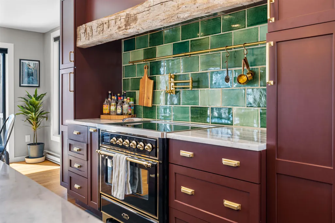
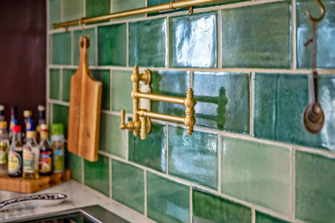
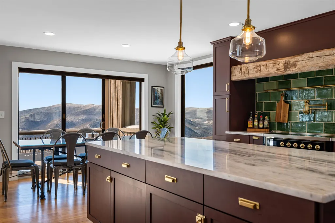
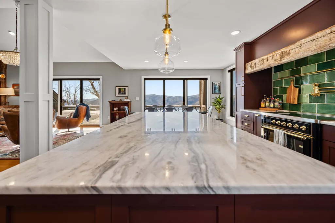
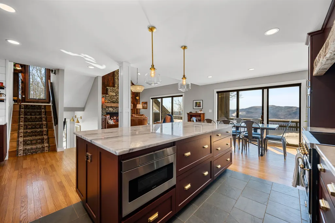
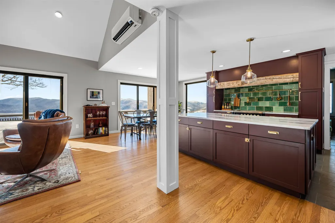
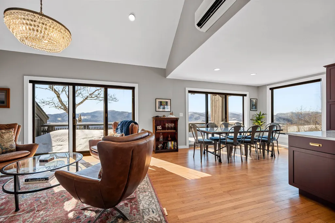
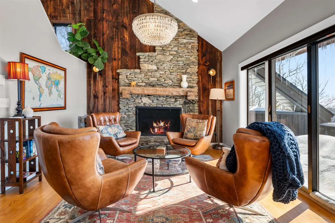
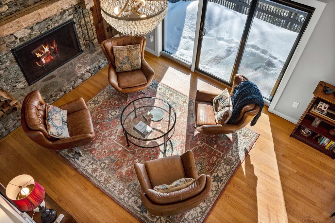
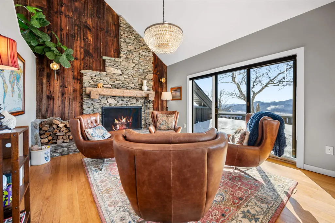
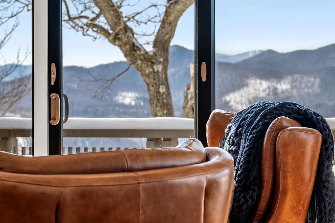
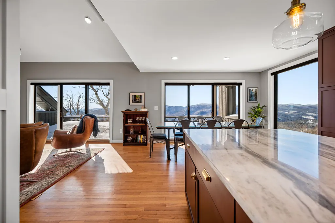
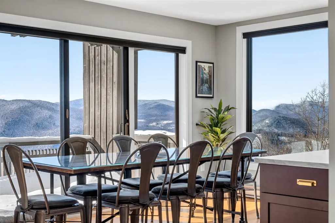
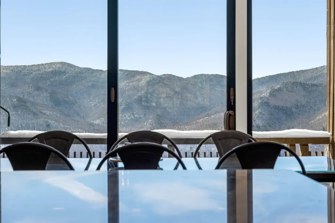
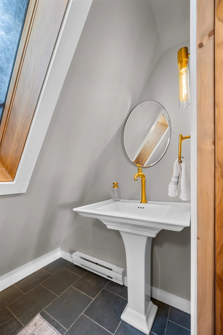
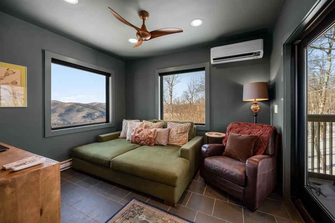
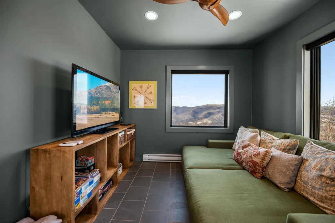
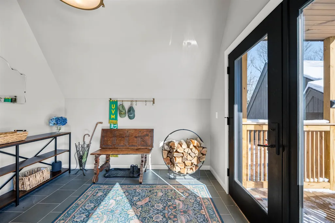
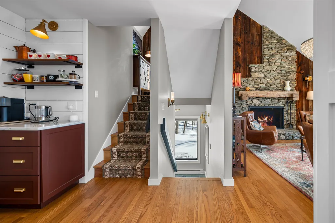
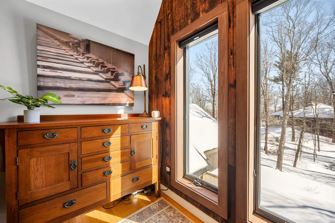
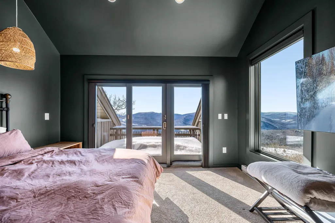
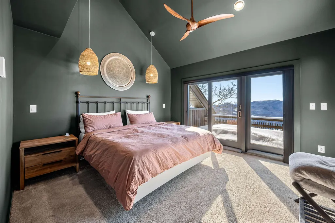
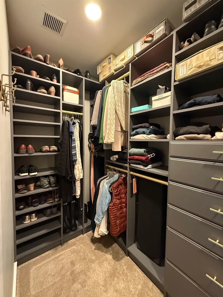
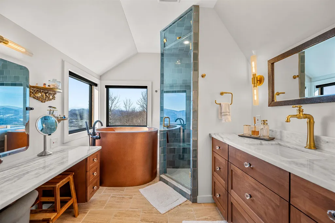
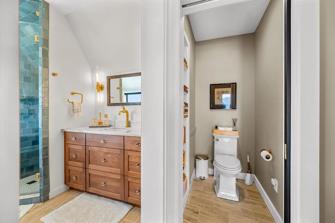
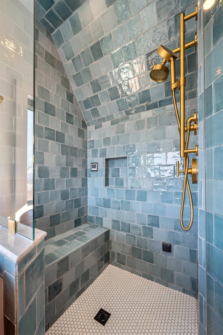
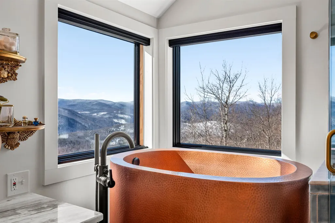
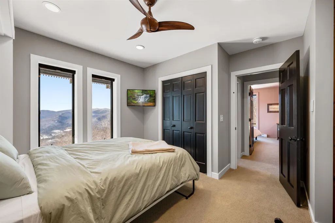
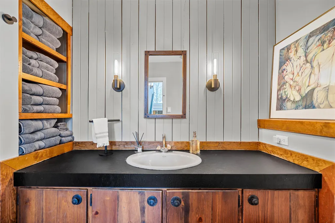
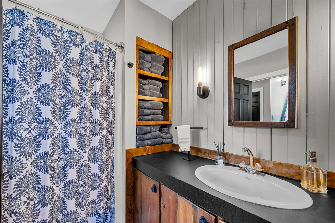
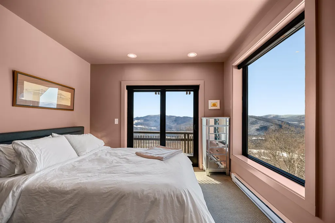
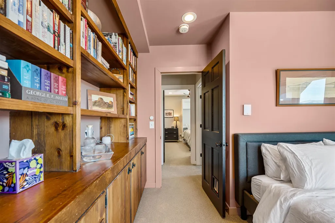
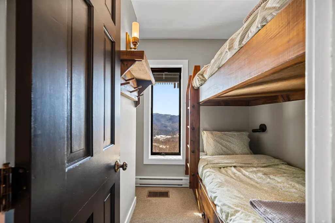
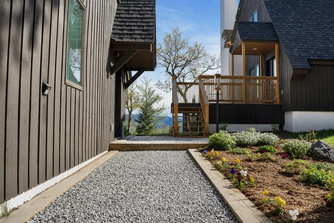
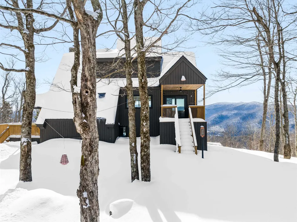
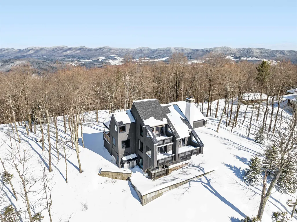
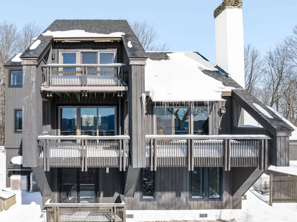
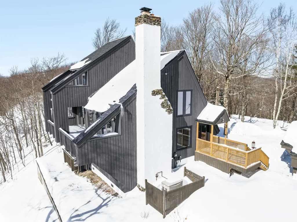
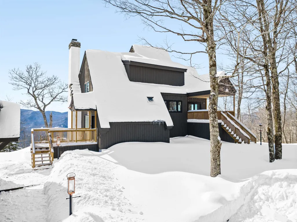
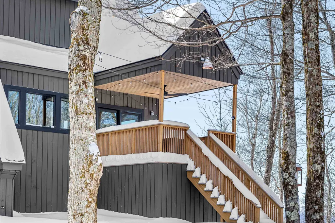
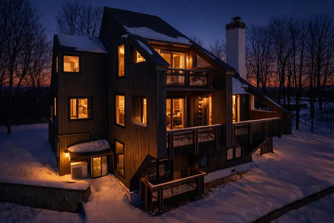
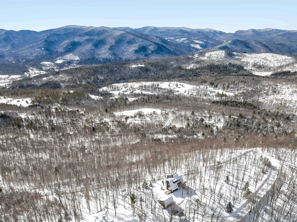
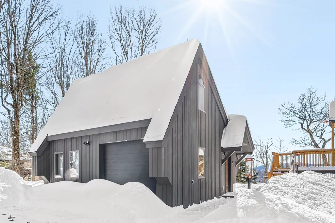
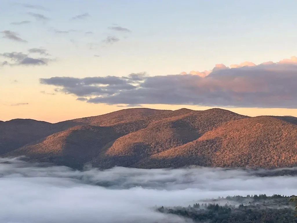
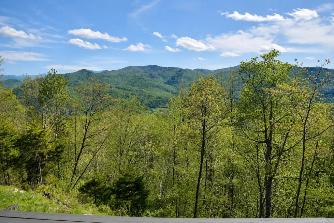
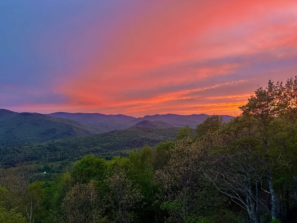
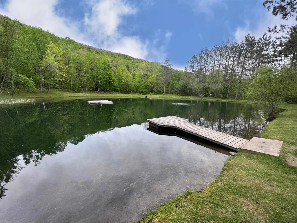
Where Mountain Living Meets Modern Design. Set on 7.3± private acres in the heart of Vermontâs premier ski country, this extraordinary retreat offers a rare blend of refined luxury and natural beauty. Thoughtfully renovated and expanded, the home showcases over 2,500 finished square feet of curated living space with sweeping views of Killington and Pico, and seasonal glimpses of Camelâs Hump and Mount Mansfield. Designed for both comfort and sophistication, the heart of the home is a stunning chefâs kitchen featuring marble countertops, a custom oversized island, handcrafted DeVol tile, Rejuvenation hardware, brass accents, a pot filler, and high-end appliances including an Ilve Majestic induction range, Fisher & Paykel, and JennAir. The open living area is anchored by a striking stone fireplace and walls of glass that invite the outdoors in. The private primary suite addition is a true sanctuary, complete with a spacious walk-in closet, spa-inspired steam shower, and a Japanese copper air-jetted soaking tub perfectly positioned to take in the views. Extensive upgrades include new windows throughout, updated electrical and plumbing systems, foam insulation, new HVAC with four heat pumps, and Mysa smart thermostats for enhanced efficiency and comfort. Outdoor living is just as impressive, with multiple decks on all three levelsâincluding a covered cooking deckâideal for entertaining or quiet relaxation. A second entrance, detached one-car garage, standby whole house generator, updated landscaping with lighting, fire pit, and thoughtful design throughout complete this exceptional offering. This property offers flexibility as a luxury getaway, investment opportunity (off to a strong start with AirBnB rentals), or year-round residence. Ideally located near some of Vermontâs most celebrated destinations including Sugarbush and Killington, it also offers convenient access to the charming towns of Warren and Waitsfield. This home embodies the very best of Vermont living!
| Price History | |
|---|---|
| 4/7/2026 | Listed $1,150,000 |
| 7/6/2026 | 3$1,125,000 |
| 9/1/2026 | 3$1,100,000 |
General Features
| Road Frontage | TBD |
|---|---|
| Sewer | Private |
| Heating | Propane,Wood,Baseboard,Electric,Heat Pump |
| Cooling | Other |
| Utilities | Other |
| Possession | At Closing |
| Roof | Shingle |
| Appliances | Dishwasher,Dryer,Microwave,Electric Range,Refrigerator,Washer,Induction Cooktop |
| Garage | Yes |
| Flood Zone | No |
| Zoning | Residential |
| HOA Fee | 3600 |
| Full Baths | 2 |
| Half Baths | 1 |
| Bathrooms | 3 |
| Year Built | 1979 |
| Electric | Circuit Breaker(s) |
| Subdivision | Great Hawk Colony |
| Style | Contemporary |
| Stories Count | 2 |
| Type | Single Family |
| Property Condition | Existing |
| Tax Year | 2025 |
| Assoc Fee Paid Per | Yearly |
| Covenants | Yes |
| Fee Includes | Other,Plowing,Water |
| Construction Materials | Wood Frame |
| Directions | From Route 100,turn right onto Brandon Mountain Rd/VT-73 (1.3 miles). Right onto Austin Hl (1.3 miles). Right onto Great Hawk Rd (0.2 miles). Continue on Great Pond Rd (203 feet). Keep right onto Fal |
| City | Rochester |
| Property Class | Residential |
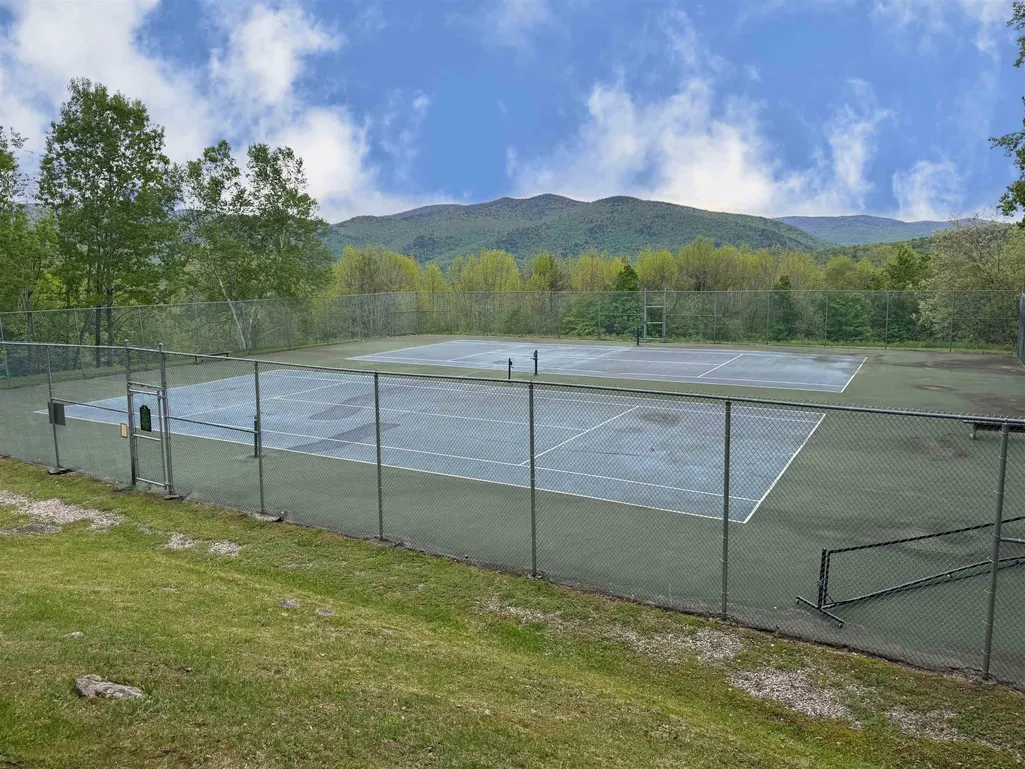
| Association Amenities | Common Acreage,Other,Tennis Court |
| Other Equipment | Smoke Detector,Standby Generator |
| Seasonal | No |
| DOM | 154 |
| Price Per Sq Ft Total AG | 436.51 |
| Last Updated | 09/01/2026 20:13:05 |
Interior Features
| Basement Description | Crawl Space,Interior Access |
|---|---|
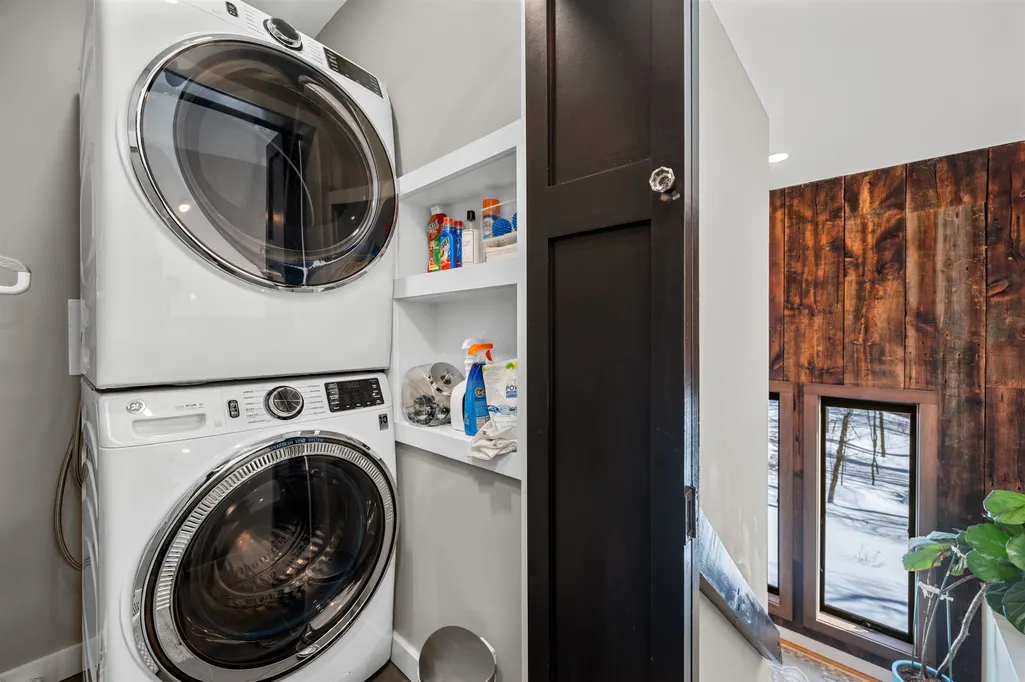
| Interior Amenities | Cathedral Ceiling,Ceiling Fan,Dining Area,Wood Fireplace,Kitchen Island,Living/Dining,Primary BR w/ BA,Skylight,Soaking Tub,Programmable Thermostat,2nd Floor Laundry,Pot Filler |
| Basement | Yes |
| Beds | 3 |
| Total Rooms | 7 |
| Room 1 Level | 1 |
| Internet | High Speed Intrnt at Site |
| Total Finished Area | 2520 |
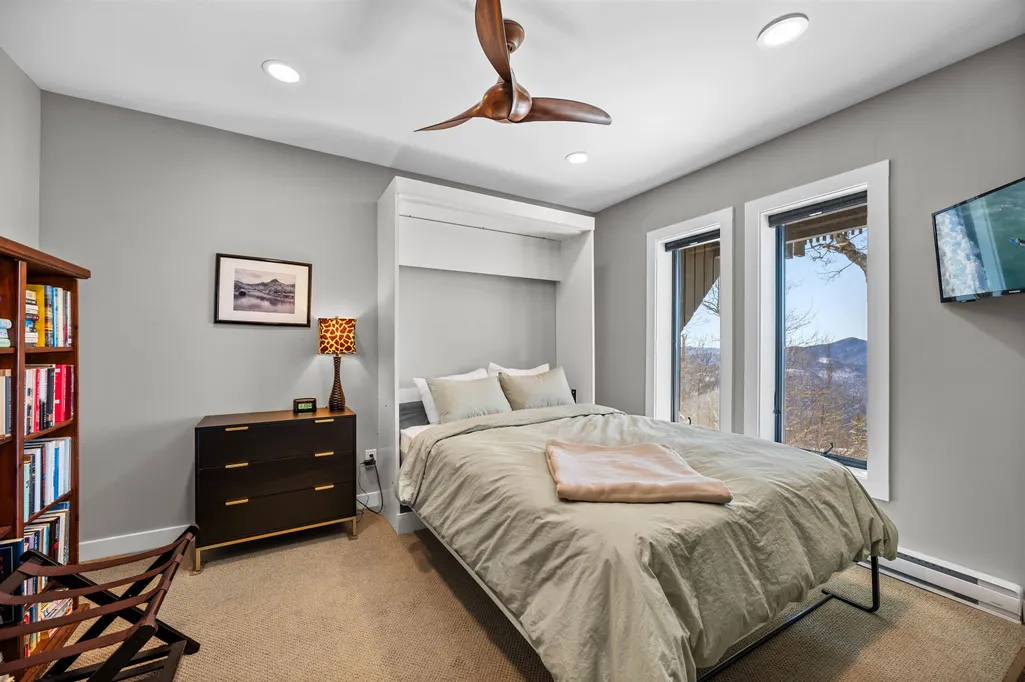
| Rooms: Level B | Level B: Bedroom,Level B: Full Bathroom,Level B: Office/Study,Level B: Other |
| Rooms: Level 2 | Level 2: Full Bathroom,Level 2: Laundry Room,Level 2: Primary Bdm Ste |
| Rooms: Level 1 | Level 1: 1/2 Bathroom,Level 1: Dining Room,Level 1: Kitchen,Level 1: Living Room,Level 1: Mudroom,Level 1: Office/Study |
| Room 9 Type | Laundry Room |
| Room 9 Level | 2 |
| Room 8 Type | Bathroom Full |
| Room 8 Level | 2 |
| Room 7 Type | Primary BR Suite |
| Room 7 Level | 2 |
| Room 6 Type | Office/Study |
| Room 6 Level | 1 |
| Room 5 Type | Bathroom Half |
| Room 5 Level | 1 |
| Room 4 Type | Mudroom |
| Room 4 Level | 1 |
| Room 3 Type | Living Room |
| Room 3 Level | 1 |
| Room 2 Type | Dining Room |
| Room 2 Level | 1 |
| Room 14 Type | Bathroom Full |
| Room 14 Level | Basement |
| Room 13 Type | Other |
| Room 13 Level | Basement |
| Room 12 Type | Office/Study |
| Room 12 Level | Basement |
| Room 11 Type | Bedroom |
| Room 11 Level | Basement |
| Room 10 Type | Bedroom |
| Room 10 Level | Basement |
| Room 1 Type | Kitchen |
| Basement Access Type | Interior |
Exterior Features
| Lot Features | Mountain View,View,Mountain |
|---|---|
| Exterior Amenities | Balcony,Deck,Covered Porch |
| Driveway | Gravel |
| Lot Size Area | 7.3 |
| Water Source | Shared |
| Parking Features | Heated Garage,Driveway,Garage |
| Garage Capacity | 1 |
| Foundation | Concrete |
| Road Frontage Type | Association,Dead End,Dirt,Privately Maintained |
| Surveyed | Yes |
| Lot Size Square Feet | 317988 |
Amenities
- Foreclosure
- Views
- Short Sale
- New Construction
- Adult 55+
- Lease To Own
- No HOA Fees
- Furnished
- Primary On Main
- Air Conditioning
- Seller Finance
- Green
- Fixer Upper
- Horse
- Golf
- Fireplace
- Deck
- Garage
- Basement
- Pool
Property vs Single Family Average in 05767
Statistics provided by Inside Real Estate
Price
Year Built
Visits
 Massachusetts MLS Property Info Network (MLSPIN) - The property listing data and information set forth herein were provided to MLS Property Information Network, Inc. from third party sources, including sellers, lessors and public records, and were compiled by MLS Property Information Network, Inc. The property listing data and information are for the personal, non commercial use of consumers having a good faith interest in purchasing or leasing listed properties of the type displayed to them and
 Copyright 2026 PrimeMLS. All rights reserved. This information is deemed reliable, but not guaranteed. The data relating to real estate displayed on
this Site comes in part from the IDX Program of PrimeMLS. The information
being provided is for consumers' personal, non-commercial use and may
not be used for any purpose other than to identify prospective properties
consumers may be interested in purchasing. Data last updated September 11, 2026 7:55 PM UTC
Copyright 2026 PrimeMLS. All rights reserved. This information is deemed reliable, but not guaranteed. The data relating to real estate displayed on
this Site comes in part from the IDX Program of PrimeMLS. The information
being provided is for consumers' personal, non-commercial use and may
not be used for any purpose other than to identify prospective properties
consumers may be interested in purchasing. Data last updated September 11, 2026 7:55 PM UTC
 All information deemed reliable but not guaranteed. All properties are subject to prior sale, change or withdrawal. Neither listing broker(s) or information provider(s) shall be responsible for any typographical errors, misinformation, misprints and shall be held totally harmless. Listing(s) information is provided for consumer's personal, non-commercial use and may not be used for any purpose other than to identify prospective properties consumers may be interested in purchasing. The data relating
