
Open House Sun, Sep 13th 11:00 AM - 02:00 PM - Price Reduction
Address
59 Lady Walsingham Way, Laconia, NH
Price
$ 799,900
Property Attributes
- MLS#5081623
- TypeSingle Family
- Listing Status Active
- CountyBELKNAP
- CityLaconia
- AreaBelknap
- NeighborhoodLady of the Lake Estates
- Zip03246
- StyleCape,Contemporary,Modern Architecture,Craftsman
- Year Built2026
- Price$ 799,900
- Bedrooms3
- Full Bathrooms2
- Half Bathrooms1
- Sqr Footage2490
- Lot Size0.24 Acres
Data Source:
PrimeMLS
Property Description
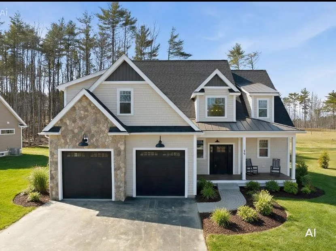
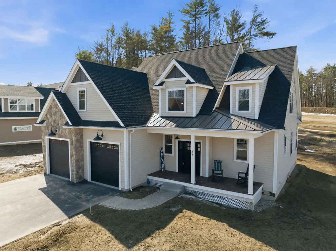
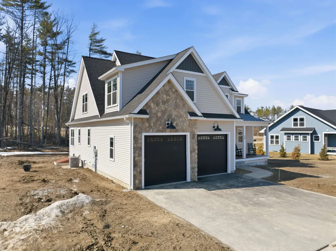
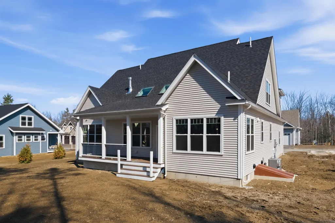
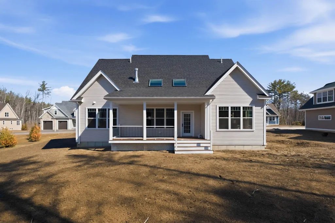
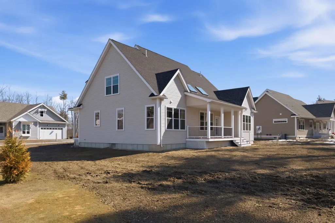
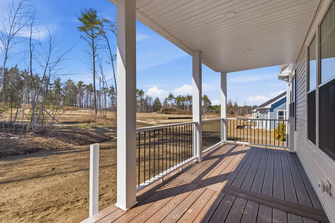
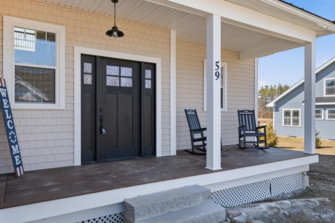
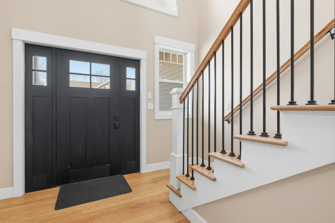
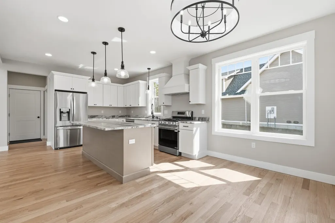
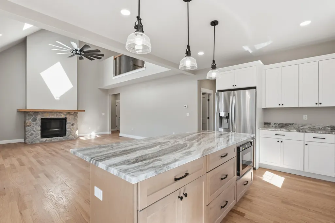
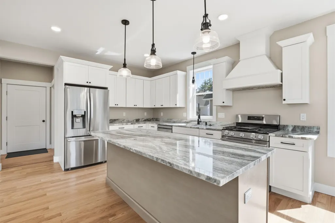
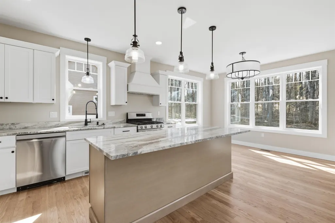
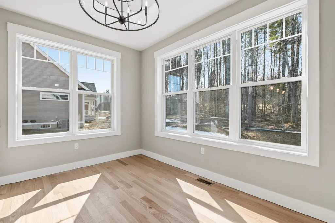
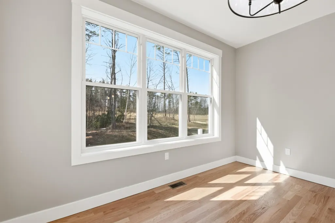
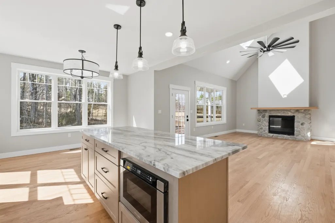
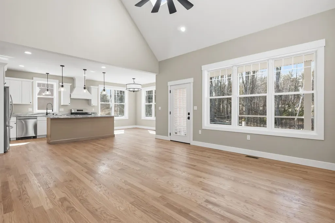
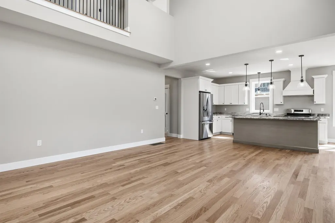
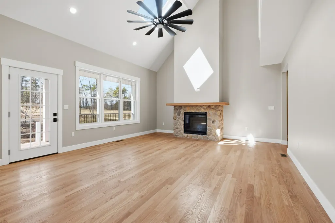
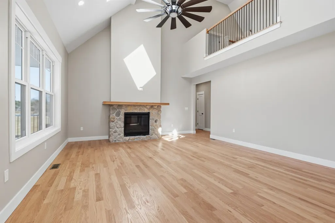
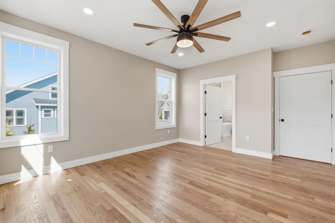
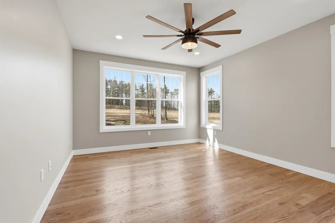
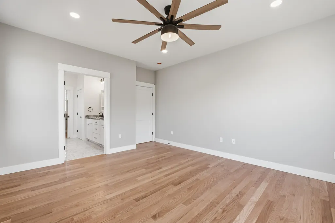
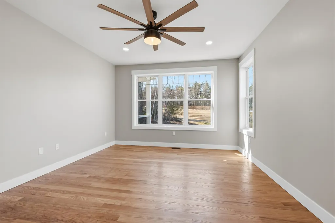
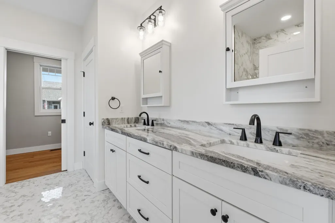
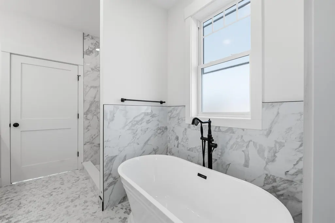
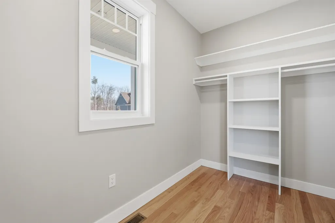
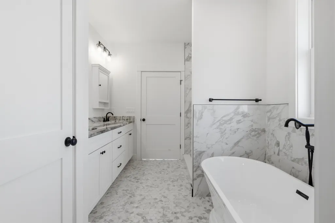
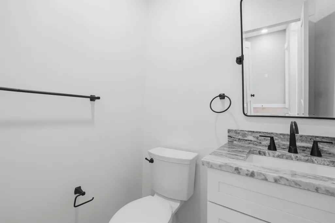
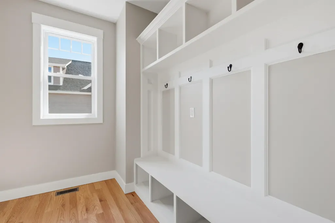
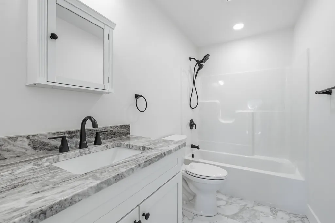
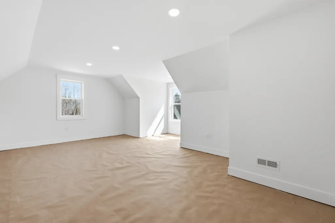
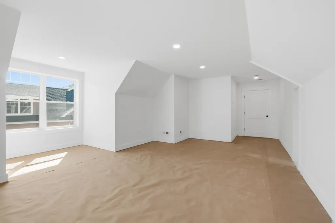
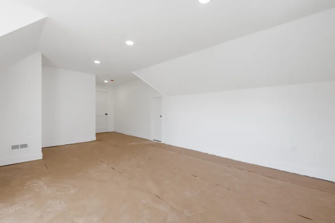
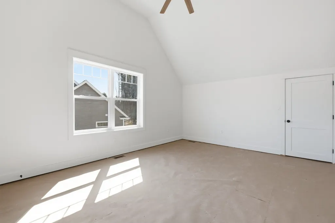
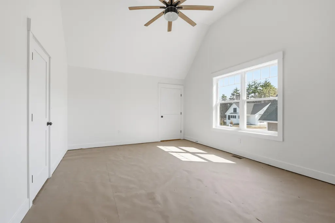
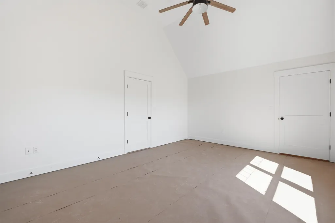
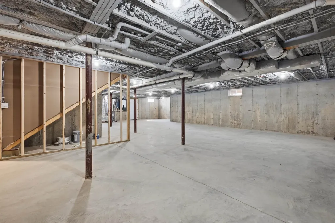
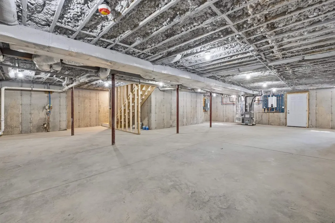
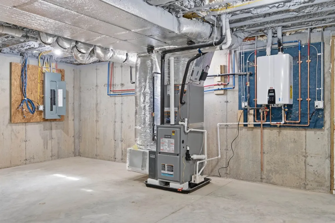
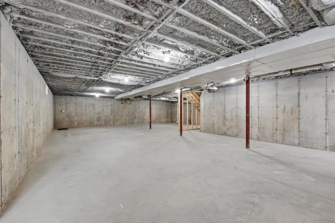
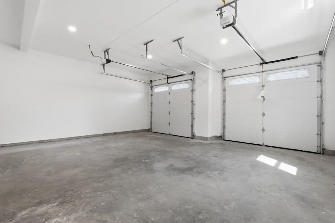
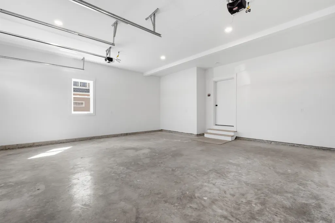
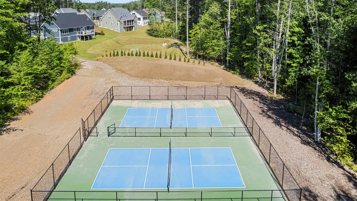
Laconia, NH new construction with over $32,000 in premium upgrades included at Lady of the Lakes Estates This isn't a builder-grade new construction, it's a contemporary Craftsman Cape where nearly every "upgrade" is already standard. This 3-bedroom, 2.5-bath home offers 2,490 sq. ft. above a full basement, with a large bonus room above the garage, is set on a private lot backing to wooded open space within Lady of the Lakes Estates, just over a mile from Lake Winnipesaukee. Inside, red oak hardwood runs through the entry, living room, kitchen, dining area, and primary suite, paired with Level 5 plaster walls and premium Sherwin-Williams finishes throughout. The kitchen features Mantra Omni-line custom shaker cabinetry, polished Fantasy Brown quartzite counters, and stainless LG appliances, including a gas range. The living room centers on a propane fireplace with a custom mantel and Boston Blend fieldstone surround. The primary suite includes a spa-style soaking tub with custom tile surround and a walk-in closet with a built-in organizer system. Beyond the finishes, this home includes over $32,000 in upgrade charges already waived by the builder, black hardware and fixtures throughout, premium insulated garage doors, a built-in mudroom coat-tree-bench, and more. Additional standard features include 2-zone high-efficiency HVAC with central air, spray foam insulation, and a Navien tankless water heater. Homeownership here includes shared deeded access to 62+ acres of NH forest and walking trails, plus community pickleball and tennis courts. Minutes to Lake Winnipesaukee, Weirs Beach, Gunstock Mountain Resort, and Ellacoya State Park. Move-in ready so schedule your private tour today.
| Elementary School | Middle School | High School |
|---|---|---|
| Elm Street Elementary School | Laconia Middle School | Laconia High School |
| Price History | |
|---|---|
| 4/1/2026 | Listed $839,900 |
| 5/5/2026 | 2$829,900 |
| 8/12/2026 | 2$819,900 |
| 9/1/2026 | 3$799,900 |
General Features
| Road Frontage | Yes |
|---|---|
| Sewer | Public |
| Heating | Forced Air,Hot Air,Individual,Multi Zone,Other |
| Cooling | Central AC |
| Utilities | Cable Available,Propane,Gas On-Site,Underground Utilities,Other |
| Possession | At Closing |
| Roof | Architectural Shingle |
| Appliances | Dishwasher,Disposal,Microwave,Gas Range,Refrigerator,Propane Water Heater,On Demand Water Heater |
| Pets Allowed | Cats OK,Dogs OK |
| Garage | Yes |
| Flood Zone | Unknown |
| Zoning | SFR |
| HOA Fee | 145 |
| Full Baths | 2 |
| Half Baths | 1 |
| Bathrooms | 3 |
| Year Built | 2026 |
| Electric | 200+ Amp Service,Circuit Breaker(s) |
| Subdivision | Lady of the Lake Estates |
| Style | Cape,Contemporary,Modern Architecture,Craftsman |
| Stories Count | 2 |
| Resort | No |
| Type | Single Family |
| Documents Available | Covenants,Deed,Plot Plan,Property Disclosure |
| Block | 555 |
| Property Condition | New Construction |
| Accessibility Features | 1st Floor 1/2 Bathroom,1st Floor Bedroom,1st Floor Full Bathroom,1st Floor Hrd Surfce Flr,Access to Common Areas,Laundry Access w/No Steps,Mailbox Access w/No Steps,Bathroom w/5 Ft. Diameter,Bathroom |
| Assoc Fee Paid Per | Monthly |
| Covenants | Yes |
| Fee Includes | Recreation,HOA Fee |
| Construction Materials | Composition Exterior,Shake Siding,Vinyl Siding |
| Directions | Route 3/Lake St to White Oaks Rd. Lady of the Lakes Estates/Lady Walsingham Way is on the right. Home on left. |
| High School | Laconia High School |
| City | Laconia |
| Property Class | Residential |
| Association Amenities | Playground,Indoor Storage,Landscaping,Common Acreage,Other,Tennis Court,Trash Removal,Pickleball |
| Other Equipment | Irrigation System,Hardwired Smoke Detector |
| School District | Laconia Sch Dst SAU #30 |
| Seasonal | No |
| Elementary School | Elm Street Elementary School |
| Middle School | Laconia Middle School |
| DOM | 118 |
| Price Per Sq Ft Total AG | 321.24 |
| Last Updated | 09/01/2026 16:01:24 |
Interior Features
| Basement Description | Bulkhead,Concrete,Full,Interior Stairs,Storage Space,Unfinished |
|---|---|
| Interior Amenities | Cathedral Ceiling,Ceiling Fan,Dining Area,Gas Fireplace,1 Fireplace,Kitchen Island,Kitchen/Dining,Primary BR w/ BA,Natural Light,Other,Skylight,Soaking Tub,Indoor Storage,Vaulted Ceiling,Walk-in Clos |
| Basement | Yes |
| Flooring | Hardwood,Tile |
| Beds | 3 |
| Total Rooms | 9 |
| Room 1 Level | 1 |
| Internet | Cable Internet |
| Total Finished Area | 2490 |
| Rooms: Level 2 | Level 2: Bedroom |
| Rooms: Level 1 | Level 1: Bedroom,Level 1: Dining Room,Level 1: Kitchen,Level 1: Laundry Room,Level 1: Living Room,Level 1: Other,Level 1: Porch |
| Room 9 Type | Porch |
| Room 9 Level | 1 |
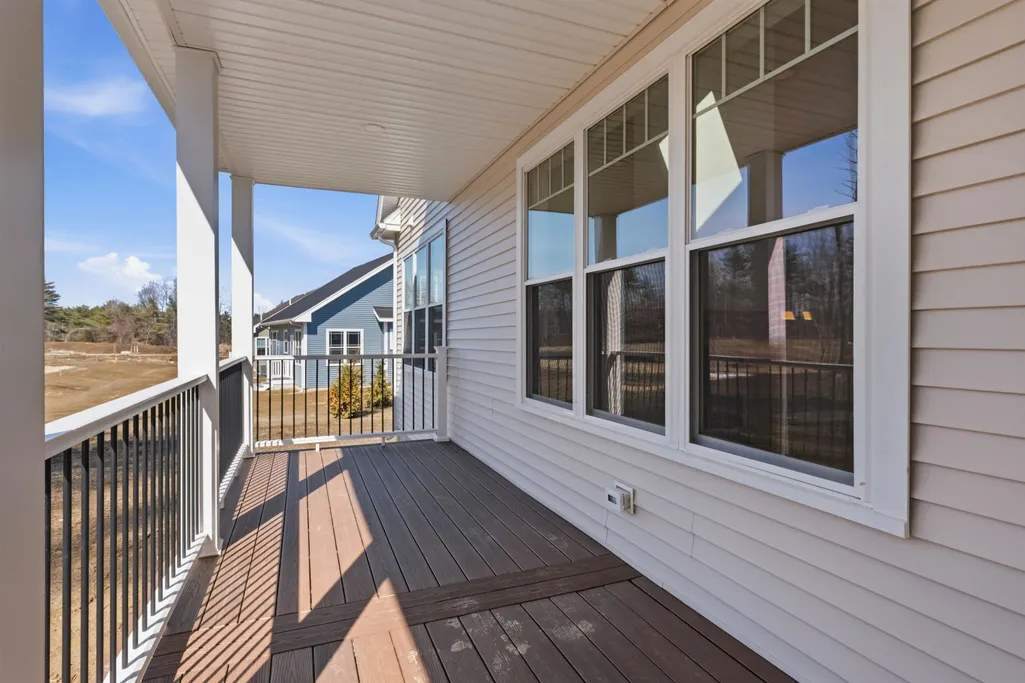
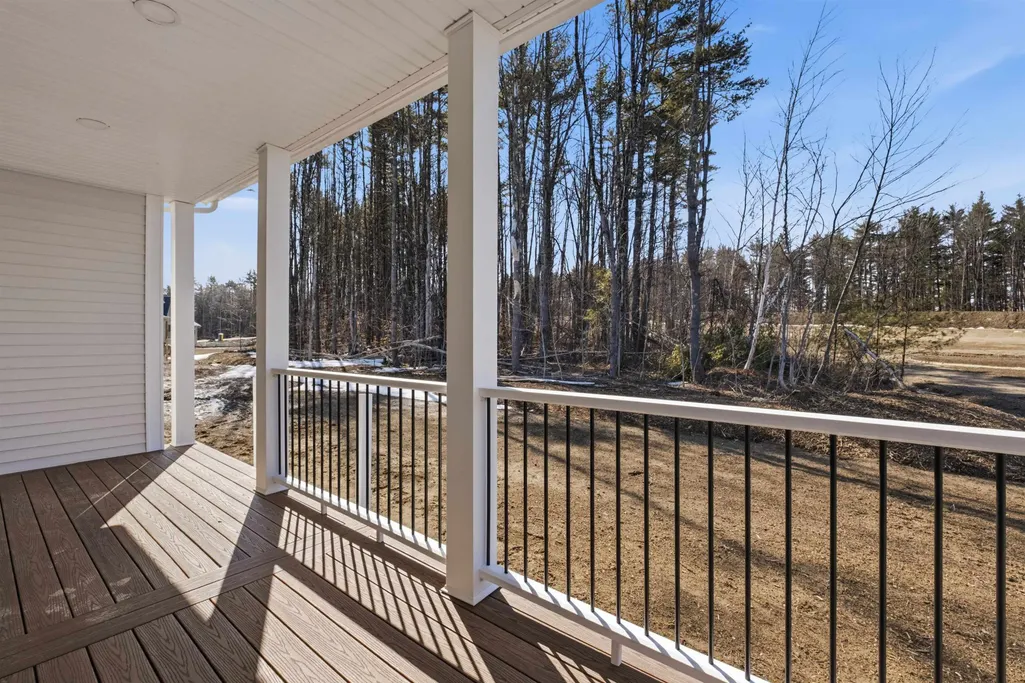
| Room 9 Dimensions | 19'11 X 7'2 |
| Room 8 Type | Other |
| Room 8 Level | 1 |
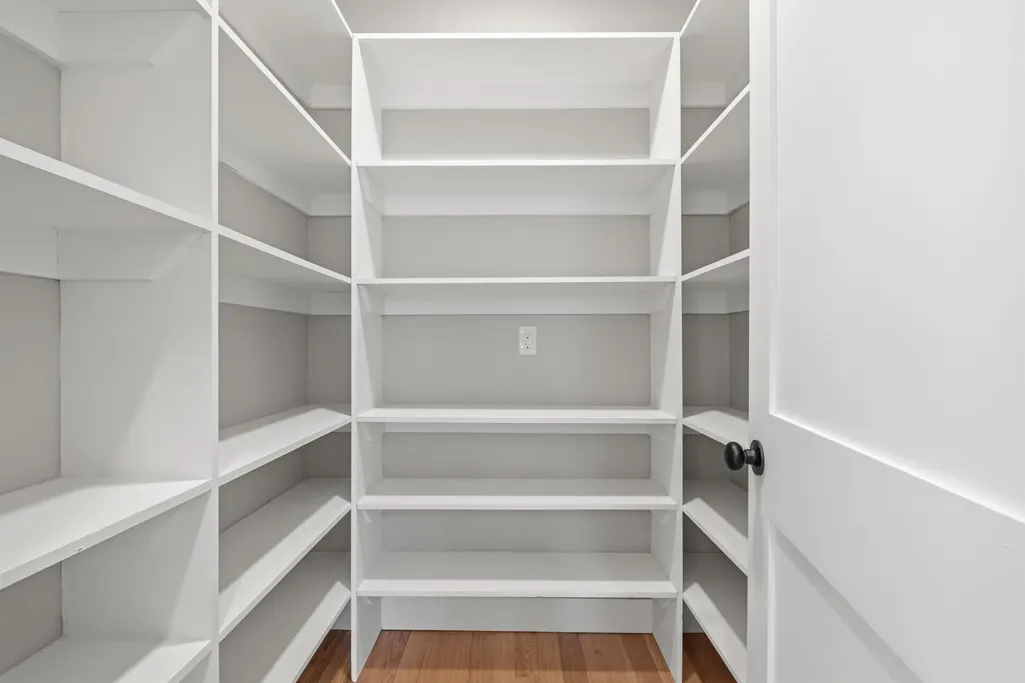
| Room 8 Dimensions | 5' 2 X 5'9. Pantry |
| Room 7 Type | Laundry Room |
| Room 7 Level | 1 |
| Room 7 Dimensions | 9' X 7'11 |
| Room 6 Type | Bedroom |
| Room 6 Level | 2 |
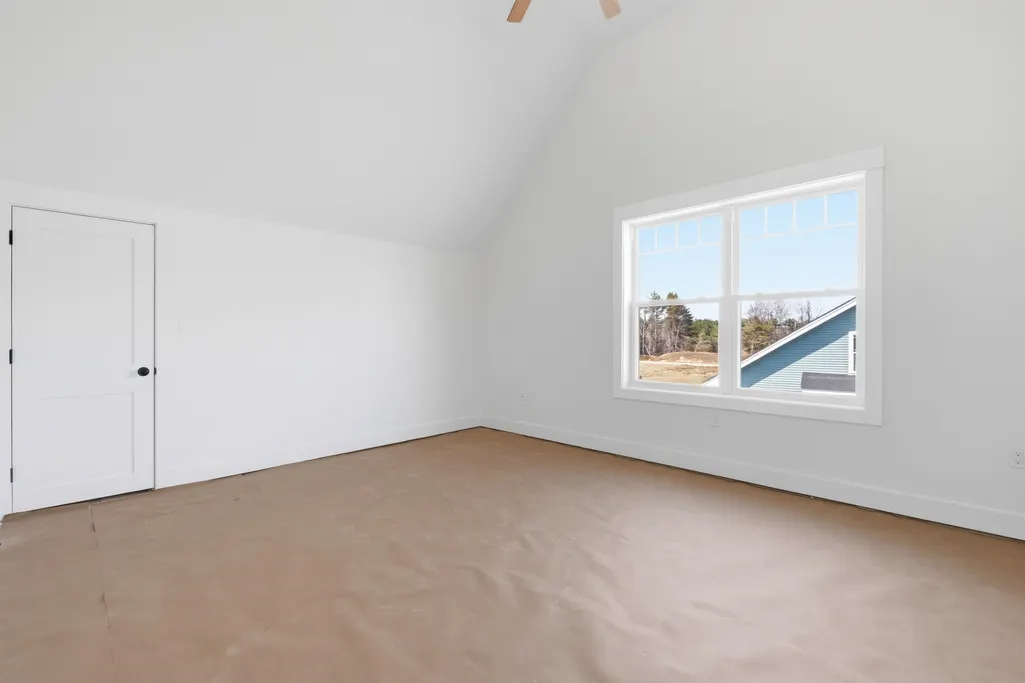
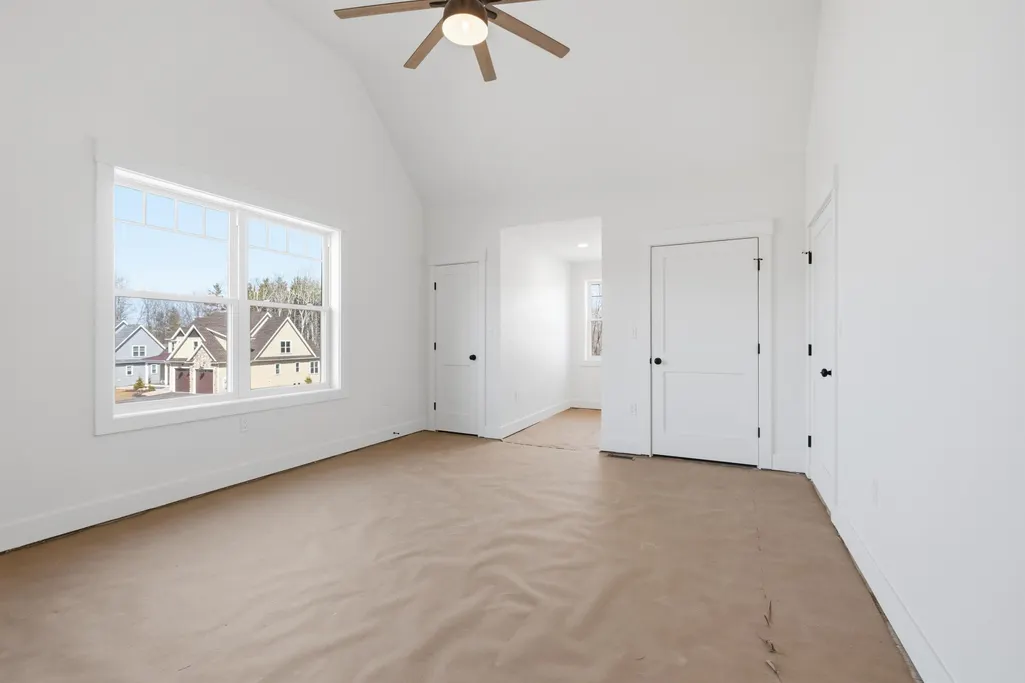
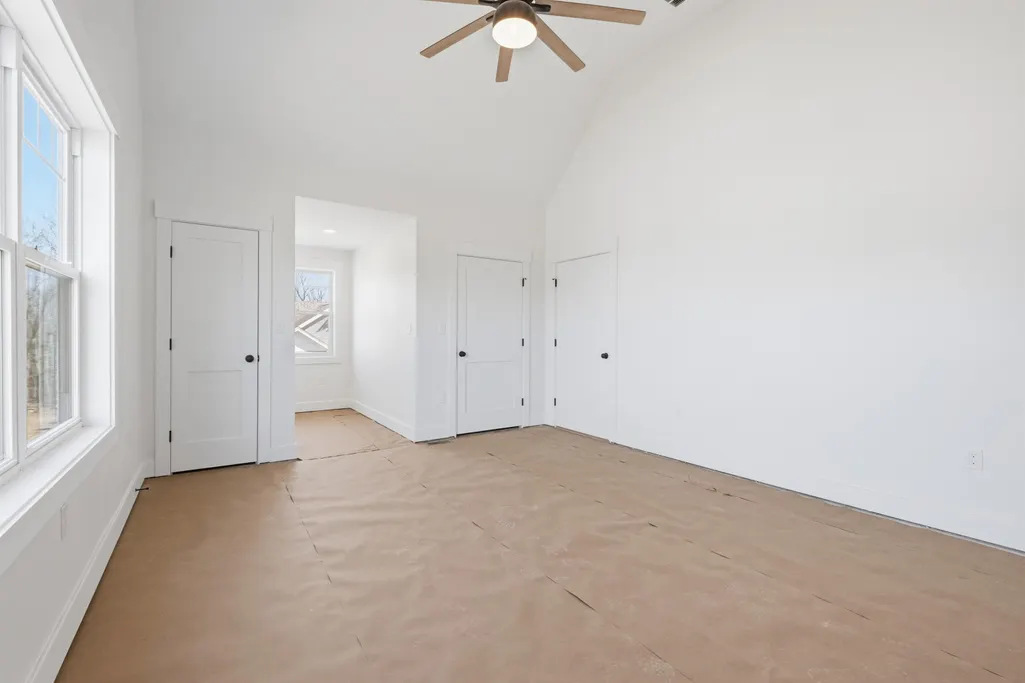
| Room 6 Dimensions | 18'8 X 27' |
| Room 5 Type | Bedroom |
| Room 5 Level | 1 |
| Room 5 Dimensions | 12'11 X 16'6 |
| Room 4 Type | Bedroom |
| Room 4 Level | 2 |
| Room 4 Dimensions | 13'4 X 17'9 |
| Room 3 Type | Bedroom |
| Room 3 Level | 1 |
| Room 3 Dimensions | 12'11 X 16'6 |
| Room 2 Type | Living Room |
| Room 2 Level | 1 |
| Room 2 Dimensions | 20'5 X 16'5 |
| Room 10 Type | Dining Room |
| Room 10 Level | 1 |
| Room 10 Dimensions | 13'1 X 8'4 |
| Room 1 Type | Kitchen |
| Room 1 Dimensions | 13'2 X 14'2 |
| Basement Access Type | Interior |
Exterior Features
| Lot Features | Alternative Lots Avail,Alternative Styles Avail,Country Setting,Landscaped,Level,Open,Other,Subdivision,Trail/Near Trail,Walking Trails,Wooded,Abuts Conservation,Near Golf Course,Near Paths,Near Shop |
|---|---|
| Exterior Amenities | Other,Playground,Covered Porch,Window Screens,ENERGY STAR Qual Windows |
| Driveway | Paved |
| Lot Size Area | 0.24 |
| Water Source | Public |
| Parking Features | Auto Open,Direct Entry,Driveway,Garage,Other,Parking Spaces 2,Paved,Attached |
| Garage Capacity | 2 |
| Water Body Name | Lake Winnipesaukee |
| Foundation | Concrete |
| Lot | 4/3 |
| Color | Tan |
| Waterfront Property | No |
| Road Frontage Length | 122 |
| Road Frontage Type | Association,Other,Paved,Shared |
| Surveyed | Yes |
| Water Body Type | Pond |
| Lot Size Square Feet | 10454 |
| Water Body Access | Yes |
| Water Access Details | Beach Access |
Amenities
- Foreclosure
- Views
- Short Sale
- New Construction
- Adult 55+
- Lease To Own
- No HOA Fees
- Furnished
- Primary On Main
- Air Conditioning
- Seller Finance
- Green
- Fixer Upper
- Horse
- Golf
- Fireplace
- Deck
- Garage
- Basement
- Pool
Property vs Single Family Average in 03246
Statistics provided by Inside Real Estate
Price
Year Built
Visits
 Massachusetts MLS Property Info Network (MLSPIN) - The property listing data and information set forth herein were provided to MLS Property Information Network, Inc. from third party sources, including sellers, lessors and public records, and were compiled by MLS Property Information Network, Inc. The property listing data and information are for the personal, non commercial use of consumers having a good faith interest in purchasing or leasing listed properties of the type displayed to them and
 Copyright 2026 PrimeMLS. All rights reserved. This information is deemed reliable, but not guaranteed. The data relating to real estate displayed on
this Site comes in part from the IDX Program of PrimeMLS. The information
being provided is for consumers' personal, non-commercial use and may
not be used for any purpose other than to identify prospective properties
consumers may be interested in purchasing. Data last updated September 12, 2026 8:13 PM UTC
Copyright 2026 PrimeMLS. All rights reserved. This information is deemed reliable, but not guaranteed. The data relating to real estate displayed on
this Site comes in part from the IDX Program of PrimeMLS. The information
being provided is for consumers' personal, non-commercial use and may
not be used for any purpose other than to identify prospective properties
consumers may be interested in purchasing. Data last updated September 12, 2026 8:13 PM UTC
 All information deemed reliable but not guaranteed. All properties are subject to prior sale, change or withdrawal. Neither listing broker(s) or information provider(s) shall be responsible for any typographical errors, misinformation, misprints and shall be held totally harmless. Listing(s) information is provided for consumer's personal, non-commercial use and may not be used for any purpose other than to identify prospective properties consumers may be interested in purchasing. The data relating
