
Golf Course
Address
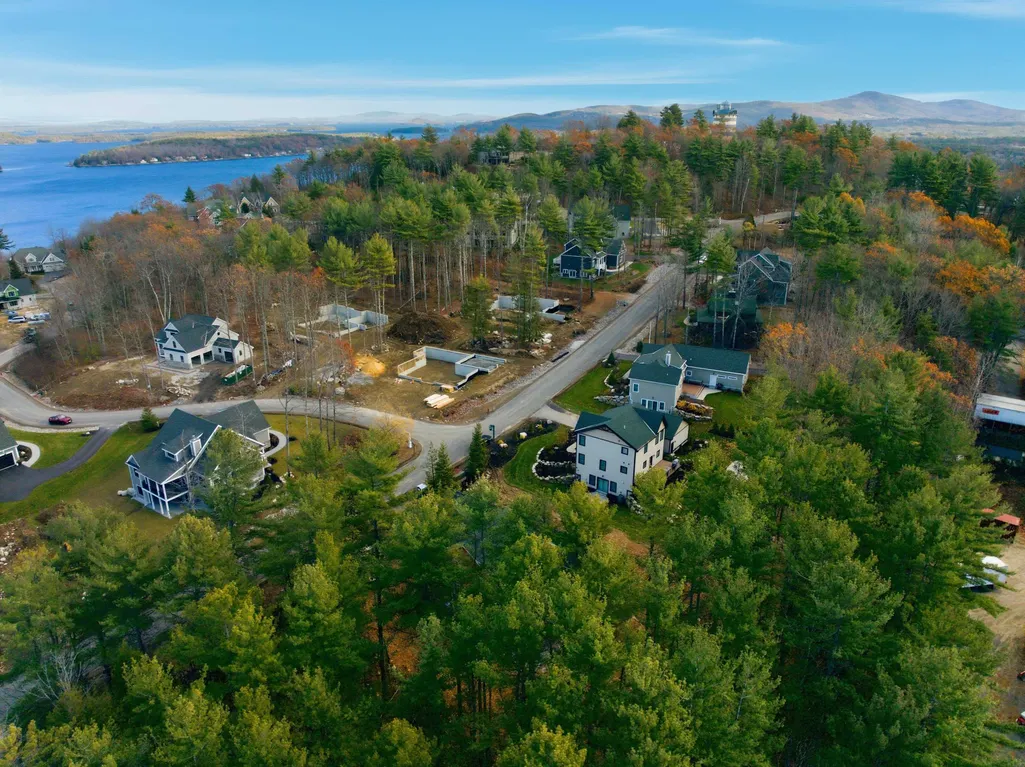
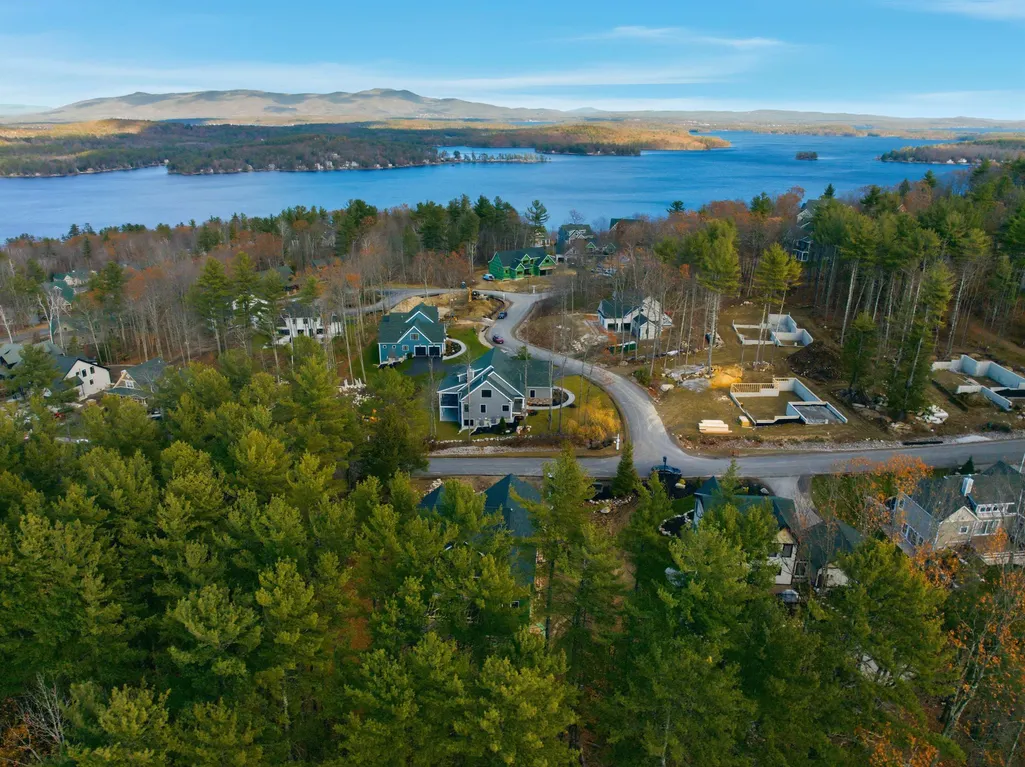
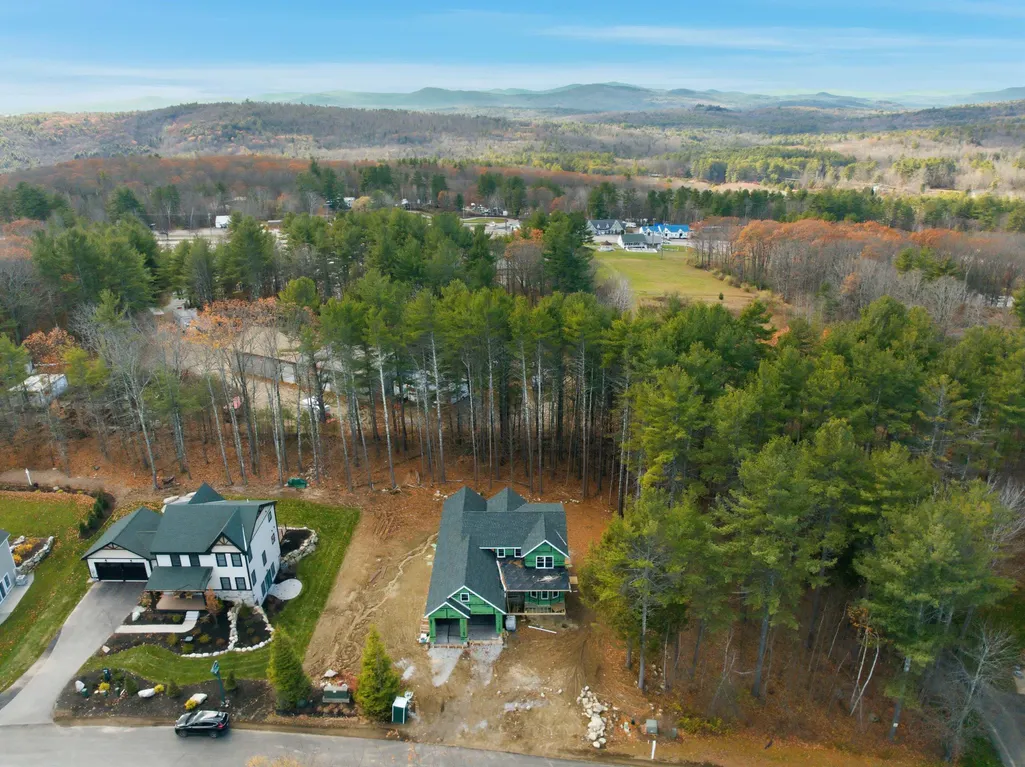
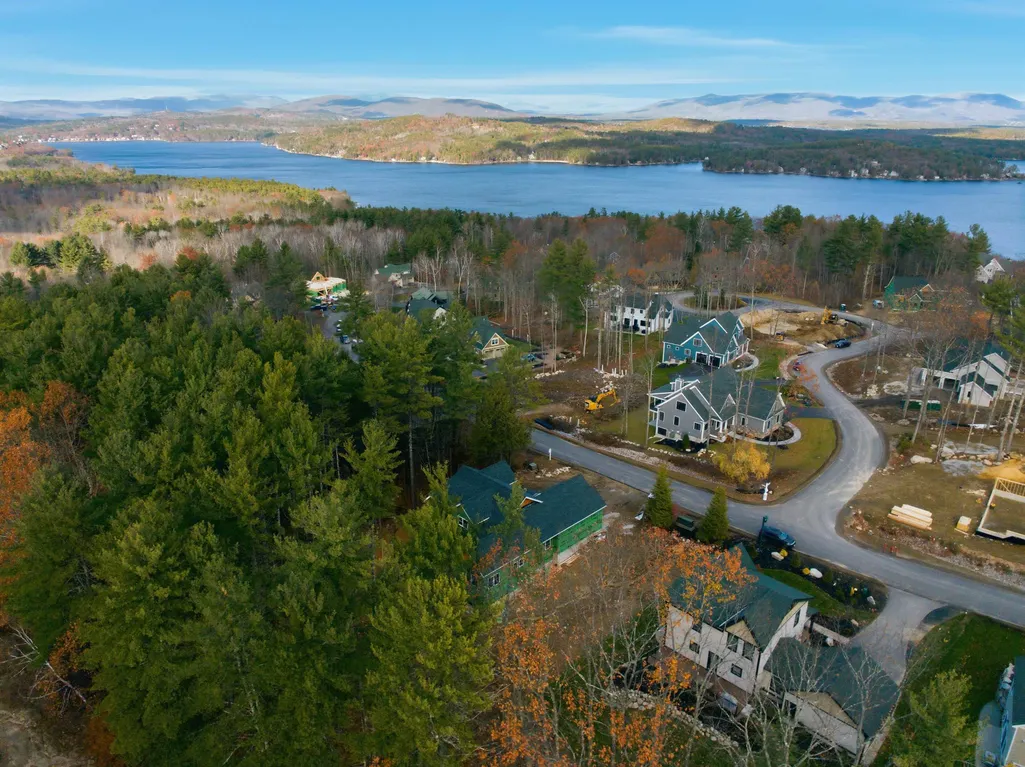
126 Soleil Mountain, Laconia, NH
Price
$ 1,380,000
Property Attributes
- MLS#5076705
- TypeSingle Family
- Listing Status Active
- CountyBELKNAP
- CityLaconia
- AreaBelknap
- NeighborhoodMeredith Bay Condominium
- Zip03246
- StyleMulti-Level
- Year Built2026
- Price$ 1,380,000
- Bedrooms4
- Full Bathrooms3
- Half Bathrooms1
- Sqr Footage3895
- Lot Size0.37 Acres
Data Source:
PrimeMLS
Property Description
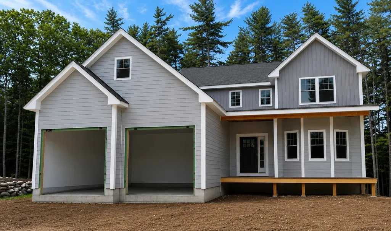
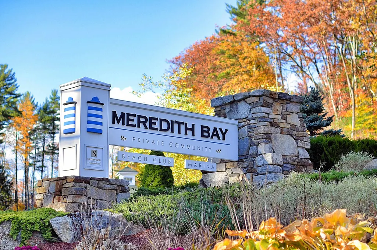
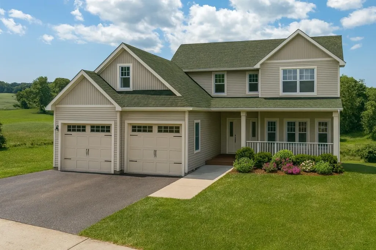
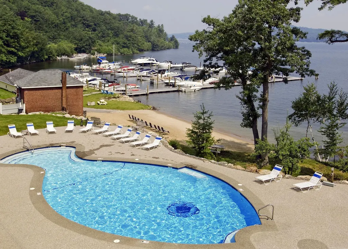
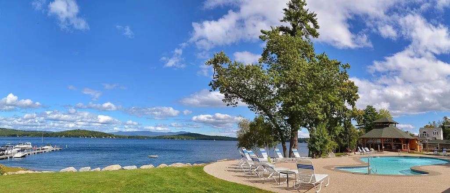
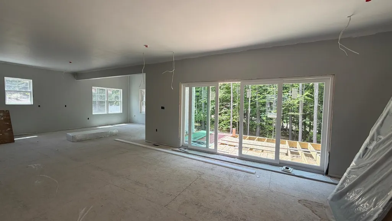
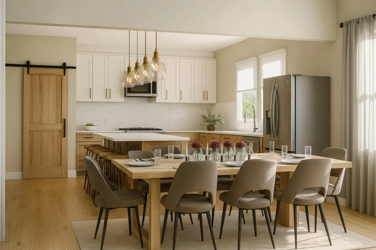
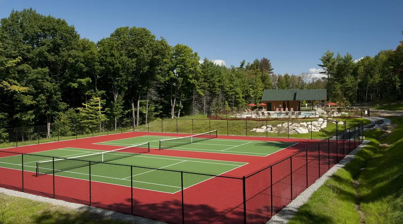
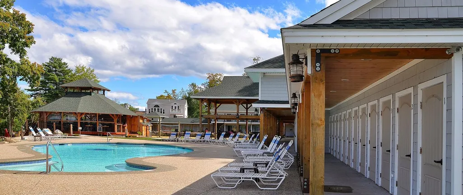
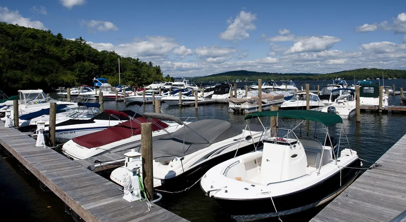
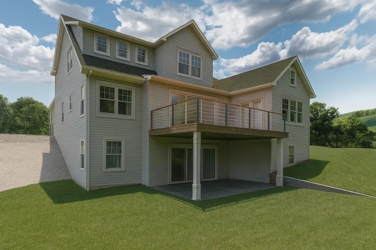
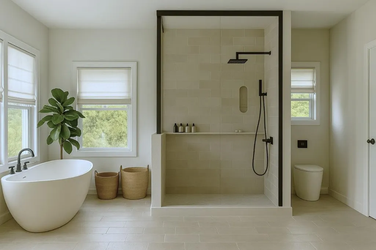
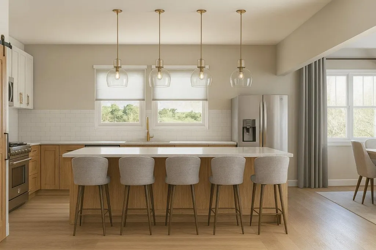
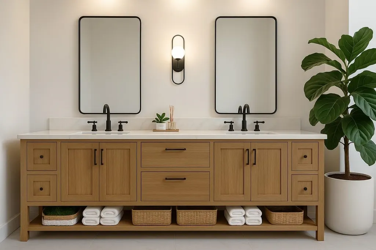
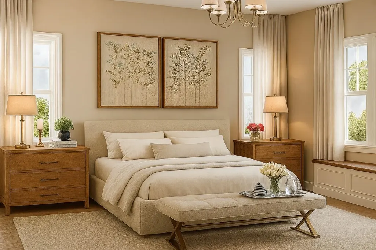
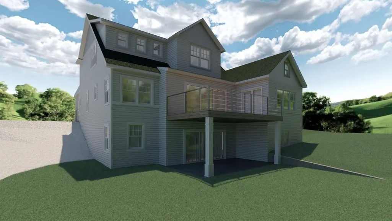
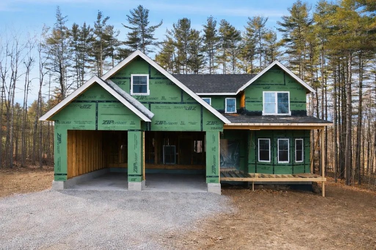
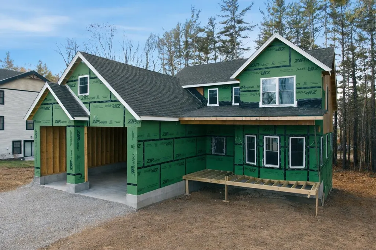
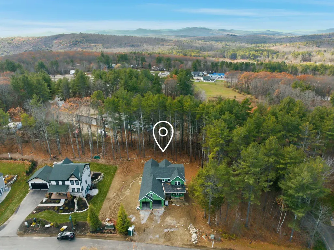
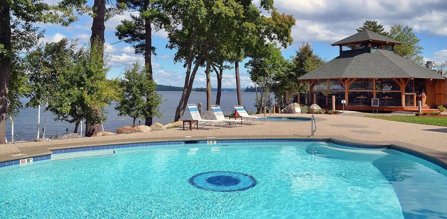
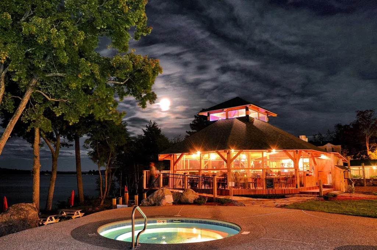
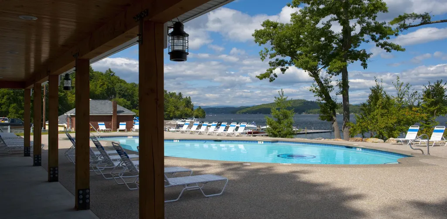
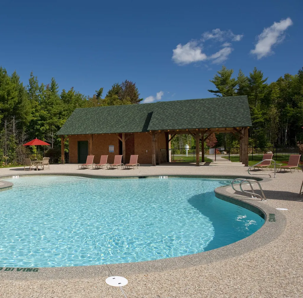
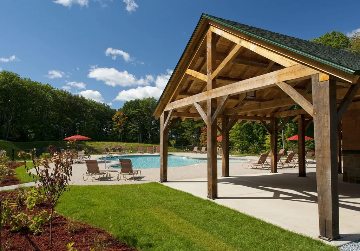
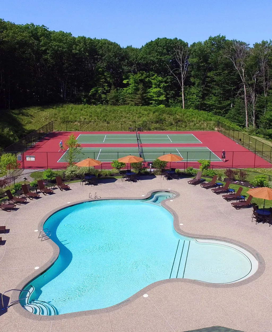
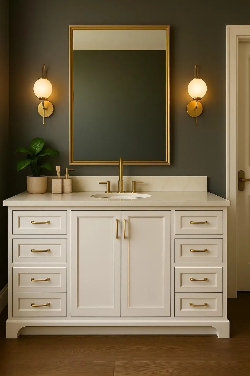
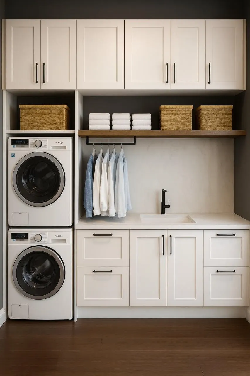
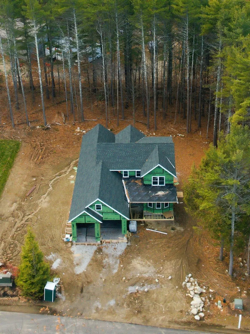
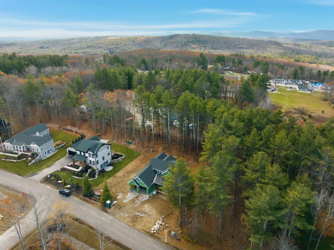
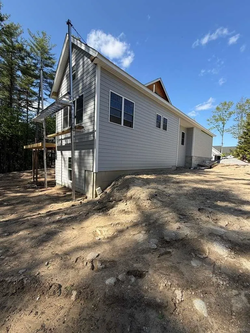
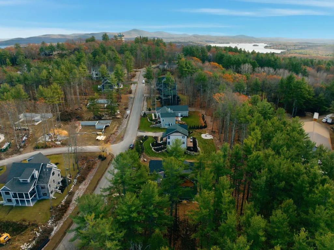
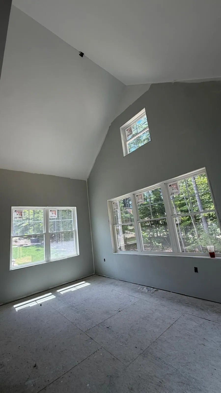
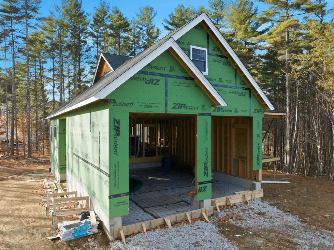
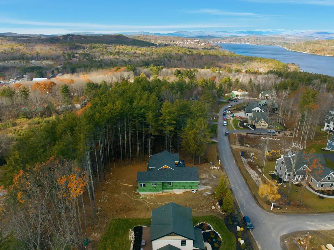
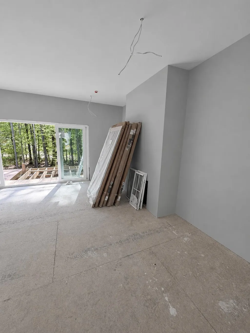
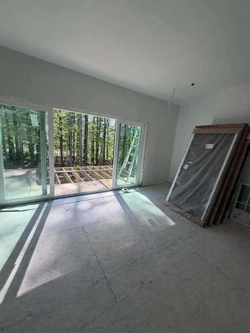
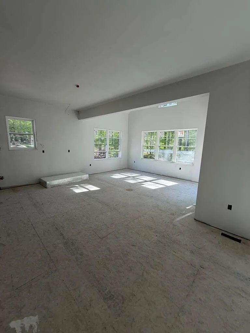
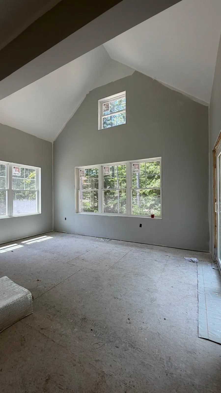
Stunning 4-bedroom, 3.5-bathroom new construction offering approximately 3,500 sq ft of thoughtfully designed living space, located within the prestigious, gated Meredith Bay community. This home features a first-floor primary suite with premium finishes, convenient first-floor laundry, and an open-concept layout seamlessly connecting the kitchen, dining, and living areas, perfect for both everyday living and entertaining. Enjoy direct access to a spacious deck, ideal for outdoor living. The finished lower level includes a private bedroom with a full bath and exterior walkout access, offering excellent flexibility for guests or additional living space. Meredith Bay delivers an exceptional lifestyle with resort-style amenities, year-round recreational activities, and a vibrant sense of community, all set along the shores of Lake Winnipesaukee. A rare opportunity to own a luxury new construction in one of the Lakes Regionâs most sought-after neighborhoods.
| Elementary School | Middle School | High School |
|---|---|---|
| Elm Street Elementary School | Laconia Middle School | Laconia High School |
| Price History | |
|---|---|
| 2/16/2026 | Listed $1,380,000 |
General Features
| Road Frontage | Yes |
|---|---|
| Sewer | Public |
| Heating | Propane,Energy Star System,Forced Air |
| Cooling | Central AC |
| Utilities | Cable Available |
| Roof | Asphalt Shingle |
| Appliances | Dishwasher,Disposal,Microwave,Gas Range,Refrigerator,Gas Stove,Exhaust Fan |
| Garage | Yes |
| Flood Zone | No |
| Zoning | residential |
| HOA Fee | 1650 |
| Full Baths | 3 |
| Half Baths | 1 |
| Bathrooms | 4 |
| Year Built | 2026 |
| Electric | 200+ Amp Service |
| Style | Multi-Level |
| Stories Count | 2 |
| Resort | No |
| Type | Single Family |
| Block | 478 |
| Condo Name | Meredith Bay Condominium |
| Property Condition | New Construction |
| Accessibility Features | 1st Floor 1/2 Bathroom,1st Floor Bedroom,1st Floor Full Bathroom,1st Floor Laundry |
| Condo Fees | Yes |
| Assoc Fee Paid Per | Quarterly |
| Covenants | No |
| Construction Materials | Wood Frame |
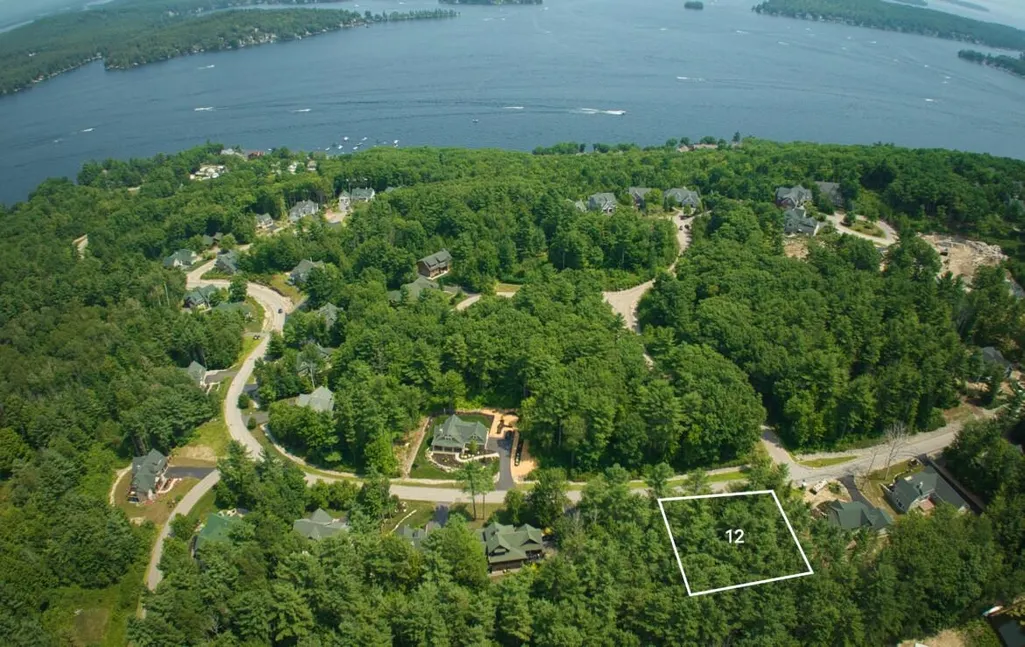
| Directions | From US-3 in Laconia,turn left on Akwa Vista,stop at the gatehouse. Turn left on Soleil Mountain,in 0.3 miles you arrive at 126 Soleil Mountain,lot 12. |
| High School | Laconia High School |
| City | Laconia |
| Property Class | Residential |
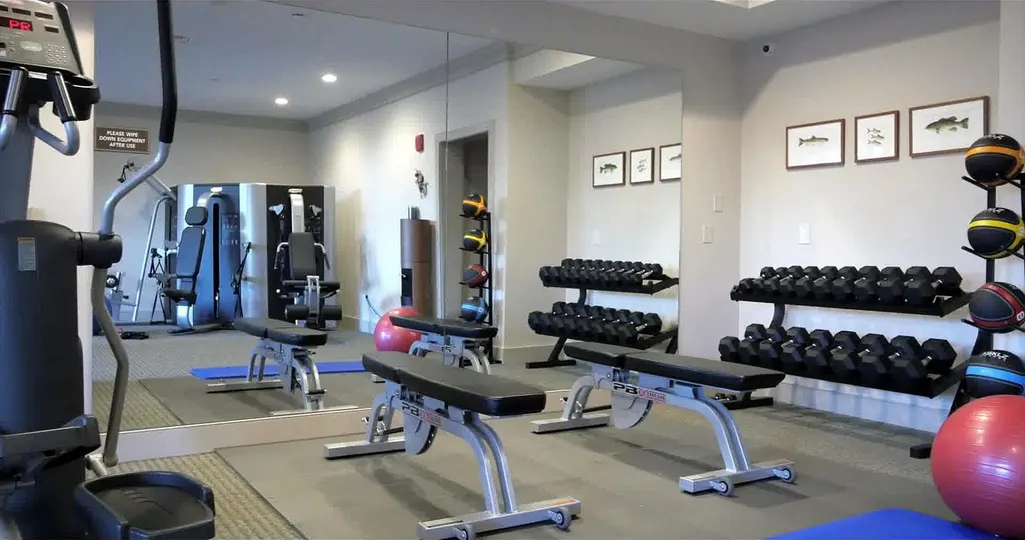
| Association Amenities | Playground,Basketball Court,Boat Slip/Dock,Golf,Golf Course,In-Ground PoolÂ,Security,Tennis Court,Trash Removal |
| Other Equipment | Air Conditioner,Irrigation System,Smoke Detector,Battery Smoke Detector,Sprinkler System |
| School District | Laconia Sch Dst SAU #30 |
| Seasonal | No |
| Elementary School | Elm Street Elementary School |
| Middle School | Laconia Middle School |
| DOM | 208 |
| Price Per Sq Ft Total AG | 465.43 |
| Last Updated | 07/31/2026 02:22:59 |
Interior Features
| Basement Description | Climate Controlled,Daylight,Full,Insulated,Partially Finished,Interior Stairs,Walkout,Interior Access,Exterior Access,Basement Stairs |
|---|---|
| Interior Amenities | Cathedral Ceiling,Ceiling Fan,1 Fireplace,Kitchen Island,Kitchen/Dining,Living/Dining,Soaking Tub,Walk-in Closet,1st Floor Laundry,Smart Thermostat |
| Basement | Yes |
| Flooring | Ceramic Tile,Hardwood |
| Beds | 4 |
| Total Rooms | 10 |
| Room 1 Level | 1 |
| Internet | Cable Internet |
| Total Finished Area | 3895 |
| Rooms: Level B | Level B: Bedroom,Level B: Full Bathroom |
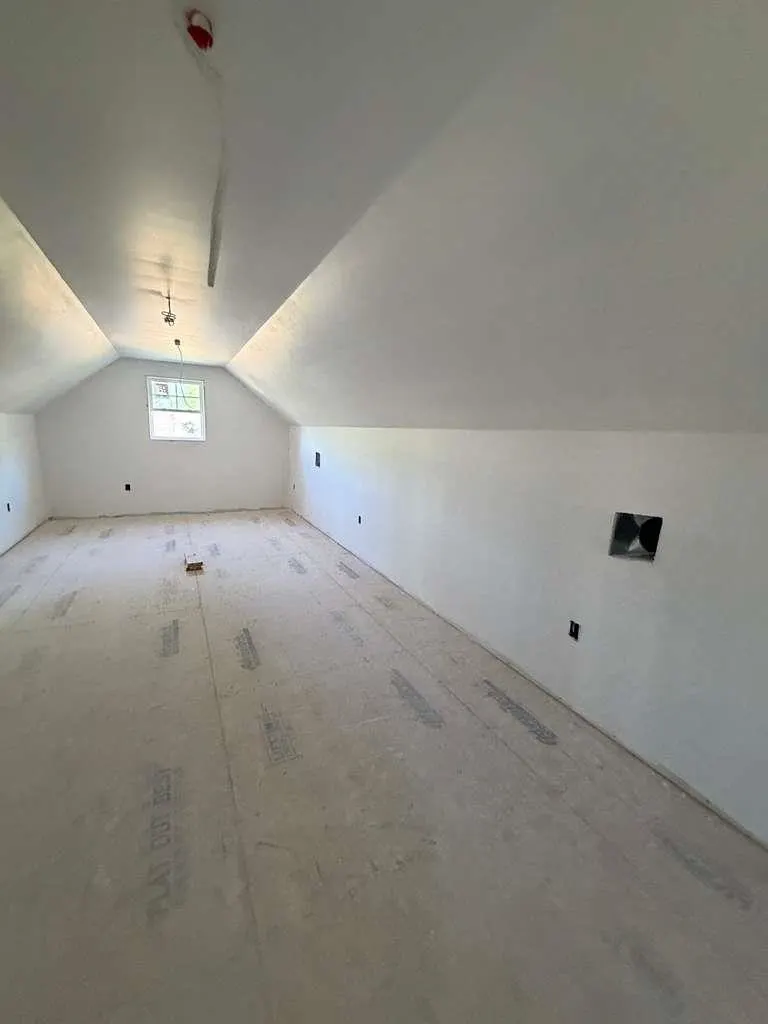
| Rooms: Level 2 | Level 2: Bedroom,Level 2: Bonus Room,Level 2: Full Bathroom |
| Rooms: Level 1 | Level 1: 1/2 Bathroom,Level 1: Dining Room,Level 1: Foyer,Level 1: Kitchen,Level 1: Laundry Room |
| Room 9 Type | Dining Room |
| Room 9 Level | 1 |
| Room 8 Type | Bonus Room |
| Room 8 Level | 2 |
| Room 7 Type | Bathroom Full |
| Room 7 Level | 2 |
| Room 6 Type | Bedroom |
| Room 6 Level | Basement |
| Room 5 Type | Bedroom |
| Room 5 Level | 2 |
| Room 4 Type | Bedroom |
| Room 4 Level | 2 |
| Room 3 Type | Bathroom Full |
| Room 3 Level | Basement |
| Room 2 Type | Bathroom Half |
| Room 2 Level | 1 |
| Room 12 Type | Laundry Room |
| Room 12 Level | 1 |
| Room 11 Type | Kitchen |
| Room 11 Level | 1 |
| Room 10 Type | Foyer |
| Room 10 Level | 1 |
| Room 1 Type | Bedroom with Bath |
| Basement Access Type | Walkout |
Exterior Features
| Lot Features | Landscaped,Trail/Near Trail,Walking Trails,Near Golf Course,Neighborhood,Near School(s) |
|---|---|
| Exterior Amenities | Balcony,Deck |
| Driveway | Paved |
| Water View | No |
| Lot Size Area | 0.37 |
| Water Source | Public |
| Parking Features | Finished,Driveway,Paved |
| Garage Capacity | 2 |
| Foundation | Concrete Slab |
| Lot | 5 |
| Color | gray |
| Waterfront Property | No |
| Road Frontage Length | 100 |
| Road Frontage Type | Paved,Private Road |
| Surveyed | Yes |
| Water Body Type | Lake |
| Lot Size Square Feet | 16117 |
| Water Body Access | Yes |
Amenities
- Foreclosure
- Views
- Short Sale
- New Construction
- Adult 55+
- Lease To Own
- No HOA Fees
- Furnished
- Primary On Main
- Air Conditioning
- Seller Finance
- Green
- Fixer Upper
- Horse
- Golf
- Fireplace
- Deck
- Garage
- Basement
- Pool
Property vs Single Family Average in 03246
Statistics provided by Inside Real Estate
Price
Year Built
Visits
 Massachusetts MLS Property Info Network (MLSPIN) - The property listing data and information set forth herein were provided to MLS Property Information Network, Inc. from third party sources, including sellers, lessors and public records, and were compiled by MLS Property Information Network, Inc. The property listing data and information are for the personal, non commercial use of consumers having a good faith interest in purchasing or leasing listed properties of the type displayed to them and
 Copyright 2026 PrimeMLS. All rights reserved. This information is deemed reliable, but not guaranteed. The data relating to real estate displayed on
this Site comes in part from the IDX Program of PrimeMLS. The information
being provided is for consumers' personal, non-commercial use and may
not be used for any purpose other than to identify prospective properties
consumers may be interested in purchasing. Data last updated September 12, 2026 8:13 PM UTC
Copyright 2026 PrimeMLS. All rights reserved. This information is deemed reliable, but not guaranteed. The data relating to real estate displayed on
this Site comes in part from the IDX Program of PrimeMLS. The information
being provided is for consumers' personal, non-commercial use and may
not be used for any purpose other than to identify prospective properties
consumers may be interested in purchasing. Data last updated September 12, 2026 8:13 PM UTC
 All information deemed reliable but not guaranteed. All properties are subject to prior sale, change or withdrawal. Neither listing broker(s) or information provider(s) shall be responsible for any typographical errors, misinformation, misprints and shall be held totally harmless. Listing(s) information is provided for consumer's personal, non-commercial use and may not be used for any purpose other than to identify prospective properties consumers may be interested in purchasing. The data relating
