
Price Reduction
Address
109 Park Row, Rochester, VT
Price
$ 329,000
Property Attributes
- MLS#5069503
- TypeSingle Family
- Listing Status Active
- CountyWINDSOR
- CityRochester
- AreaWindsor
- Zip05767
- StyleArts and Crafts,Four Square
- Year Built1902
- Price$ 329,000
- Bedrooms5
- Full Bathrooms3
- Half Bathrooms1
- Sqr Footage2200
- Lot Size0.07 Acres
Data Source:
PrimeMLS
Property Description
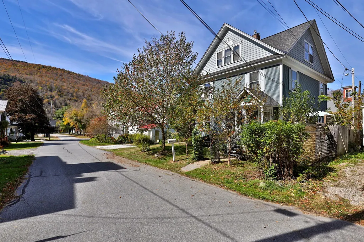
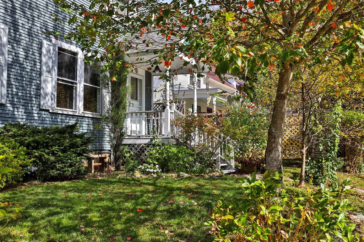
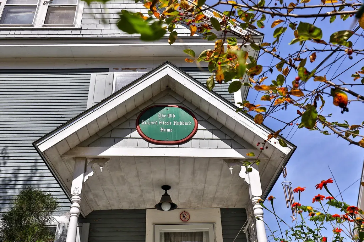
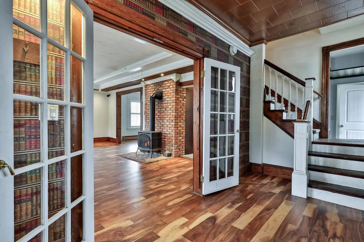
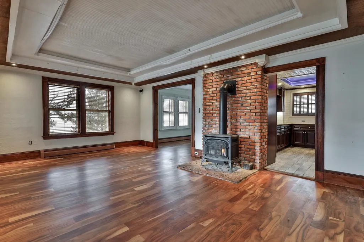
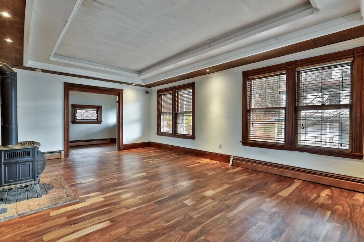
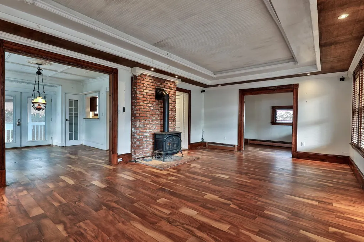
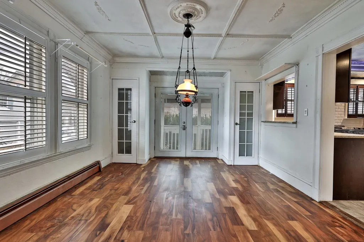
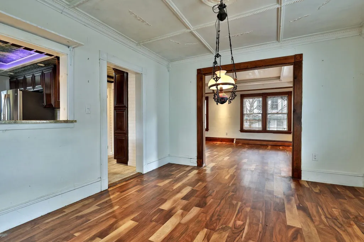
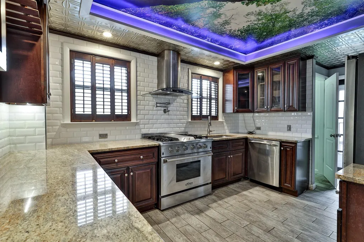
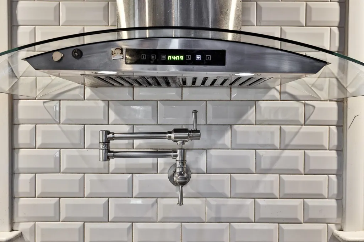
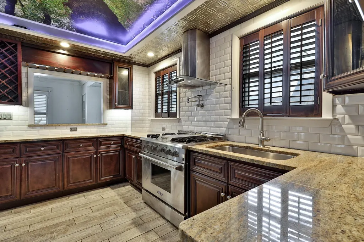
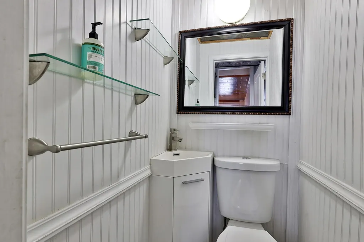
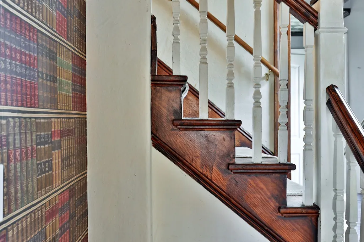
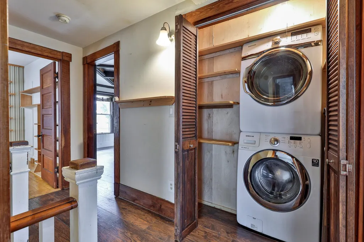
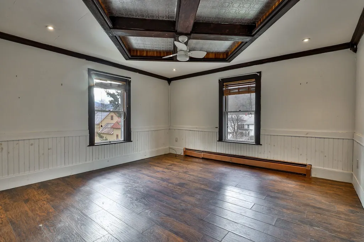
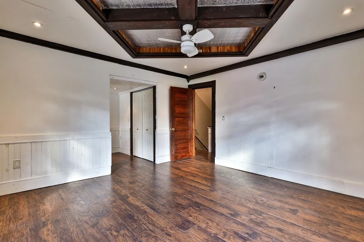
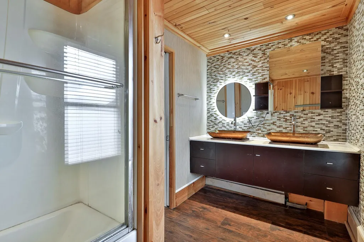
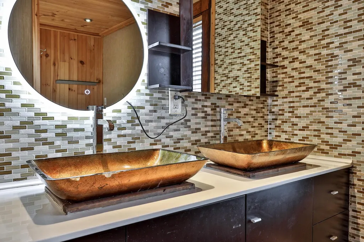
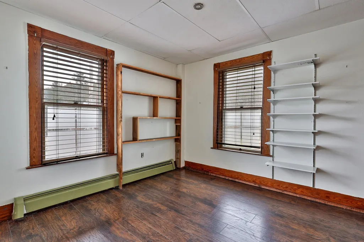
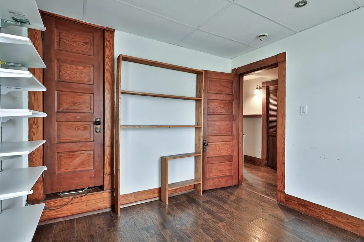
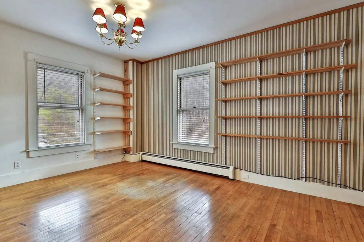
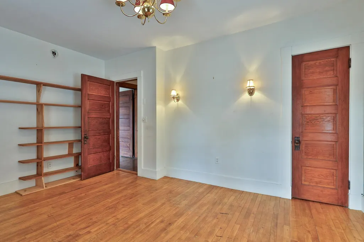
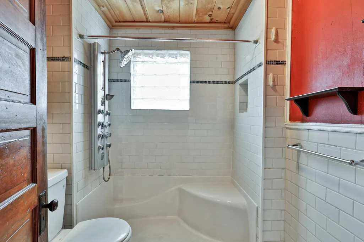
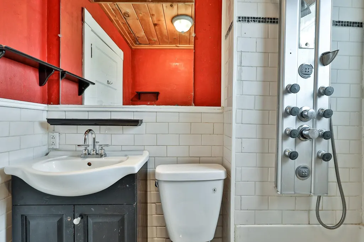
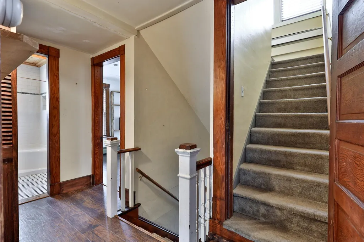
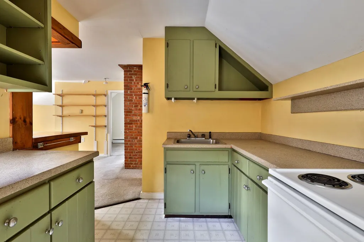
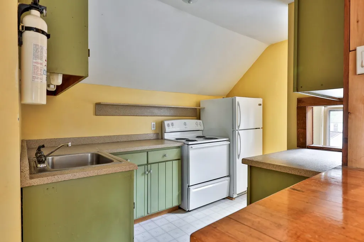
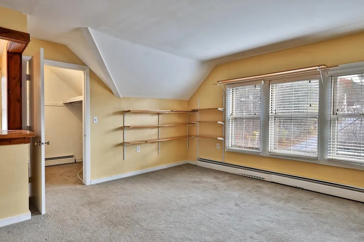
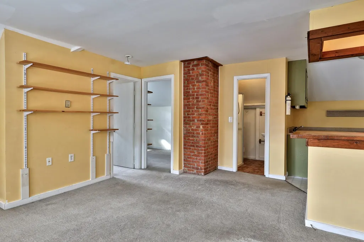
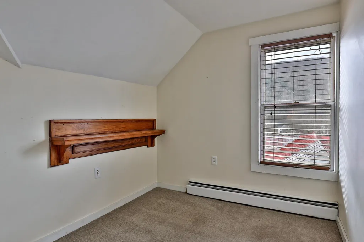
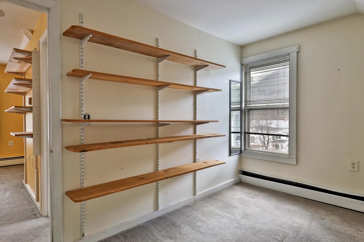
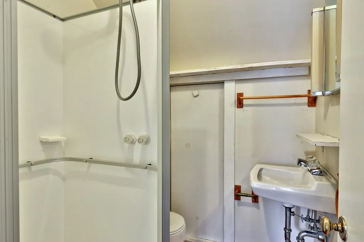
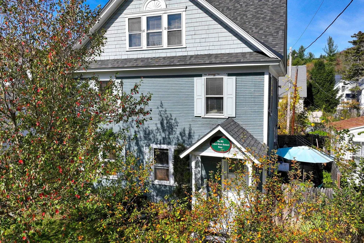
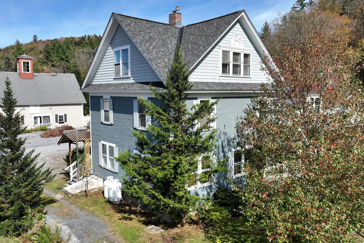
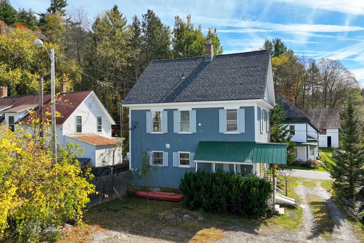
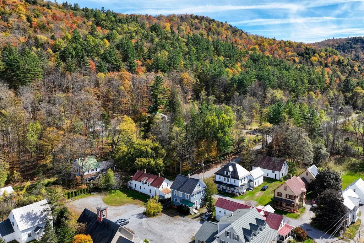
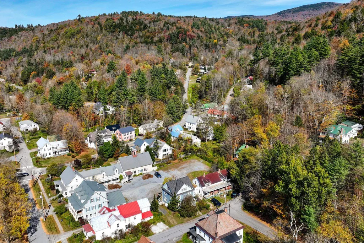
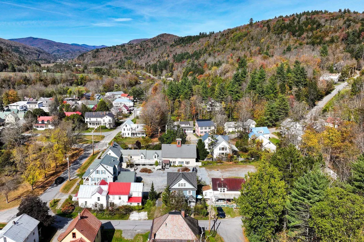
Known locally for generations as The Old Richard Steele Hubbard Home, this circa-1902 village residence reflects Rochesterâs prosperous early-20th-century era and retains many of its original architectural details. Ideally situated just off the park in the charming historic village of Rochester, Vermont, this special home is a fine example of the American Foursquare style popular in the late 19th and early 20th centuries. This five-bedroom residence retains many period details, including handcrafted woodwork, hardwood floors, coffered ceilings, stamped tin, and decorative moldings. Thoughtful updates blend modern comfort with historic character, featuring beautifully renovated bathrooms with step-in showers, a fully updated kitchen with stainless steel appliances, granite counters, and plank tile flooring, a second-floor laundry, and a handsome new architectural shingle roof installed in 2023. The homeâs versatile layout offers flexible living options, with the main living areas on the first floor, three bedrooms on the mid-level, and a two-bedroom in-law suite on the upper level. Telecommunications are well covered with options for landline, DSL, fiber-optic internet, and satellite or streaming TV. The house has been professionally cleaned, though a fresh coat of paint will make it truly shine. With its convenient in-town location, youâre just steps from restaurants, cafés, shops, and galleries, and a short drive from world-class skiing at Killington, Pico, and Sugarbush, as well as arts and culture in Woodstock and Middlebury. Experience the perfect blend of tradition and modern convenience in this historic Green Mountain village home.
| Middle School | High School |
|---|---|
| Choice Middle School | Choice High School |
| Price History | |
|---|---|
| 11/13/2025 | Listed $399,000 |
| 5/22/2026 | 3$389,000 |
| 6/15/2026 | 3$379,000 |
| 6/29/2026 | 3$369,000 |
| 7/27/2026 | 9$339,000 |
| 8/17/2026 | 3$329,000 |
General Features
| Road Frontage | Yes |
|---|---|
| Sewer | Public Sewer On-Site |
| Heating | Oil,Baseboard,Hot Water,Wood Stove |
| Cooling | None |
| Utilities | Propane,Satellite,Telephone Available |
| Possession | At Closing |
| Roof | Architectural Shingle |
| Appliances | ENERGY STAR Qual Dishwshr,ENERGY STAR Qual Dryer,Microwave,Gas Range,ENERGY STAR Qual Fridge,ENERGY STAR Qual Washer,Oil Water Heater |
| Easements | Unknown |
| Garage | No |
| Flood Zone | No |
| Zoning | Village |
| 3/4 Baths | 3 |
| Half Baths | 1 |
| Bathrooms | 4 |
| Year Built | 1902 |
| Electric | Circuit Breaker(s) |
| Style | Arts and Crafts,Four Square |
| Stories Count | 2 |
| Type | Single Family |
| Documents Available | Deed,Tax Map |
| Property Condition | Existing |
| Tax Year | 2026 |
| Fuel Company | CV Oil |
| Electric Company | Green Mountain Power |
| Covenants | Unknown |
| Construction Materials | Wood Frame,Clapboard Exterior,Shake Siding |
| Directions | Park Row is located at the south end of the Rochester Park (common),second house on left. |
| High School | Choice |
| City | Rochester |
| Property Class | Residential |
| Seasonal | No |
| Middle School | Choice |
| DOM | 298 |
| Price Per Sq Ft Total AG | 149.55 |
| Last Updated | 08/17/2026 18:02:18 |
Interior Features
| Basement Description | Concrete Floor,Dirt Floor,Full,Unfinished,Interior Access |
|---|---|
| Interior Amenities | Dining Area,In-Law Suite,Primary BR w/ BA,Natural Woodwork,2nd Floor Laundry |
| Basement | Yes |
| Flooring | Carpet,Combination,Hardwood,Tile |
| Beds | 5 |
| Total Rooms | 11 |
| Room 1 Level | 1 |
| Internet | Fiber Optic Internt Avail,DSL Available |
| Total Finished Area | 2200 |
| Rooms: Level 3 | Level 3: Bedroom,Level 3: 3/4 Bathroom,Level 3: Kitchen,Level 3: Living/Dining |
| Rooms: Level 2 | Level 2: Bedroom,Level 2: 3/4 Bathroom,Level 2: Primary Bdm Ste |
| Rooms: Level 1 | Level 1: 1/2 Bathroom,Level 1: Dining Room,Level 1: Foyer,Level 1: Kitchen,Level 1: Living Room |
| Room 9 Type | Bedroom |
| Room 9 Level | 2 |
| Room 8 Type | Bedroom |
| Room 8 Level | 2 |
| Room 7 Type | Bathroom Three Quarter |
| Room 7 Level | 2 |
| Room 6 Type | Primary BR Suite |
| Room 6 Level | 2 |
| Room 5 Type | Bathroom Half |
| Room 5 Level | 1 |
| Room 4 Type | Kitchen |
| Room 4 Level | 1 |
| Room 3 Type | Dining Room |
| Room 3 Level | 1 |
| Room 2 Type | Living Room |
| Room 2 Level | 1 |
| Room 15 Type | Bathroom Three Quarter |
| Room 15 Level | 3 |
| Room 14 Type | Bedroom |
| Room 14 Level | 3 |
| Room 13 Type | Bedroom |
| Room 13 Level | 3 |
| Room 12 Type | Kitchen |
| Room 12 Level | 3 |
| Room 11 Type | Living/Dining |
| Room 11 Level | 3 |
| Room 10 Type | Bathroom Three Quarter |
| Room 10 Level | 2 |
| Room 1 Type | Foyer |
| Basement Access Type | Interior |
Exterior Features
| Lot Features | In Town |
|---|---|
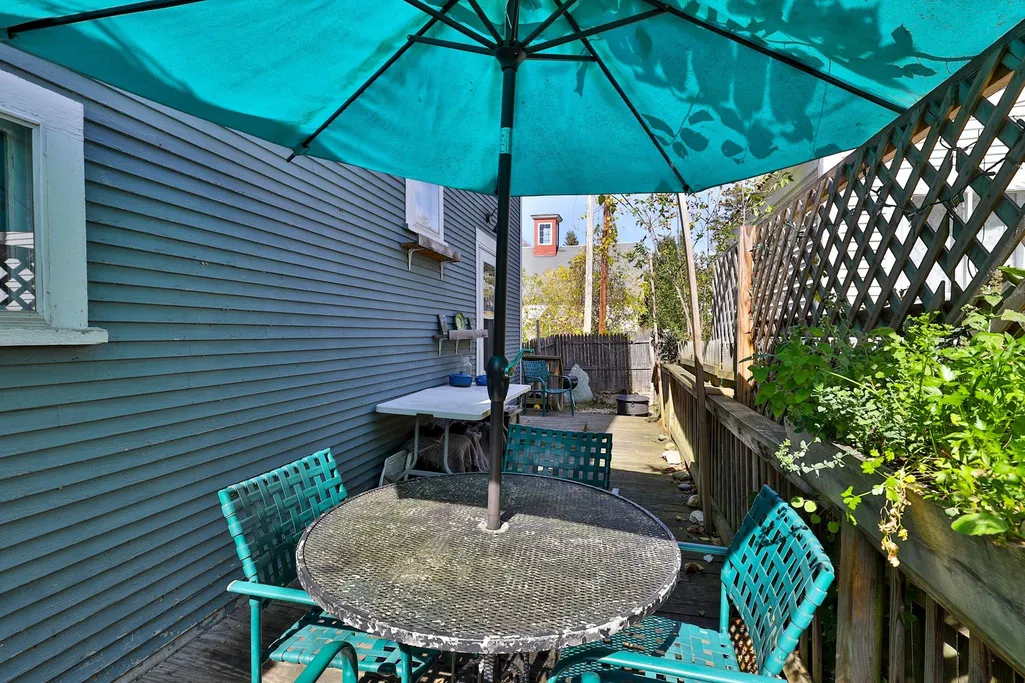
| Exterior Amenities | Deck,Partial FenceÂ,Enclosed Porch |
| Driveway | Dirt |
| Lot Size Area | 0.07 |
| Water Source | Public Water On-Site |
| Parking Features | Driveway |
| Foundation | Concrete |
| Color | Slate |
| Road Frontage Length | 53 |
| Road Frontage Type | Paved |
| Surveyed | Unknown |
| Lot Size Square Feet | 3049 |
Amenities
- Foreclosure
- Views
- Short Sale
- New Construction
- Adult 55+
- Lease To Own
- No HOA Fees
- Furnished
- Primary On Main
- Air Conditioning
- Seller Finance
- Green
- Fixer Upper
- Horse
- Golf
- Fireplace
- Deck
- Garage
- Basement
- Pool
Property vs Single Family Average in 05767
Statistics provided by Inside Real Estate
Price
Year Built
Visits
 Massachusetts MLS Property Info Network (MLSPIN) - The property listing data and information set forth herein were provided to MLS Property Information Network, Inc. from third party sources, including sellers, lessors and public records, and were compiled by MLS Property Information Network, Inc. The property listing data and information are for the personal, non commercial use of consumers having a good faith interest in purchasing or leasing listed properties of the type displayed to them and
 Copyright 2026 PrimeMLS. All rights reserved. This information is deemed reliable, but not guaranteed. The data relating to real estate displayed on
this Site comes in part from the IDX Program of PrimeMLS. The information
being provided is for consumers' personal, non-commercial use and may
not be used for any purpose other than to identify prospective properties
consumers may be interested in purchasing. Data last updated September 12, 2026 8:13 PM UTC
Copyright 2026 PrimeMLS. All rights reserved. This information is deemed reliable, but not guaranteed. The data relating to real estate displayed on
this Site comes in part from the IDX Program of PrimeMLS. The information
being provided is for consumers' personal, non-commercial use and may
not be used for any purpose other than to identify prospective properties
consumers may be interested in purchasing. Data last updated September 12, 2026 8:13 PM UTC
 All information deemed reliable but not guaranteed. All properties are subject to prior sale, change or withdrawal. Neither listing broker(s) or information provider(s) shall be responsible for any typographical errors, misinformation, misprints and shall be held totally harmless. Listing(s) information is provided for consumer's personal, non-commercial use and may not be used for any purpose other than to identify prospective properties consumers may be interested in purchasing. The data relating
