
Views
Address
19 Huntington Place, Rochester, VT
Price
$ 795,000
Property Attributes
- MLS#5068758
- TypeSingle Family
- Listing Status Active
- CountyWINDSOR
- CityRochester
- AreaWindsor
- Zip05767
- StyleColonial
- Year Built1806
- Price$ 795,000
- Bedrooms6
- Full Bathrooms6
- Half Bathrooms3
- Sqr Footage4744
- Lot Size0.77 Acres
Data Source:
PrimeMLS
Property Description
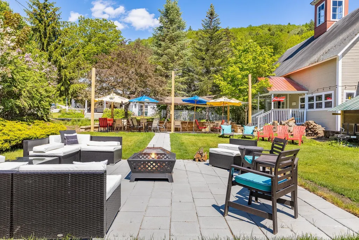
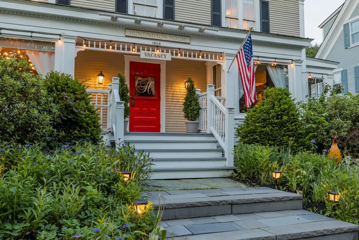
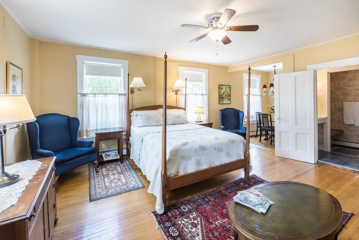
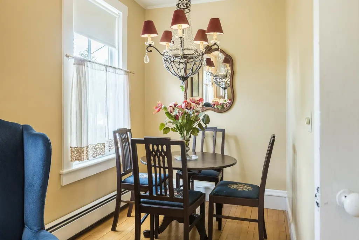
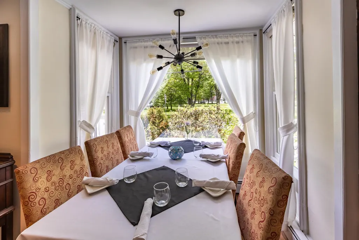
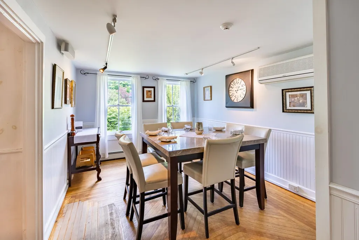
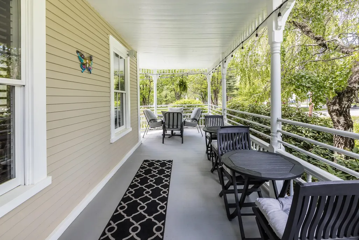
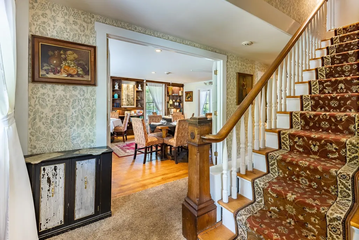
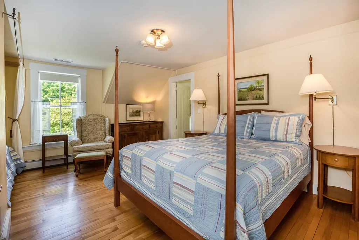
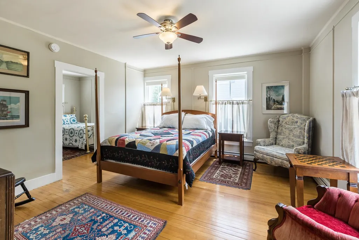
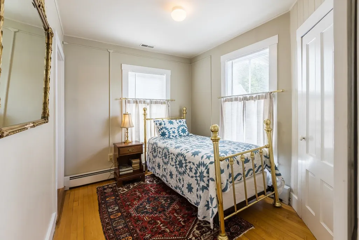
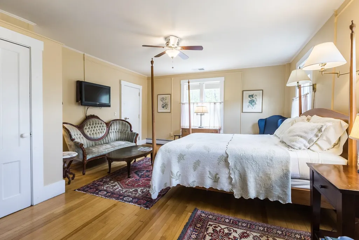
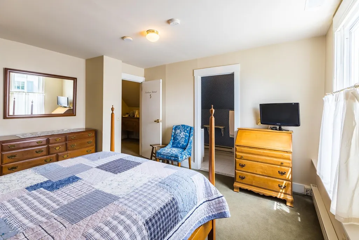
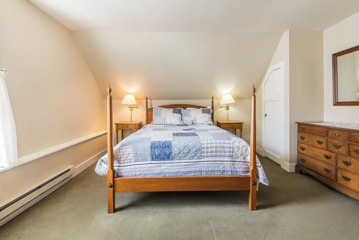
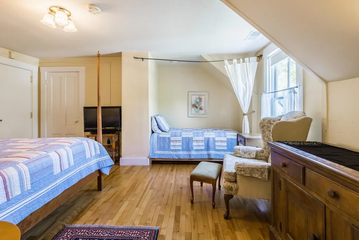
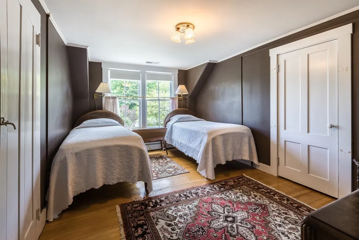
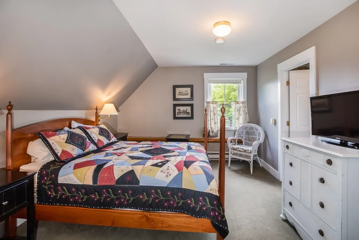
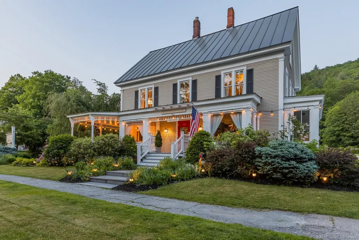
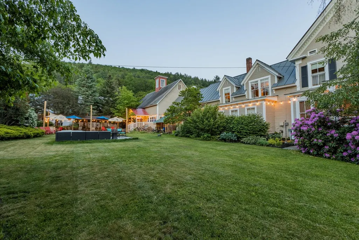
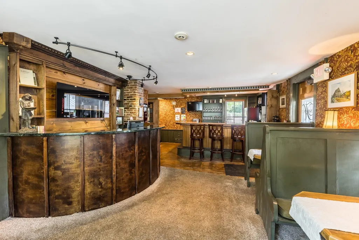
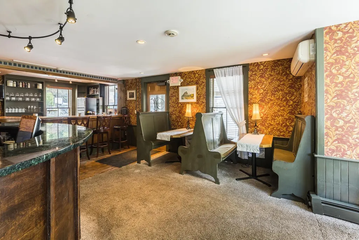
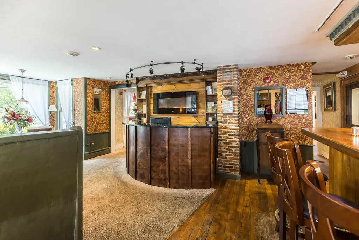
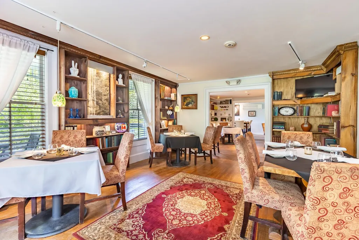
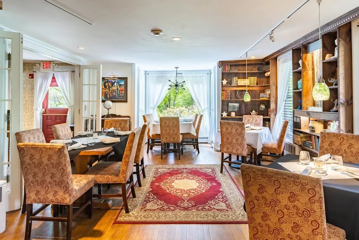
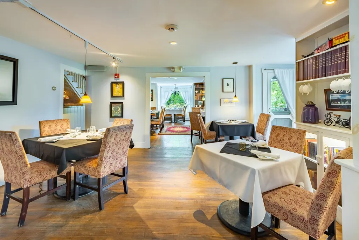
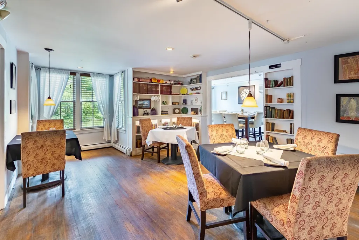
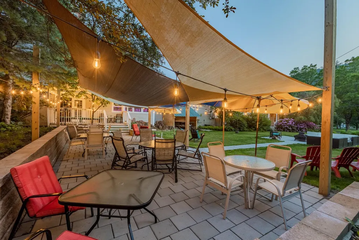
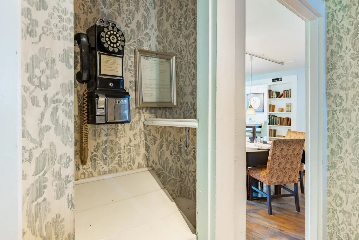
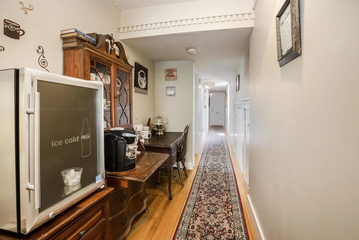
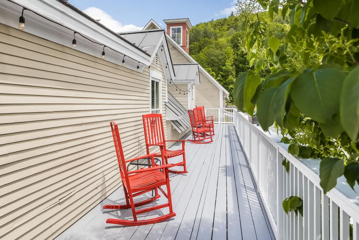
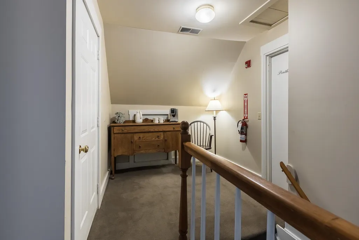
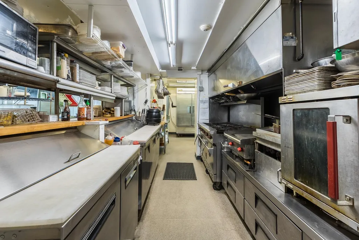
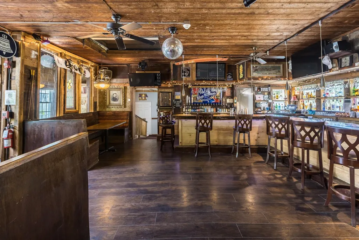
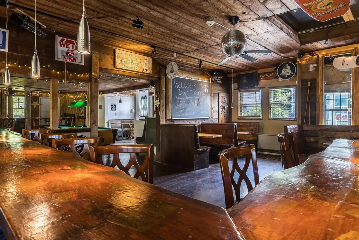
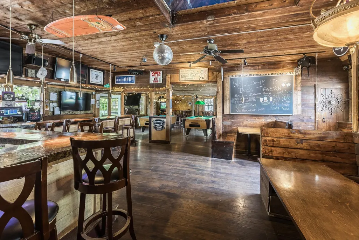
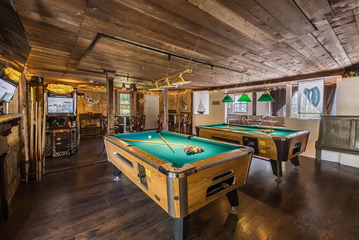
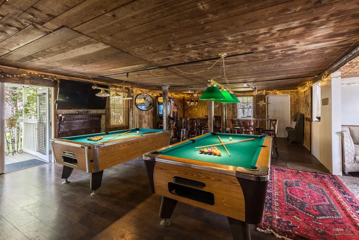
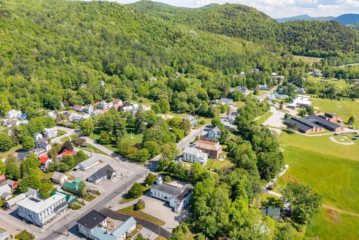
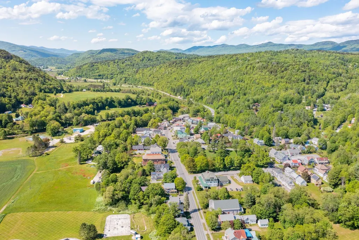
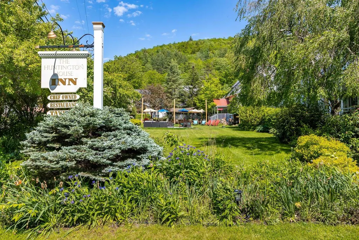
Imagine living in an 1806 home on a Vermont green. Located in the heart of the Green Mountains in the quaint town of Rochester, along the scenic Route 100 corridor. The property is currently a classic Vermont Inn with a chef-owned restaurant and tavern with lovely accommodations. Easily refurnished for private use. The home sits atop the Rochester Green. The village features galleries, shops, and seasonal recreation venues all within walking distance. Prominently featured in the town is the Ridgeline Outdoor Collective which provides backcountry trail opportunities for skiers, hikers, and mountain bikers. As you walk out the front door of the home the first thing you see is the picturesque Rochester Green and gazebo which holds summer concerts and local farmers markets. The Huntington House consists of six eclectic decorated rooms with private baths. The in-law quarters are conveniently located on the second level with a large farmers porch to enjoy afternoon cocktails or your morning coffee gazing at the mountain vistas. Come and explore Rochester, Vermont and experience the lifestyle it has to offer and view this unique opportunity.
| Elementary School | Middle School | High School |
|---|---|---|
| Rochester School Elementary School | Choice Middle School | Choice High School |
| Price History | |
|---|---|
| 11/6/2025 | Listed $795,000 |
General Features
| Road Frontage | Yes |
|---|---|
| Sewer | Public |
| Heating | Propane,Baseboard,Forced Air,Multi Zone |
| Cooling | None |
| Utilities | Propane,Telephone at Site,Underground Utilities |
| Roof | Asphalt Shingle,Standing Seam |
| Appliances | Dishwasher,Dryer,Range Hood,Other,Gas Range,Refrigerator,Washer,Gas Stove,Water Heater off Boiler,Wine Cooler,Stand Alone Ice Maker,Gas Dryer |
| Garage | No |
| Flood Zone | No |
| Zoning | Residential/Commercial |
| Full Baths | 6 |
| Half Baths | 3 |
| Bathrooms | 9 |
| Year Built | 1806 |
| Electric | 220 Volt |
| Style | Colonial |
| Stories Count | 3 |
| Type | Single Family |
| Property Condition | Existing |
| Accessibility Features | Access to Common Areas,Access to Parking,Access to Restroom(s),Hard Surface Flooring,Low Pile Carpet,Zero-Step Entry Ramp |
| Tax Year | 2025 |
| Covenants | No |
| Construction Materials | Wood Frame,Clapboard Exterior,Wood Siding |
| Directions | Vermont Route 100 to Rochester. Huntington House is on the North side of the Rochester Green. |
| High School | Choice |
| City | Rochester |
| Property Class | Residential |
| Other Equipment | Air Conditioner,CO Detector,Security System,HW/Batt Smoke Detector,Sprinkler System |
| School District | White River Valley Supervisory Union |
| Seasonal | No |
| Elementary School | Rochester School |
| Middle School | Choice |
| DOM | 312 |
| Price Per Sq Ft Total AG | 167.58 |
| Last Updated | 11/06/2025 18:20:05 |
Interior Features
| Basement Description | Bulkhead,Concrete Floor,Storage Space,Unfinished,Basement Stairs |
|---|---|
| Interior Amenities | Central Vacuum,Bar,Dining Area,Furnished,Kitchen/Dining,Laundry Hook-ups,Living/Dining,Natural Light,Natural Woodwork,Security,Security Door(s),Surround Sound Wiring,Walk-in Pantry,Wet Bar,2nd Floor |
| Basement | Yes |
| Flooring | Carpet,Hardwood,Softwood,Tile,Wood,Vinyl Plank |
| Beds | 6 |
| Total Rooms | 15 |
| Room 1 Level | 1 |
| Internet | Fiber Optic Internt Avail |
| Total Finished Area | 4744 |
| Rooms: Level B | Level B: Wine Cellar |
| Rooms: Level 3 | Level 3: Bedroom,Level 3: Breakfast Nook,Level 3: Full Bathroom |
| Rooms: Level 2 | Level 2: Bedroom,Level 2: Full Bathroom,Level 2: Living Room |
| Rooms: Level 1 | Level 1: Bedroom,Level 1: Breakfast Nook,Level 1: Dining Room,Level 1: Family Room,Level 1: Kitchen,Level 1: Living Room,Level 1: Rec Room |
| Room 9 Type | Bedroom |
| Room 9 Level | 2 |
| Room 9 Dimensions | 14'10 x 24 |
| Room 8 Type | Bathroom Full |
| Room 8 Level | 2 |
| Room 8 Dimensions | 9'6 x 10'4 |
| Room 7 Type | Bedroom |
| Room 7 Level | 1 |
| Room 7 Dimensions | 13'8 x 24' |
| Room 6 Type | Rec Room |
| Room 6 Level | 1 |
| Room 6 Dimensions | 29' x 38' |
| Room 5 Type | Kitchen |
| Room 5 Level | 1 |
| Room 5 Dimensions | 24' x 40' |
| Room 4 Type | Family Room |
| Room 4 Level | 1 |
| Room 4 Dimensions | 14'3 x 28'5 |
| Room 3 Type | Breakfast Nook |
| Room 3 Level | 1 |
| Room 3 Dimensions | 10'10 x 13'4 |
| Room 22 Type | Wine Cellar |
| Room 22 Level | Basement |
| Room 22 Dimensions | 9' x 13' |
| Room 21 Type | Breakfast Nook |
| Room 21 Level | 3 |
| Room 21 Dimensions | 9'2 x13'8 |
| Room 20 Type | Bathroom Full |
| Room 20 Level | 3 |
| Room 20 Dimensions | 5' x 12' |
| Room 2 Type | Dining Room |
| Room 2 Level | 1 |
| Room 2 Dimensions | 13'4 x 19'5 |
| Room 19 Type | Bedroom |
| Room 19 Level | 3 |
| Room 19 Dimensions | 13'2 x 14 |
| Room 18 Type | Bathroom Full |
| Room 18 Level | 3 |
| Room 18 Dimensions | 5'6 x 13 |
| Room 17 Type | Bedroom |
| Room 17 Level | 3 |
| Room 17 Dimensions | 11'10 x13 |
| Room 16 Type | Living Room |
| Room 16 Level | 2 |
| Room 16 Dimensions | 11'8 x 13' |
| Room 15 Type | Bedroom |
| Room 15 Level | 2 |
| Room 15 Dimensions | 12'9 x 17'8 |
| Room 14 Type | Bathroom Full |
| Room 14 Level | 2 |
| Room 14 Dimensions | 7' x 7'8 |
| Room 13 Type | Bedroom |
| Room 13 Level | 2 |
| Room 13 Dimensions | 11'4 x 15' |
| Room 12 Type | Bathroom Full |
| Room 12 Level | 2 |
| Room 12 Dimensions | 3'7 x 10'10 |
| Room 11 Type | Bedroom |
| Room 11 Level | 2 |
| Room 11 Dimensions | 10'4 x 15' |
| Room 10 Type | Bathroom Full |
| Room 10 Level | 2 |
| Room 10 Dimensions | 4'6 x 9' |
| Room 1 Type | Living Room |
| Room 1 Dimensions | 15' x21'6 |
| Basement Access Type | Interior |
Exterior Features
| Lot Features | Corner,Country Setting,Landscaped,Level,Mountain View,Neighbor Business,Recreational,Sidewalks,Street Lights,Trail/Near Trail,Walking Trails |
|---|---|
| Exterior Amenities | Balcony,Deck,Partial FenceÂ,Garden Space,Patio,Porch,Covered Porch,Double Pane Window(s) |
| Driveway | Crushed Stone |
| Lot Size Area | 0.77 |
| Water Source | Public |
| Parking Features | Deeded,On-Site,Parking Spaces 11 - 20,Unpaved,Visitor |
| Foundation | Concrete,Stone |
| Road Frontage Length | 300 |
| Road Frontage Type | Paved,Public |
| Surveyed | Unknown |
| Lot Size Square Feet | 33541 |
Amenities
- Foreclosure
- Views
- Short Sale
- New Construction
- Adult 55+
- Lease To Own
- No HOA Fees
- Furnished
- Primary On Main
- Air Conditioning
- Seller Finance
- Green
- Fixer Upper
- Horse
- Golf
- Fireplace
- Deck
- Garage
- Basement
- Pool
Property vs Single Family Average in 05767
Statistics provided by Inside Real Estate
Price
Year Built
Visits
 Massachusetts MLS Property Info Network (MLSPIN) - The property listing data and information set forth herein were provided to MLS Property Information Network, Inc. from third party sources, including sellers, lessors and public records, and were compiled by MLS Property Information Network, Inc. The property listing data and information are for the personal, non commercial use of consumers having a good faith interest in purchasing or leasing listed properties of the type displayed to them and
 Copyright 2026 PrimeMLS. All rights reserved. This information is deemed reliable, but not guaranteed. The data relating to real estate displayed on
this Site comes in part from the IDX Program of PrimeMLS. The information
being provided is for consumers' personal, non-commercial use and may
not be used for any purpose other than to identify prospective properties
consumers may be interested in purchasing. Data last updated September 12, 2026 8:13 PM UTC
Copyright 2026 PrimeMLS. All rights reserved. This information is deemed reliable, but not guaranteed. The data relating to real estate displayed on
this Site comes in part from the IDX Program of PrimeMLS. The information
being provided is for consumers' personal, non-commercial use and may
not be used for any purpose other than to identify prospective properties
consumers may be interested in purchasing. Data last updated September 12, 2026 8:13 PM UTC
 All information deemed reliable but not guaranteed. All properties are subject to prior sale, change or withdrawal. Neither listing broker(s) or information provider(s) shall be responsible for any typographical errors, misinformation, misprints and shall be held totally harmless. Listing(s) information is provided for consumer's personal, non-commercial use and may not be used for any purpose other than to identify prospective properties consumers may be interested in purchasing. The data relating
