
Sold: Oct 16, 2024 - Views









Address
11 Cole Avenue, Hooksett, NH
Price
$ 215,000
Property Attributes
- MLS#5014535
- TypeMobile Home
- Listing Status Sold
- CountyMERRIMACK
- CityHooksett
- AreaMerrimack
- Zip03106
- StyleDouble Wide,Manuf/Mobile,Single Level
- Year Built1987
- Price$ 215,000
- Bedrooms2
- Full Bathrooms2
- Half Bathrooms0
- Sqr Footage1457
Data Source:
PrimeMLS
Property Description
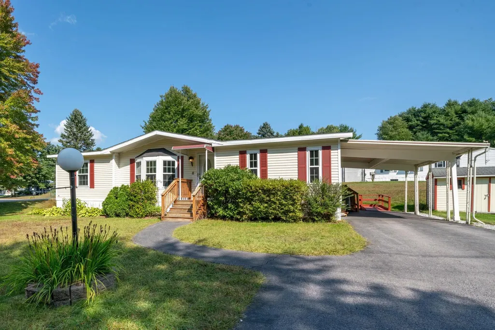
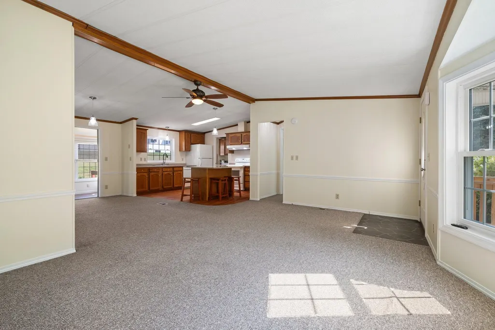
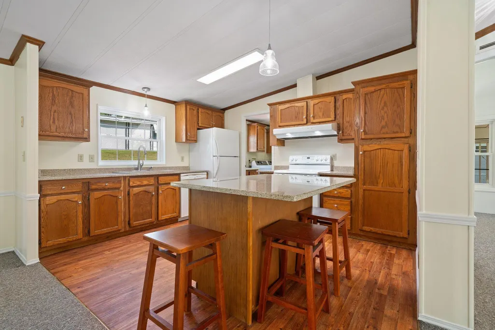
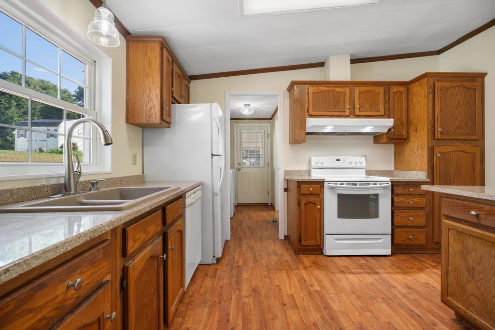
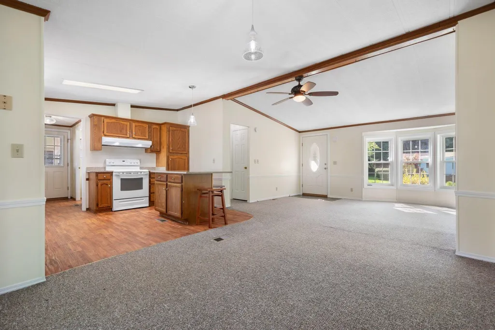
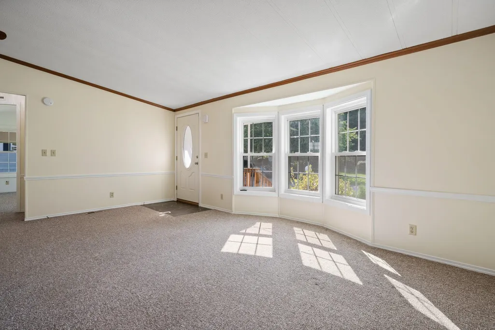
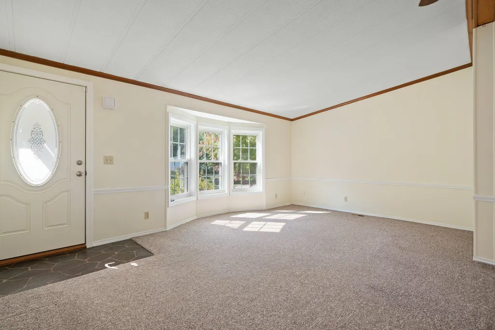
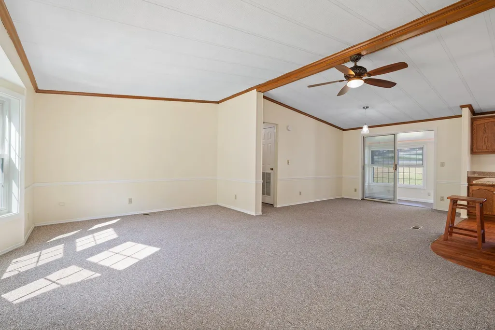
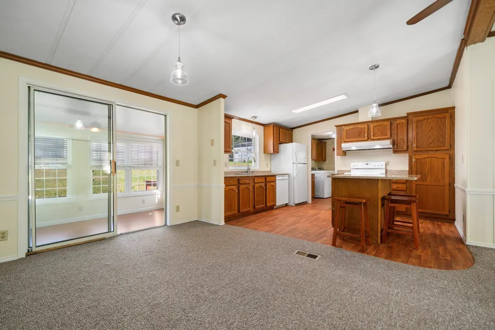
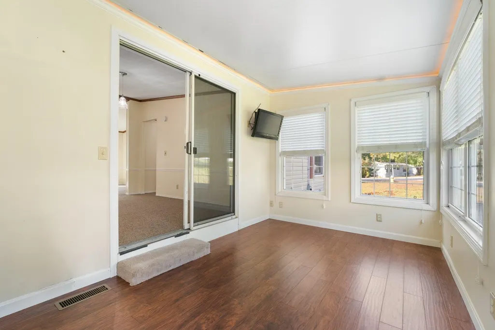
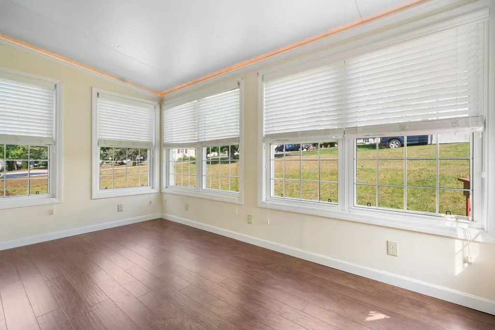
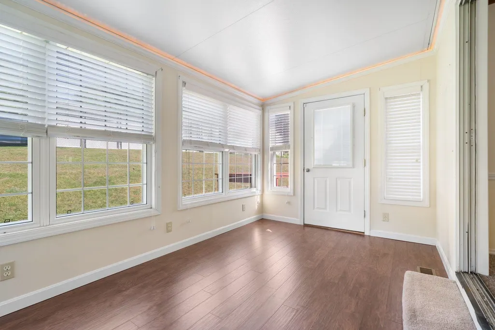
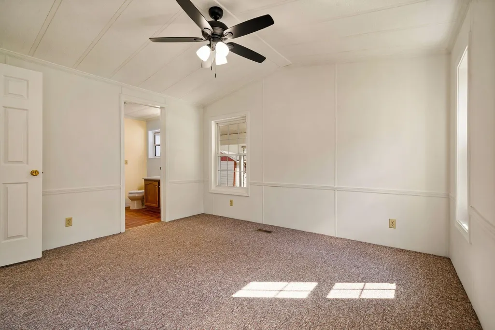
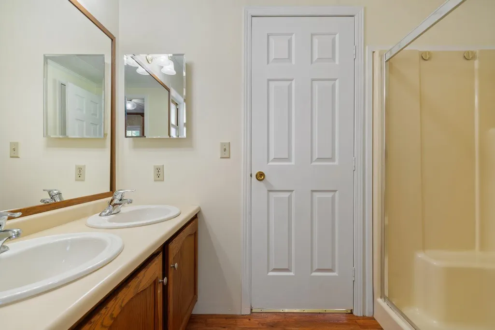
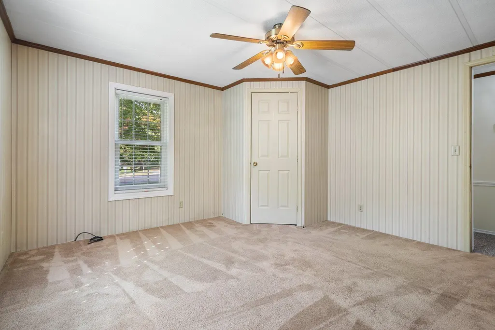
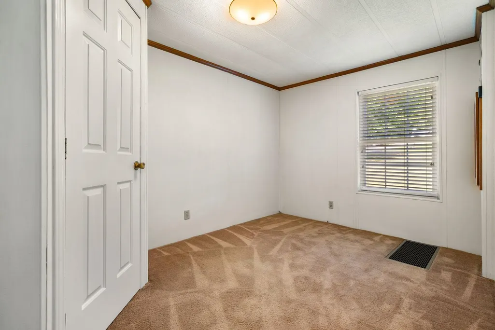
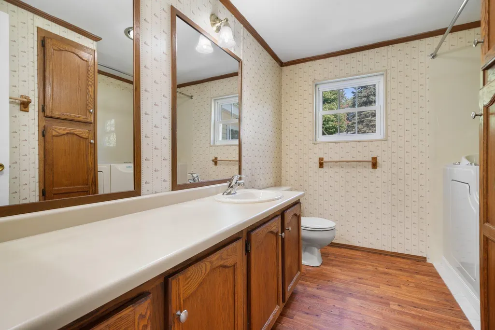
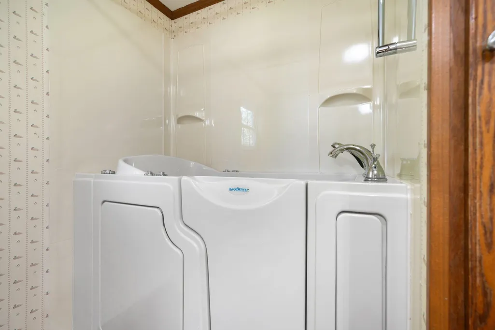
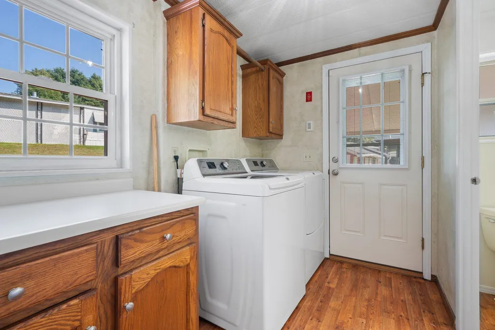
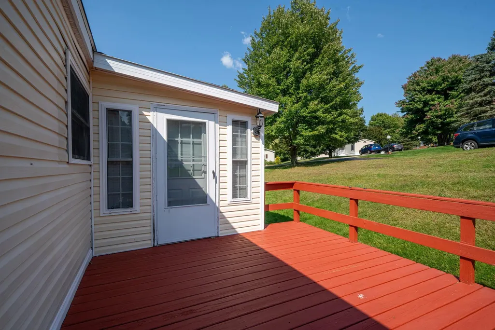
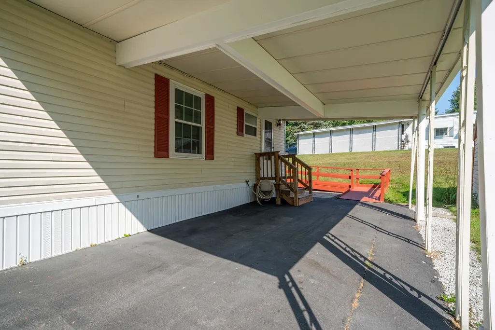
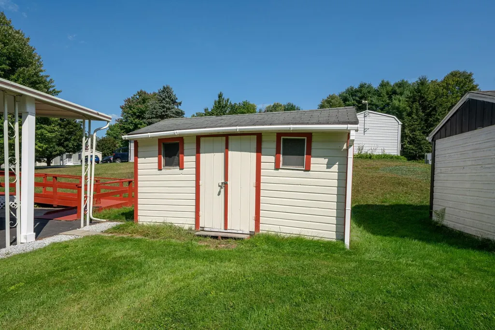
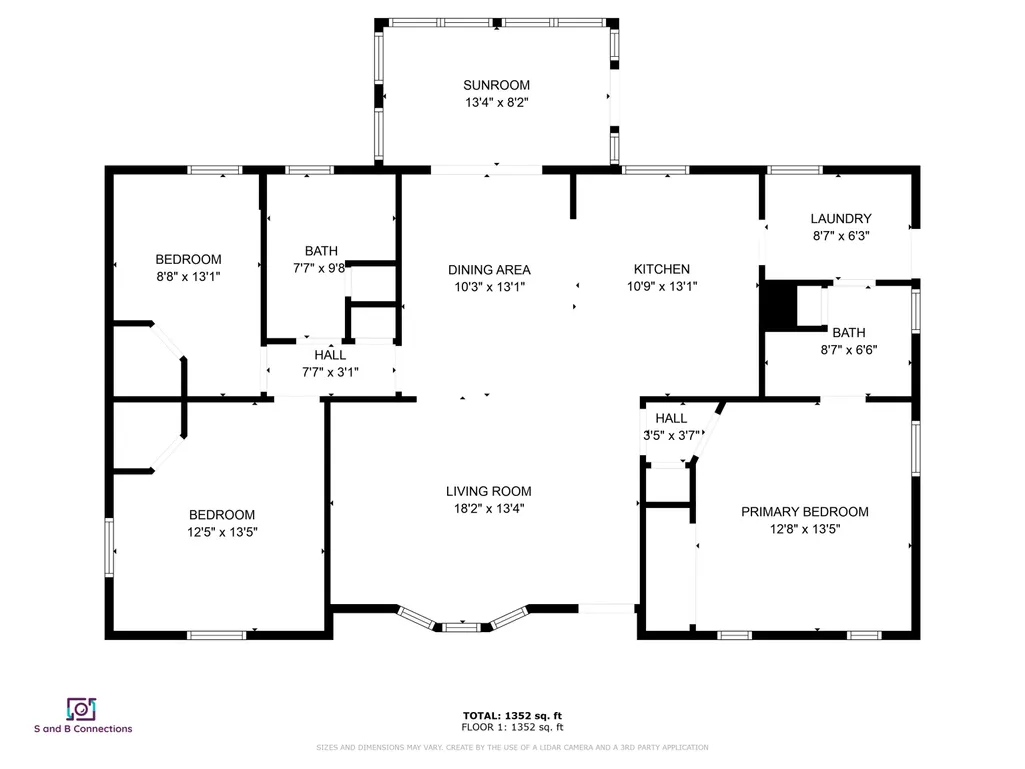
Charming 2-3 Bedroom Home in Meadowssett Village. Welcome to this beautifully maintained 2-3 bedroom, 2 bath manufactured home located on a stunning corner lot in Meadowsett Village. This home has been maintained & thoughtfully updated, including an architectural shingle roof and a new heating system in the past 5 years, ensuring comfort & durability many years. Inside you'll find fresh paint, new exterior shutters and new flooring in the cozy 4-season room, making it perfect to enjoy year round. The open concept living room, dining room & kitchen design offers a spacious, welcoming atmosphere, ideal for gatherings. The kitchen features updated countertops, a granite composite sink, & a convenient island, perfect for cooking and casual dining. The primary bedroom is a peaceful retreat, complete with an en suite bath featuring a walk-in shower & double sink vanity. The 2nd bath offers a walk-in bathtub, providing added accessibility & comfort. This home also includes central air & a whole-house natural gas generator, so youâll always stay comfortable & worry-free. Outdoor features include a large deck with a ramp, a carport, a convenient shed and beautiful corner lot views. Located close to shopping, restaurants & entertainment, this home is as convenient as it is comfortable. Delayed showings until Open House Sat Sept 21st 10AM - 12PM. Or schedule your Private Showing.
| Price History |
|---|
General Features
| Structure Type | Manufactured Home |
|---|---|
| Cooling | Central AC |
| Electric Company | Eversource |
| Elementary School | Hooksett Memorial School |
| Style | Double Wide,Manuf/Mobile,Single Level |
| DOM | 10 |
| Price Per Sq Ft Total AG | 147.56 |
| Appliances | Dishwasher,Dryer,Range Hood,Electric Range,Refrigerator,Washer,Electric Water Heater |
| 3/4 Baths | 1 |
| Other Equipment | HW/Batt Smoke Detector,Standby Generator |
| Covenants | Yes |
| Middle School | David R. Cawley Middle Sch |
| Seasonal | No |
| Virtual Tour URL Unbranded 2 | https://tour.neren.com/11-Cole-Avenue-Hooksett-NH-03106/unbranded |
| Type | Mobile Home |
| Roof | Architectural Shingle |
| Block | 36 |
| School District | Hooksett School District |
| Accessibility Features | 1st Floor Bedroom,1st Floor Full Bathroom,1st Floor Hrd Surfce Flr,1st Floor Low-Pile Carpet,Laundry Access w/No Steps,Bathroom w/Tub,Grab Bars in Bathroom,Kitchen w/5 Ft. Diameter,Low Pile Carpet,No |
| Year Built | 1987 |
| Suitable Use | Residential |
| Property Class | Residential |
| Close Price | 215000 |
| Documents Available | Association Docs,Covenants,Deed,Lease Agreements,Property Disclosure |
| Fee Includes | Park Fees |
| Utilities | Cable at Site,Propane,Underground Utilities |
| Assoc Fee Paid Per | Monthly |
| Stories Count | 1 |
| Sewer | Community |
| Fuel Company | City Fuel / Amerigas |
| Full Baths | 1 |
| Mobile Park Name | Meadowsett Village |
| Electric | Circuit Breaker(s),Generator |
| ModificationTimestamp | 2024-10-16T19:52:07.7 |
| Bathrooms | 2 |
| City | Hooksett |
| High School | Choice |
| Auction | No |
| Construction Status | Existing |
| Construction Materials | Vinyl Siding |
| Tax Year | 2023 |
| Possession | At Closing |
| HOA Fee | 470 |
| Zoning | 1031 Mobil Hm No Land |
| Heating | Kerosene,Forced Air |
| Garage | Yes |
| Assessment Amount | 192700 |
| Flood Zone | Unknown |
| Road Frontage | No |
| Directions | IF GPS TO 11 Cole Ave Hooksett DOES NOT WORK: use Shooters Outpost at 1158 Hooksett Rd,turn onto Zachary Drive to Meadowsett Village; bear left the mailboxes,Left onto Cole Ave - 1st Home on the left |
| Easements | Unknown |
| Last Updated | 10/16/2024 19:52:07 |
Interior Features
| Room 5 Level | 1 |
|---|---|
| Room 7 Dimensions | 12â5x13â5 |
| Room 4 Level | 1 |
| Room 3 Dimensions | 10â3x13â4 OC |
| Total Rooms | 8 |
| Room 9 Type | Laundry Room |
| Beds | 2 |
| Total Number of Units | 1 |
| Room 6 Dimensions | PBa 8â7x6â6 |
| Room 3 Level | 1 |
| Room 4 Type | Den |
| Room 3 Type | Dining Room |
| Rooms: Level 1 | Level 1: Bedroom,Level 1: Full Bathroom,Level 1: 3/4 Bathroom,Level 1: Den,Level 1: Dining Room,Level 1: Kitchen,Level 1: Laundry Room,Level 1: Living Room,Level 1: Primary Bdm Ste,Level 1: Sunroom |
| Room 2 Dimensions | 10â9x13â1 |
| Basement | No |
| Room 9 Dimensions | 8â7x6â3 |
| Room 5 Type | Primary BR Suite |
| Room 9 Level | 1 |
| Room 10 Level | 1 |
| Room 10 Type | Sunroom |
| Interior Amenities | Blinds,Cathedral Ceiling,Ceiling Fan,Dining Area,Kitchen Island,Primary BR w/ BA,Whirlpool Tub,1st Floor Laundry |
| Room 2 Level | 1 |
| Room 1 Type | Living Room |
| Room 2 Type | Kitchen |
| Room 10 Dimensions | 13â4x8â2 |
| Room 1 Dimensions | 18â2x13â4 OC |
| Room 8 Level | 1 |
| Room 7 Level | 1 |
| Internet | Cable Internet,DSL Available |
| Room 5 Dimensions | 12â8x13â5 |
| Room 7 Type | Bedroom |
| Room 8 Dimensions | 7â7x9â8 |
| Room 6 Type | Bathroom Three Quarter |
| Total Finished Area | 1457 |
| Room 6 Level | 1 |
| Room 1 Level | 1 |
| Flooring | Carpet,Manufactured |
| Room 4 Dimensions | Or Bed/ 8â8x13â1 |
| Room 8 Type | Bathroom Full |
Exterior Features
| Exterior Amenities | Deck,Shed |
|---|---|
| Parking Features | Driveway,Carport |
| Garage Capacity | 1 |
| Lot Features | Corner,Landscaped,Level,Near Shopping,Neighborhood |
| Driveway | Paved |
| Road Frontage Type | Private Road |
| Surveyed | Unknown |
| Lot | 38 |
| Water Source | Metered,Public |
| Foundation | Skirted |
| Color | Yellow |
Amenities
- Foreclosure
- Views
- Short Sale
- New Construction
- Adult 55+
- Lease To Own
- No HOA Fees
- Furnished
- Primary On Main
- Air Conditioning
- Seller Finance
- Green
- Fixer Upper
- Horse
- Golf
- Fireplace
- Deck
- Garage
- Basement
- Pool
Property vs Mobile Home Average in 03106
Statistics provided by Inside Real Estate
Price
Year Built
 Massachusetts MLS Property Info Network (MLSPIN) - The property listing data and information set forth herein were provided to MLS Property Information Network, Inc. from third party sources, including sellers, lessors and public records, and were compiled by MLS Property Information Network, Inc. The property listing data and information are for the personal, non commercial use of consumers having a good faith interest in purchasing or leasing listed properties of the type displayed to them and
 Copyright 2026 PrimeMLS. All rights reserved. This information is deemed reliable, but not guaranteed. The data relating to real estate displayed on
this Site comes in part from the IDX Program of PrimeMLS. The information
being provided is for consumers' personal, non-commercial use and may
not be used for any purpose other than to identify prospective properties
consumers may be interested in purchasing. Data last updated September 28, 2026 9:32 PM UTC
Copyright 2026 PrimeMLS. All rights reserved. This information is deemed reliable, but not guaranteed. The data relating to real estate displayed on
this Site comes in part from the IDX Program of PrimeMLS. The information
being provided is for consumers' personal, non-commercial use and may
not be used for any purpose other than to identify prospective properties
consumers may be interested in purchasing. Data last updated September 28, 2026 9:32 PM UTC
 All information deemed reliable but not guaranteed. All properties are subject to prior sale, change or withdrawal. Neither listing broker(s) or information provider(s) shall be responsible for any typographical errors, misinformation, misprints and shall be held totally harmless. Listing(s) information is provided for consumer's personal, non-commercial use and may not be used for any purpose other than to identify prospective properties consumers may be interested in purchasing. The data relating
